

MLS: #7106183, Listed By: Michael VanderLee, RE/MAX Results, Source:FargoMoorhead Area Association of REALTORS
3419 Granite Way
Saint Cloud, MN 56301

 2
2
Bed
 3
3
Bath
 3,045
3,045Sqft
 0.44
0.44Acre(Lot)
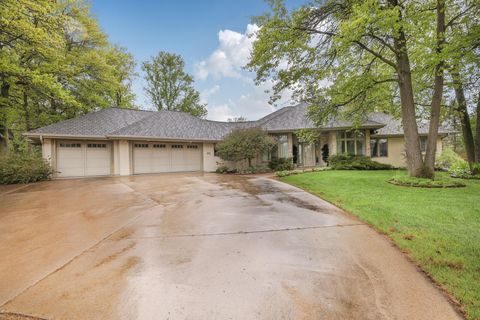
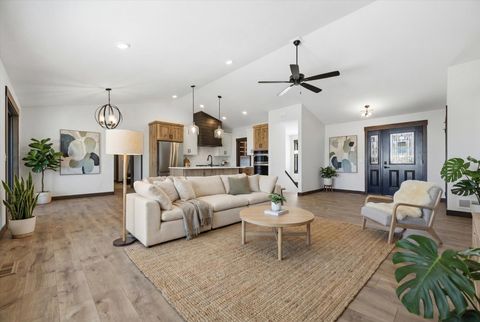
This beautiful single level masterpiece with bonus upstairs built by Schnettler Benning Custom Builders boasts unparalleled quality and luxury. Sitting waterside in the distinguished Quarry Woods neighborhood, enjoy a quaint paddle boat ride or sit on your dock or take a dip in the crystal clear water stocked with fish! Sit fireside by your gas firepit on your huge, covered patio with the entire property beautifully landscaped with underground sprinkling, cement curbing and so much more. Walk through the solid cherry front door and you will find 9' ceilings with 8' doors throughout, stunning enameled cabinetry and gorgeous two story great room with beautiful windows overlooking the water and a gas fireplace with cabinet surround. Beautiful, enameled cabinets and a painted enameled island

 Property Details
 Map
Map
 Map
Map
What's Nearby
Nearby Areas
 Features
-
Bedroom Information
Total beds: 2Bathroom Information
Total Baths: 3 Full Baths: 1Room Information
Rooms Total: 7 Basement: None -
Flooring Information
Tile -
Roofing Information
Shingle -
Interior Features
Ceiling Fan(s), Kitchen Island, Vaulted Ceiling(s), Walk-In Closet(s) Roof: Shingle Appliances: Dryer, Range, Refrigerator Laundry Features: Laundry Room, Main Level, Washer Hookup -
Heating & Cooling
Has Heating: Yes Heating: Forced Air, Radiant Floor Has Cooling: Yes Cooling: Central Air
-
Building Information
Year Built: 2019 Building Area Total: 3045 Construction Materials: Concrete, Frame Stories: 1 Patio And Porch Features: Covered, Front Porch, Patio, Rear Porch, Porch Private Pool: No Water front Features: Pond Association Fee Frequency: Annually -
Exterior Features
Exterior Features: Dock
-
Lot Information
Lot Dimensions: 198x112 Main Square Feet: 0.44 Acres Lot Size Acres: 0.44 Lot Size Square Feet: 19166.4Property Information
Subdivision: Quarry Woods Seventh Add Source Property Type: Residential Postal Code Plus 4: 5857 Property SubType: Single Family Residence Levels: One and One Half Property Age: 7
-
Listing Price Information
Listing Price: $799900 Conventional
-
Tax Information
Parcel Number: 82500960623 Tax Year: 2026 Annual Tax: $9448 Tax Legal Desc: LOT 002 BLK 002 QUARRY WOODS SEVENTH ADDITION SECTION 34 TOWNSHIP 124 RANGE 28
-
Parking Information
Garage Door Opener, Heated Garage, GarageGarage Information
Has Garage: Yes Garage Space: 4Homeowners Association InformationHas Association: Yes HOA: $200.00
-
Location Information
Direction: 94 to City Rd 75, West on 33rd St, South on 26th Ave S, West on 34th St S, South on Granite Way S, home on right WaterSource: Public Security Features: Security System
How much is this property worth?
Curious about this home's true market value? Use our free Home Evaluation Tool to instantly get a personalized Comparative Market Analysis (CMA) report. Make smarter, data-driven decisions before you buy.

Nearby Home Value
| Address | Estimate | Bed | Bath | Sq. Ft | Lot Size |
|---|---|---|---|---|---|
| 603 222nd Street, Saint Cloud, MN, 56301 | $389,900 | 3 | 2 | 1,792 | 1,792 SqFt |
| 24457 17th Avenue, Saint Cloud, MN, 56301 | $355,000 | 4 | 2 | 2,290 | 2,290 SqFt |
| 3118 Devon Terrace, Saint Cloud, MN, 56301 | $529,900 | 4 | 5 | 4,934 | 4,934 SqFt |
| 3135 Blackheath Drive, Saint Cloud, MN, 56301 | $449,000 | 4 | 3 | 3,027 | 3,027 SqFt |
| 3120 Devon Terrace, Saint Cloud, MN, 56301 | $535,000 | 4 | 4 | 4,224 | 4,224 SqFt |
| 3121 Blackheath Drive, Saint Cloud, MN, 56301 | $2,699,900 | 4 | 6 | 8,338 | 8,338 SqFt |
| 815 5th Avenue, Saint Cloud, MN, 56301 | $294,900 | 12 | 4 | 4,622 | 4,622 SqFt |
| 3103 Golf Terrace, Saint Cloud, MN, 56301 | $799,900 | 3 | 3 | 3,866 | 3,866 SqFt |
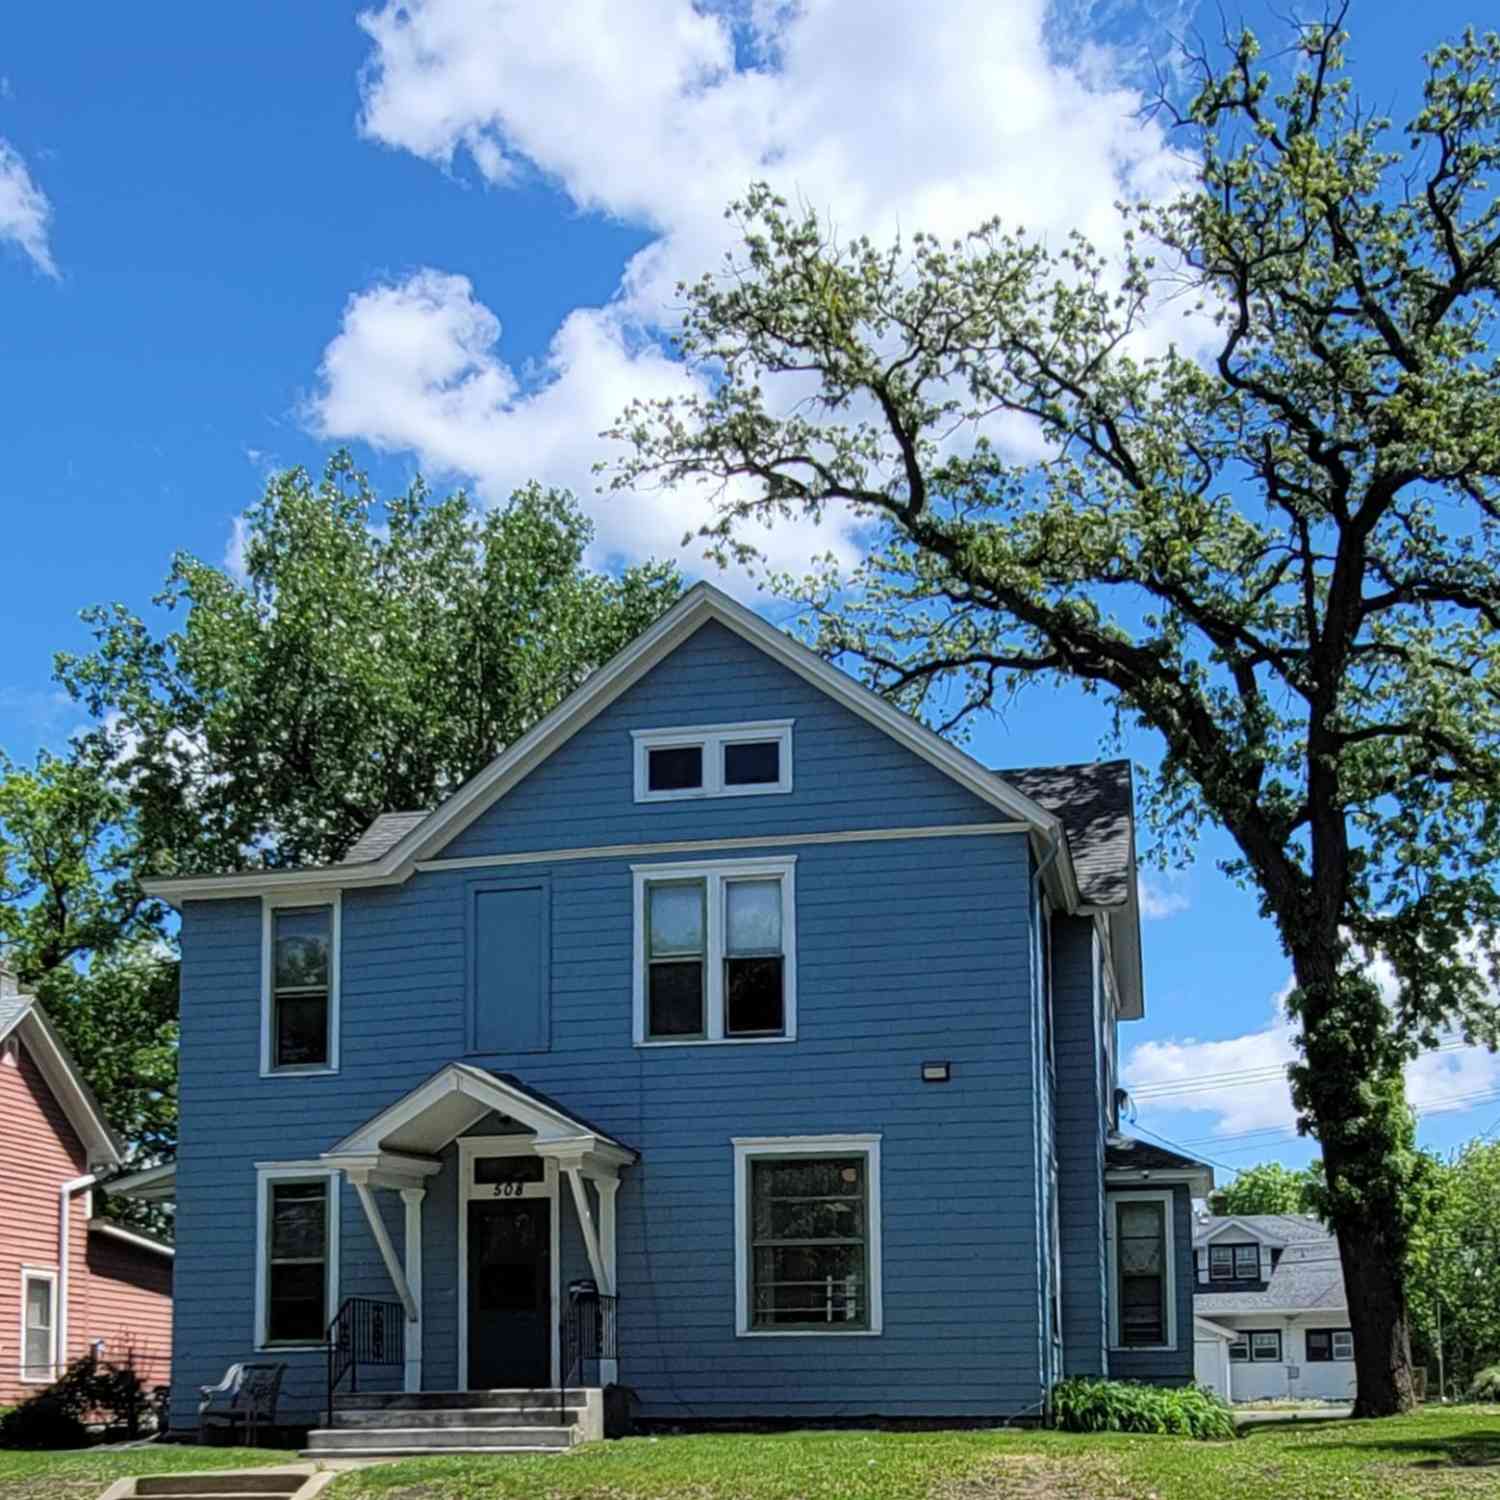
| 508 6th Avenue, Saint Cloud, MN, 56301 | $194,900 | 8 | 3 | 2,801 | 2,801 SqFt |
| 1210 6th Avenue, Saint Cloud, MN, 56301 | $224,900 | 8 | 3 | 2,885 | 2,885 SqFt |
Similar Homes To 3419 Granite Way
Nearby For Sale

The data relating to real estate for sale on this website comes in part from the Internet Data exchange (IDX) program of the FMAAR MLS. Real estate listings held by brokerage firms other than ByOwner are marked with the listing office name. IDX information is provided exclusively for consumers' personal, non-commercial use and may not be used for any purpose other than to identify prospective properties consumers may be interested in purchasing. Information deemed reliable but not guaranteed. Copyright ©2026 Fargo-Moorhead Area Association of REALTORS®. No reproduction, compilation, retransmission or distribution of this data is permitted in any manner without the express, written permission of the Fargo-Moorhead Area Association of REALTORS®.
ByOwner last updated this listing 07/20/2026 @ 17:34
More Cities with for Sale by Owner Homes
- Saint Cloud Homes For Sale By Owner
- Waite Park Homes For Sale By Owner
- Sartell Homes For Sale By Owner
- Saint Joseph Homes For Sale By Owner
- Sauk Rapids Homes For Sale By Owner
- Clearwater Homes For Sale By Owner
- Cold Spring Homes For Sale By Owner
- Clear Lake Homes For Sale By Owner
- Saint Stephen Homes For Sale By Owner
- Kimball Homes For Sale By Owner
- Saint Augusta Homes For Sale By Owner
- South Haven Homes For Sale By Owner
- Avon Homes For Sale By Owner
- Rice Homes For Sale By Owner
- Watkins Homes For Sale By Owner
- Richmond Homes For Sale By Owner
- Holdingford Homes For Sale By Owner
- Foley Homes For Sale By Owner
- Annandale Homes For Sale By Owner
- Albany Homes For Sale By Owner
Homes around $799,900








Verify Your Email
Please enter the 6-digit verification code
sent to your email address.