
MLS: #7128784, Listed By: Paul Morrison, RE/MAX Results, Source:FargoMoorhead Area Association of REALTORS
1051 37th Avenue
Saint Cloud, MN 56303

 5
5
Bed
 3
3
Bath
 2,664
2,664Sqft
 0.23
0.23Acre(Lot)
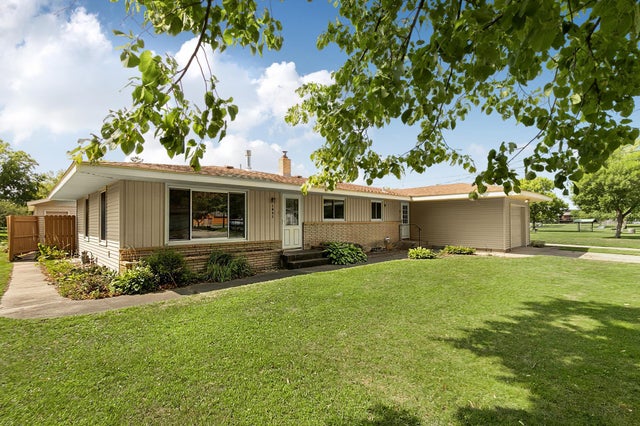
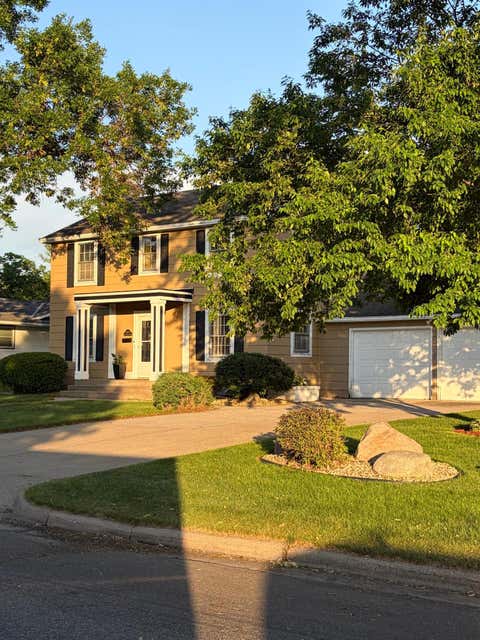
Welcome to a well-cared-for home that combines comfortable living spaces, thoughtful updates, and plenty of room both inside and out. Set on a desirable corner lot directly across from a city park, this property offers a wonderful setting with convenient access to outdoor recreation right outside your door. The exterior makes a lasting first impression with durable steel siding and brick accents across the front of the home, complemented by a raised brick-accented flower bed. Architectural shingles, seamless rain gutters with leaf guards, and a concrete driveway add to the home's practicality and ease of maintenance. A partial wood fence has recently been painted, while the backyard offers a clothesline option, raised garden space, and an 8' x 10' newer accessory shed situated on its own c

 Property Details
 Map
Map
 Map
Map
What's Nearby
Nearby Areas
 Features
-
Bedroom Information
Total beds: 5Bathroom Information
Total Baths: 3 Half Baths: 1Room Information
Rooms Total: 15 Has Basement: Yes Basement: Full, Storage Space, Block, Concrete -
Flooring Information
Hardwood, Tile -
Roofing Information
Asphalt, Shingle -
Interior Features
Ceiling Fan(s) Roof: Asphalt, Shingle Appliances: Cooktop, Dishwasher, Disposal, Dryer, Refrigerator, Washer Laundry Features: Laundry Room, Main Level, Sink -
Heating & Cooling
Has Heating: Yes Heating: Baseboard, Forced Air, Natural Gas Has Cooling: Yes Cooling: Central Air
-
Building Information
Year Built: 1962 Building Area Total: 2664 Stories: 1 Patio And Porch Features: Patio Private Pool: No
-
Lot Information
Lot Dimensions: 80X125 Main Square Feet: 0.23 Acres Lot Size Acres: 0.23 Lot Size Square Feet: 10018.8 Lot Description: Corner Lot
-
Listing Price Information
Listing Price: $300000 Cash, Conventional, FHA, VA Loan
-
Tax Information
Parcel Number: 82494410000 Tax Year: 2026 Annual Tax: $3874 Tax Legal Desc: PAN PARK PLACE ADDN, LOTS 1 & 2 BLK 6
-
Parking Information
Garage Door Opener, GarageGarage Information
Has Garage: Yes Garage Space: 3
-
Location Information
Direction: Highway 15 North to Right on 12th Street N to Right on 37th Ave N to home on the Right (corner). WaterSource: Well, Public
How much is this property worth?
Curious about this home's true market value? Use our free Home Evaluation Tool to instantly get a personalized Comparative Market Analysis (CMA) report. Make smarter, data-driven decisions before you buy.

Nearby Home Value
| Address | Estimate | Bed | Bath | Sq. Ft | Lot Size |
|---|---|---|---|---|---|
| 808 7th Street, Saint Cloud, MN, 56303 | $97,000 | 2 | 2 | 1,573 | 0.07 Acre |
| 909 7th Avenue, Saint Cloud, MN, 56303 | $105,000 | 3 | 2 | 1,770 | 0.20 Acre |
| 313 11th Avenue, Saint Cloud, MN, 56303 | $109,000 | 4 | 1 | 1,333 | 0.35 Acre |
| 1120 9th Avenue, Saint Cloud, MN, 56303 | $255,000 | 3 | 2 | 3,042 | 0.19 Acre |
| 1515 2nd Street, Saint Cloud, MN, 56303 | $195,000 | 4 | 2 | 1,656 | 5,400 Sqft |
| 1014 11th Avenue, Saint Cloud, MN, 56303 | $339,900 | 5 | 2 | 2,005 | 0.20 Acre |
| 1252 10th Avenue, Saint Cloud, MN, 56303 | $200,000 | 4 | 3 | 2,610 | 0.14 Acre |
| 137 18th Avenue, Saint Cloud, MN, 56303 | $249,900 | 4 | 2 | 1,658 | 0.12 Acre |
| 401 17th Avenue, Saint Cloud, MN, 56303 | $193,500 | 3 | 1 | 1,534 | 0.19 Acre |
| 2016 Forest Court, Saint Cloud, MN, 56303 | $605,000 | 3 | 3 | 1,943 | 0.18 Acre |
Similar Homes To 1051 37th Avenue
Nearby For Sale

The data relating to real estate for sale on this website comes in part from the Internet Data exchange (IDX) program of the FMAAR MLS. Real estate listings held by brokerage firms other than ByOwner are marked with the listing office name. IDX information is provided exclusively for consumers' personal, non-commercial use and may not be used for any purpose other than to identify prospective properties consumers may be interested in purchasing. Information deemed reliable but not guaranteed. Copyright ©2026 Fargo-Moorhead Area Association of REALTORS®. No reproduction, compilation, retransmission or distribution of this data is permitted in any manner without the express, written permission of the Fargo-Moorhead Area Association of REALTORS®.
ByOwner last updated this listing 09/03/2026 @ 03:02
More Cities with for Sale by Owner Homes
- Saint Cloud Homes For Sale By Owner
- Waite Park Homes For Sale By Owner
- Sartell Homes For Sale By Owner
- Saint Joseph Homes For Sale By Owner
- Sauk Rapids Homes For Sale By Owner
- Rockville Homes For Sale By Owner
- Clearwater Homes For Sale By Owner
- Cold Spring Homes For Sale By Owner
- Clear Lake Homes For Sale By Owner
- Saint Stephen Homes For Sale By Owner
- Kimball Homes For Sale By Owner
- Saint Augusta Homes For Sale By Owner
- South Haven Homes For Sale By Owner
- Avon Homes For Sale By Owner
- Rice Homes For Sale By Owner
- Watkins Homes For Sale By Owner
- Richmond Homes For Sale By Owner
- Holdingford Homes For Sale By Owner
- Foley Homes For Sale By Owner
- Annandale Homes For Sale By Owner
Homes around $300,000







Verify Your Email
Please enter the 6-digit verification code
sent to your email address.
Verify Your Phone Number
Please enter the 6-digit verification code
sent to your mobile phone.