
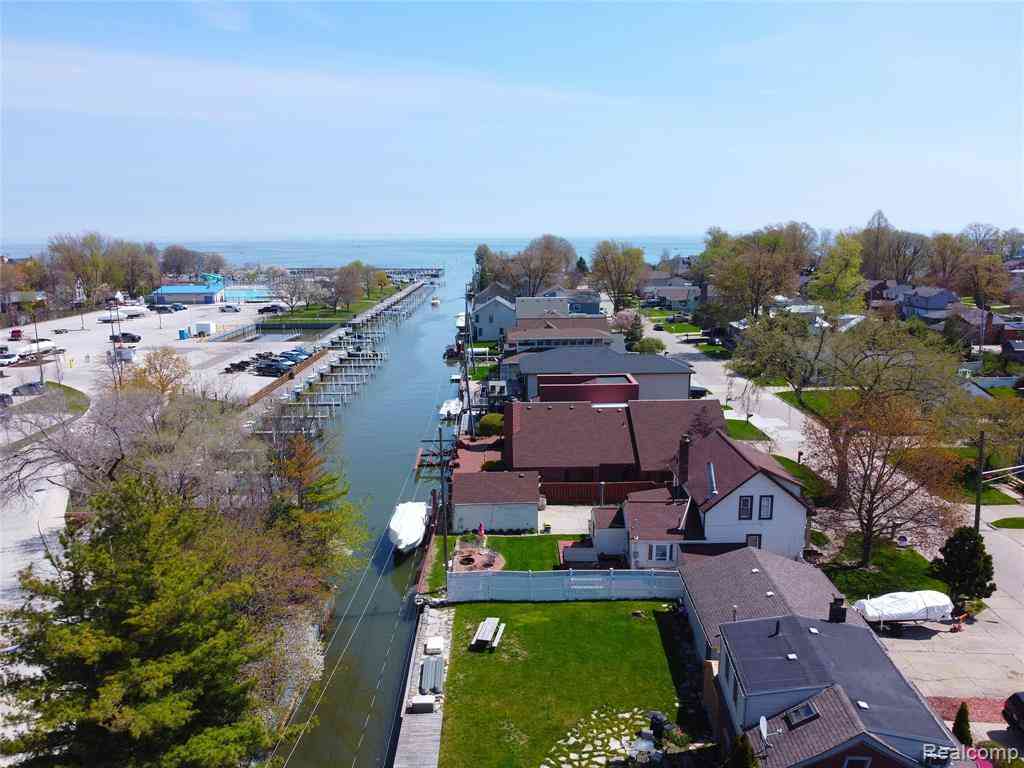
22419 Milner Street
Saint Clair Shores, Michigan 48081

 3
3
Bed
 2
2
Bath
 1,318
1,318Sqft
 0.21
0.21Acre(Lot)
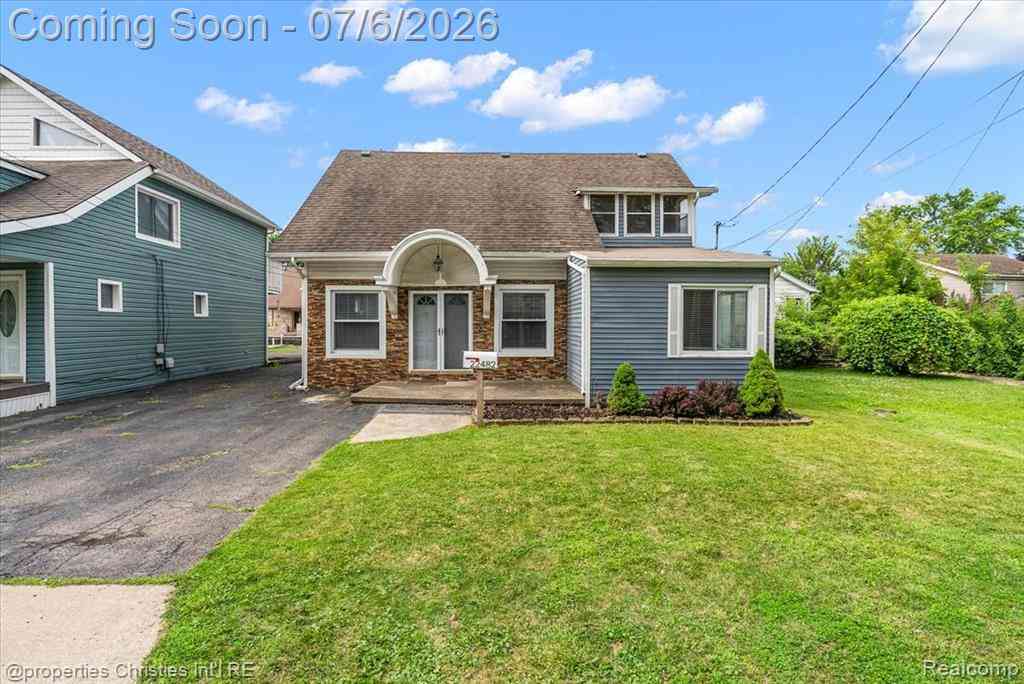
Price adjustment!! Enjoy waterfront living in Saint Clair Shores — fully renovated and move-in ready with immediate occupancy. This beautifully updated 3-bed, 2-bath home on the canal offers direct access to Lake St. Clair and sits on a nearly 9,000 sq ft lot with 80 ft of canal frontage. The 2018 renovation transformed the layout completely, bringing modern finishes, new appliances, and a refreshed design throughout — including radiant heated floors across virtually every common area: the foyer, kitchen, living room, dining area, laundry room, front bathroom, and garage entry. Major mechanicals are done: new A/C (May 2025) and new furnace (Feb 2026). A spacious 2.5-car attached garage rounds it out with plenty of attic storage space. Beyond the home itself, the location is hard to beat fo

 Property Details
 Map
Map
 Map
Map
What's Nearby
Nearby Areas
 Features
-
Bedroom Information
Total Bedrooms: 3Bathroom Information
Total Baths: 2 Full Baths: 2 -
Room Information
Total Rooms: 9 Porches: Deck,PorchInterior Features
Cable Available,Circuit Breakers,Entrance Foyer,Fuses,Programmable Thermostat Roof: Asphalt Fireplace: Yes Appliances: Dishwasher,Dryer,Free-Standing Gas Oven,Free-Standing Refrigerator,Microwave,Stainless Steel Appliance(s),Washer -
Heating & Cooling
Cooling: Ceiling Fan(s),Central Air Heating: ENERGY STAR® Qualified Furnace Equipment,Forced Air Heating Fuel: Natural GasFireplace
Living RoomWater Heater
Natural Gas,Tankless
-
Building Information
Year Built: 1987 Building Stories: 1 Story Fireplace: Living Room Roof: Asphalt Foundation/Basement: Crawl Architecture: Ranch -
Exterior Features
Awning/Overhang(s),Lighting,Fenced Construction: Brick,Wood -
Utility Features
Sewer: Sewer (Sewer-Sanitary) -
Water
Public (Municipal) Water Heat: Natural Gas,Tankless
-
Lot Information
Lot Size: 0.21 Lot Dimensions: 80X111.44 Lot Features: Dead End Street Frontage Feet: 80 Waterfront: All Sports Lake,Sea Wall Waterfront Description: Beach Access,Canal Front -
Property Information
SQ ft: 1318 Subdivision: Miller & Tanner Sub Financing: Cash,Conventional,FHA,VA
-
Listing Price Information
Original List Price: $490,000 -
Listing Information
Possession: At Close Legal Description: MILLER AND TANNER SUBDIVISION (L3, P81) LOTS 5 & 6
-
Tax Information
Annual Tax: $6,209 Parcel Number: 1422231009 -
Possession
At Close -
Legal Information
Legal Description: Section: MILLER AND TANNER SUBDIVISION (L3, P81) LOTS 5 & 6
-
Parking Information
Has Garage: Yes Garage Size: 2 Car Garage: 26x25 Garage Description: Attached -
Multi-Unit Information
Road Frontage: Paved
-
School Information
School District: Lakeview -
Fire Place Information
Fire Place: Yes Fire Place Location: Living Room Fire Place Type: Gas -
Utility Information
Water: Public (Municipal) Sewer: Sewer (Sewer-Sanitary)
How much is this property worth?
Curious about this home's true market value? Use our free Home Evaluation Tool to instantly get a personalized Comparative Market Analysis (CMA) report. Make smarter, data-driven decisions before you buy.

Nearby Home Value
| Address | Estimate | Bed | Bath | Sq. Ft | Lot Size |
|---|---|---|---|---|---|
| 22510 Ardmore Park Drive , Saint Clair Shores, MI, 48081 | $525,000 | 3 | 1.5 | 1,549 | 1,549 SqFt |
| 29128 Jefferson Avenue , Saint Clair Shores, MI, 48081 | $799,000 | 5 | 4 | 3,382 | 3,382 SqFt |
| 27210 Lane Street , Saint Clair Shores, MI, 48081 | $739,900 | 4 | 2.5 | 3,066 | 3,066 SqFt |
| 26918 Koerber Street , Saint Clair Shores, MI, 48081 | $1,369,000 | 4 | 4.5 | 5,200 | 5,200 SqFt |
| 22823 Visnaw Street , Saint Clair Shores, MI, 48081 | $369,900 | 4 | 3 | 2,250 | 2,250 SqFt |
| 26800 Koerber Street , Saint Clair Shores, MI, 48081 | $699,900 | 2 | 1 | 1,737 | 1,737 SqFt |
| 22501 Maple Street , Saint Clair Shores, MI, 48081 | $430,000 | 4 | 2.5 | 2,568 | 2,568 SqFt |
| 22770 Worthington Ct Co.., Saint Clair Shores, MI, 48081 | $590,000 | 3 | 2.5 | 2,319 | 2,319 SqFt |
| 22502 Beach Street , Saint Clair Shores, MI, 48081 | $354,500 | 3 | 2 | 1,650 | 1,650 SqFt |
| 22461 Benjamin Street , Saint Clair Shores, MI, 48081 | $875,000 | 4 | 3.5 | 3,303 | 3,303 SqFt |
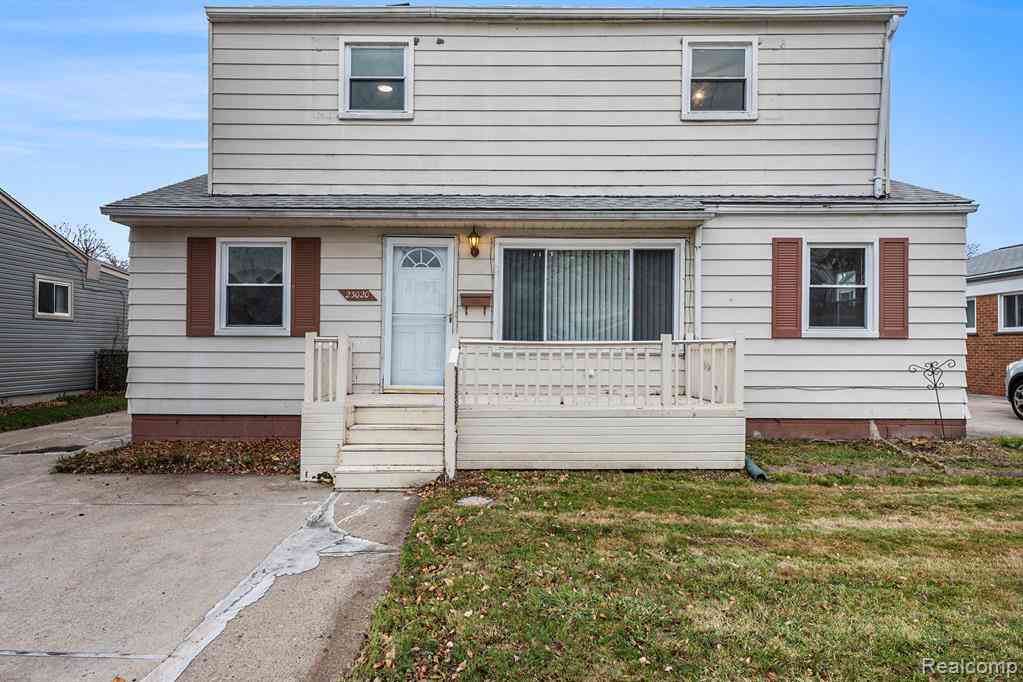
Similar Homes To 22419 Milner Street
Nearby For Sale


Disclosure: The accuracy of all information, regardless of source, is not guaranteed or warranted. All information should be independently verified. Any use of search facilities of data on the site, other than by a consumer looking to purchase real estate, is prohibited. IDX provided courtesy of Realcomp II Ltd., via ByOwner.com and REALCOMP, Copyright 2026 Realcomp II Ltd. Shareholders. REALTOR (R) licensed in the state of Michigan. The listing broker’s offer of compensation is made only to participants of the MLS where the listing is filed and to participants of any data share partner MLS.
ByOwner last updated this listing 08/05/2026 @ 06:33
More Cities with for Sale by Owner Homes
- Saint Clair Shores Homes For Sale By Owner
- Grosse Pointe Woods Homes For Sale By Owner
- Eastpointe Homes For Sale By Owner
- Grosse Pointe Shores Homes For Sale By Owner
- Harper Woods Homes For Sale By Owner
- Roseville Homes For Sale By Owner
- Grosse Pointe Homes For Sale By Owner
- Grosse Pointe Farms Homes For Sale By Owner
- Warren Homes For Sale By Owner
- Fraser Homes For Sale By Owner
- Grosse Pointe Park Homes For Sale By Owner
- Clinton Township Homes For Sale By Owner
- Center Line Homes For Sale By Owner
- Clinton Twp Homes For Sale By Owner
- Hamtramck Homes For Sale By Owner
- Mount Clemens Homes For Sale By Owner
- Hazel Park Homes For Sale By Owner
- Sterling Heights Homes For Sale By Owner
- Harrison Township Homes For Sale By Owner
- Highland Park Homes For Sale By Owner
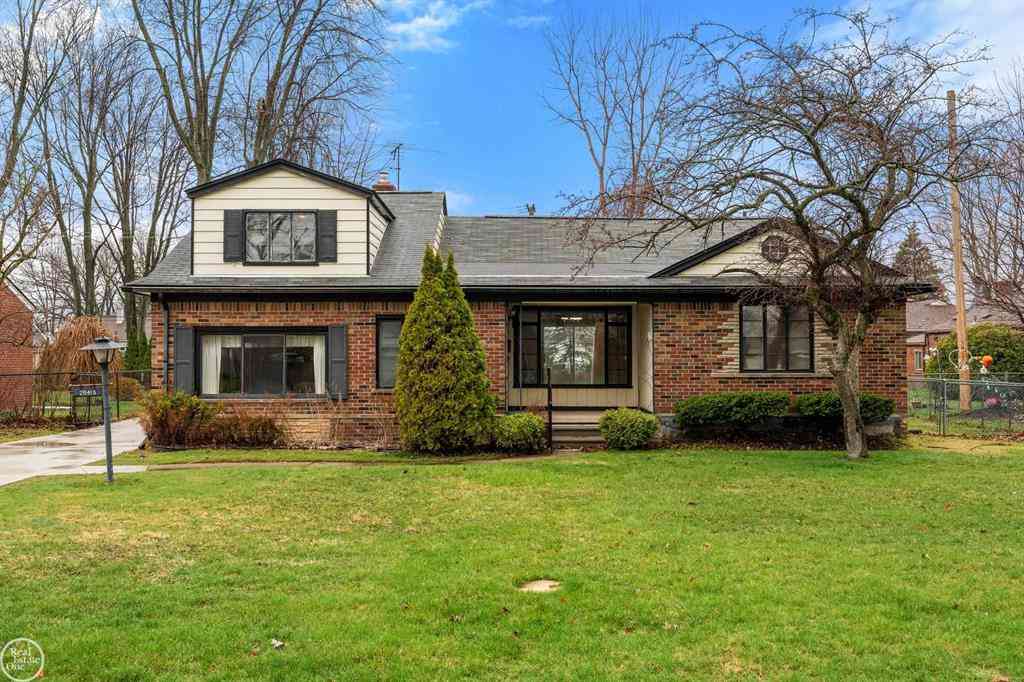
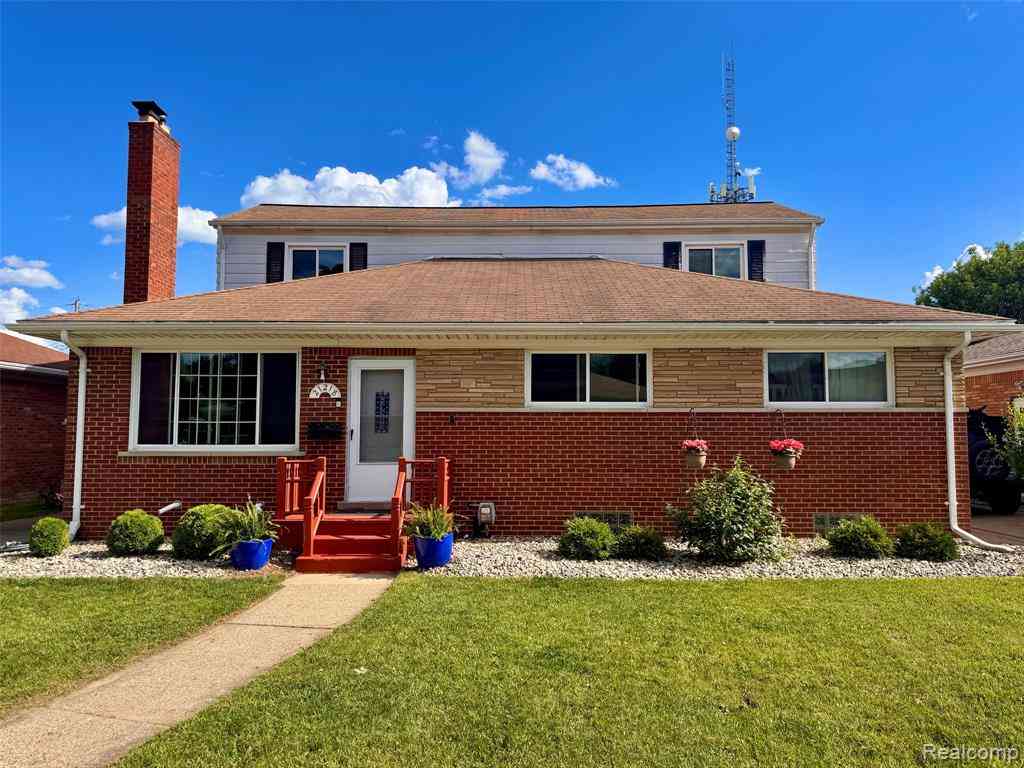
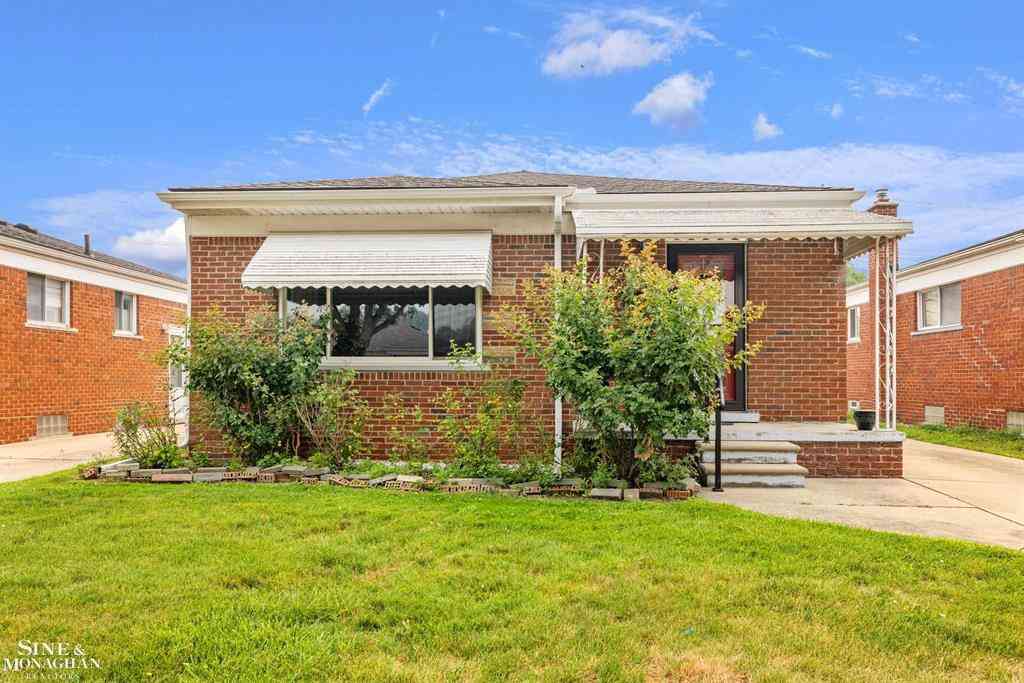
Homes around $398,000





Verify Your Email
Please enter the 6-digit verification code
sent to your email address.