
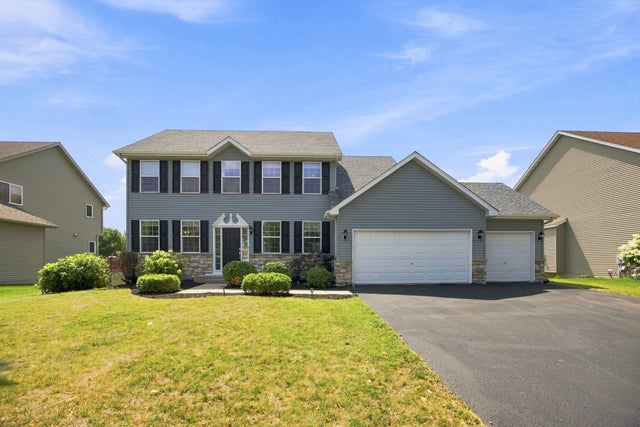
MLS: #7119133, Listed By: Cathy Steyaert, Coldwell Banker Realty, Source:FargoMoorhead Area Association of REALTORS
9646 Gander Lane
Saint Bonifacius, MN 55375

 5
5
Bed
 4
4
Bath
 3,158
3,158Sqft
 0.34
0.34Acre(Lot)
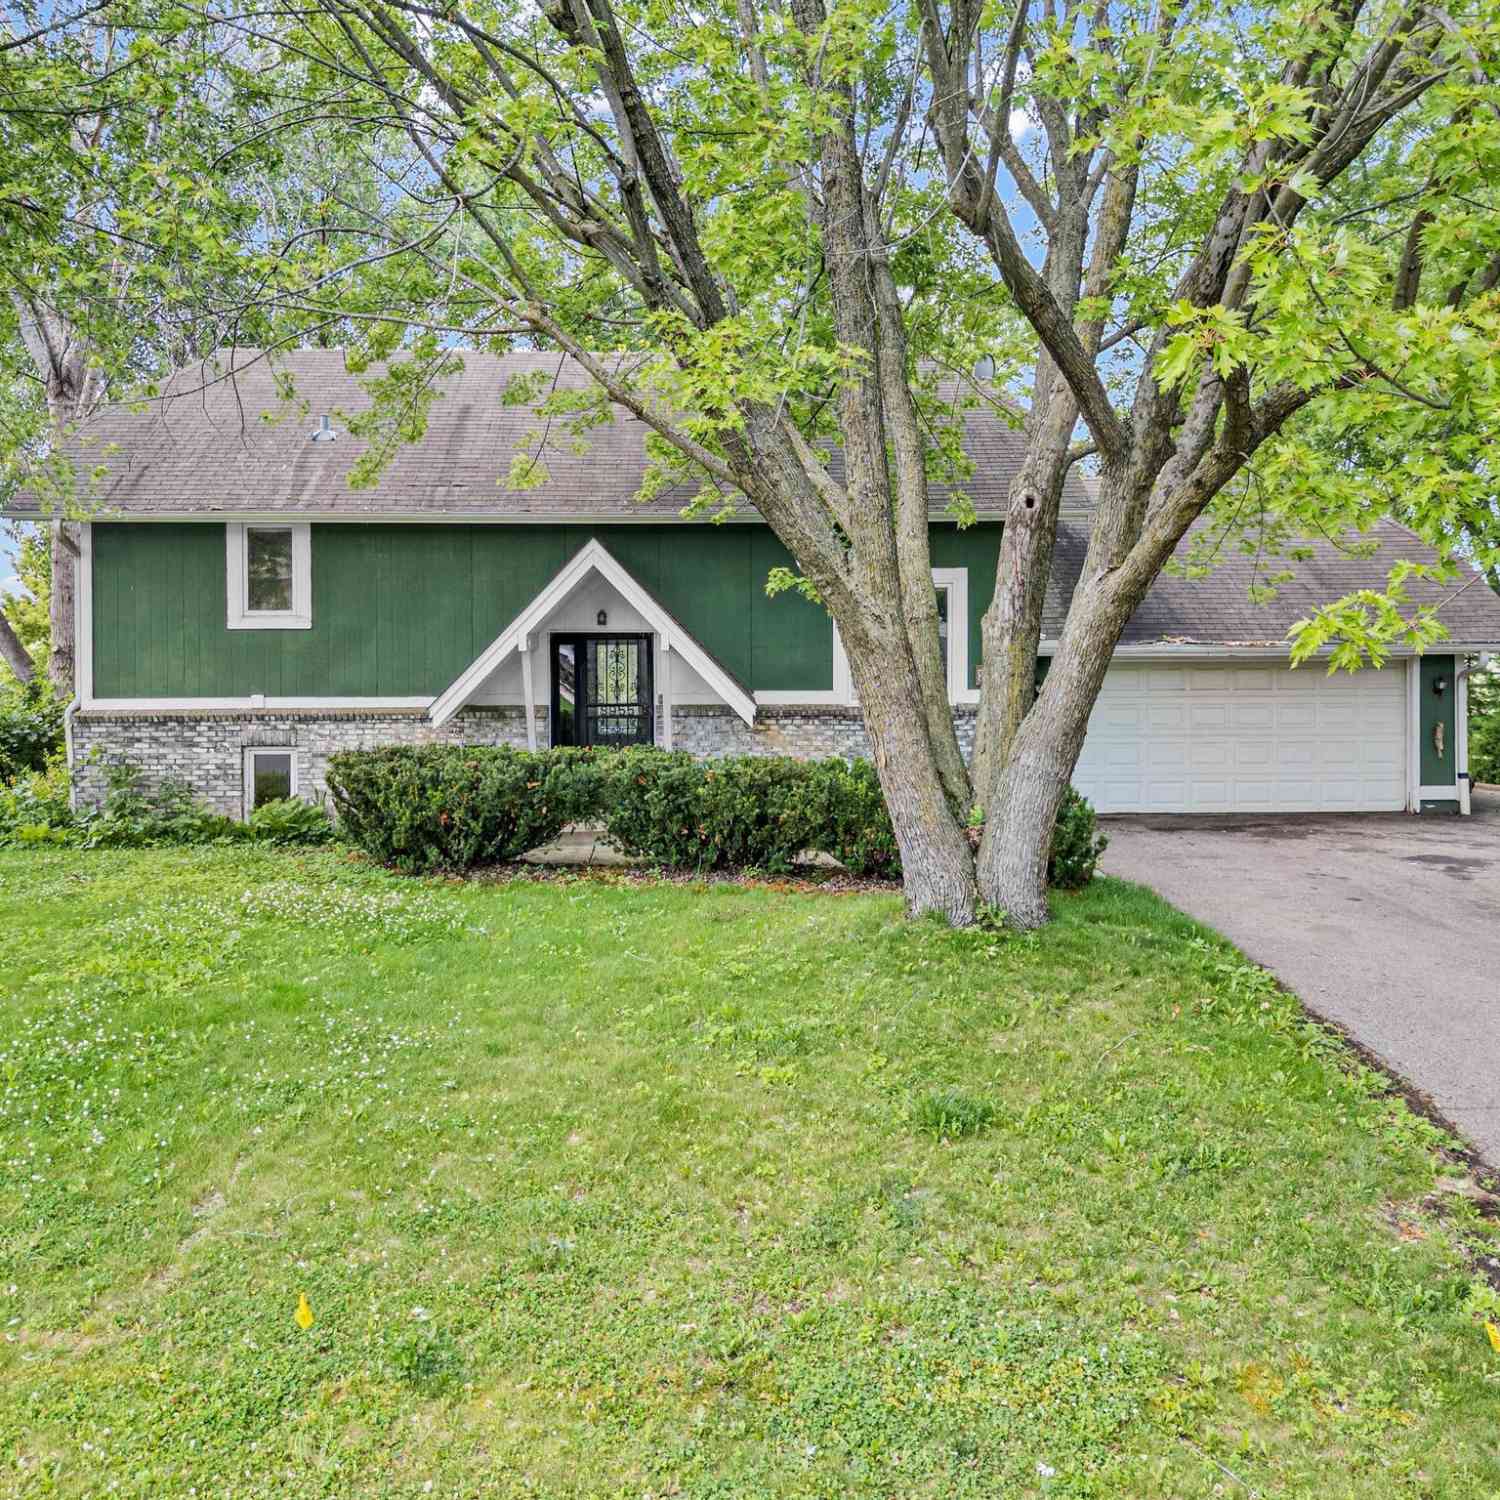
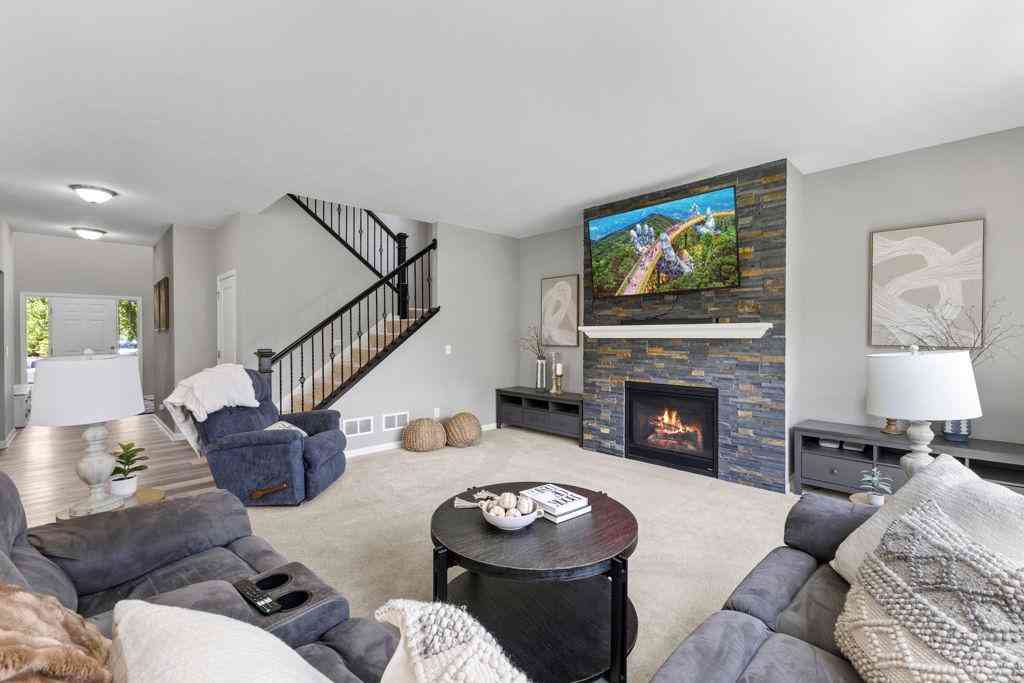
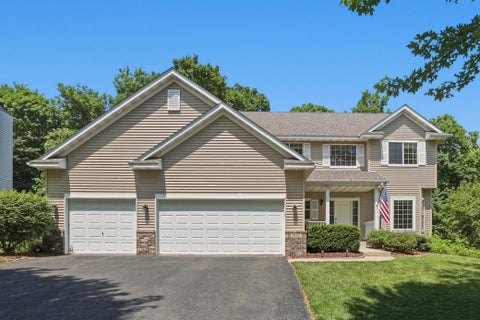
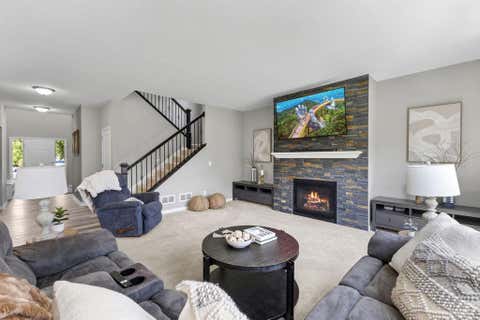
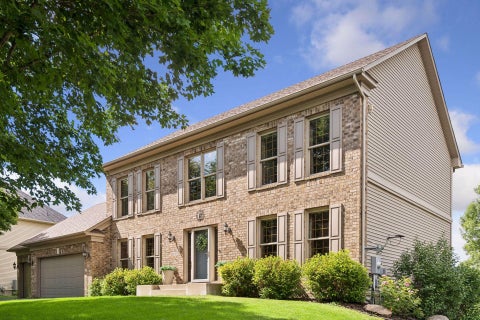
Nestled in the highly sought-after Hunters Crest neighborhood, this classic two-story home combines beautiful curb appeal with today's fresh, designer-inspired style. Set among tree-lined, meandering streets with sidewalks, a neighborhood park, scenic pond, and abundant green space, Hunters Crest offers a wonderful sense of community surrounded by natural beauty. Freshly painted and beautifully renovated throughout, this move-in ready 5 br/4bath home features an ideal floor plan designed for comfortable everyday living and effortless entertaining. The desirable south-facing orientation fills the home with natural light, creating bright, welcoming spaces throughout. A formal dining room offers incredible flexibility and can easily serve as a home office, playroom, sitting room, or additiona

 Property Details
 Map
Map
 Map
Map
What's Nearby
Nearby Areas
 Features
-
Bedroom Information
Total beds: 5Bathroom Information
Total Baths: 4 Full Baths: 2 Half Baths: 1Room Information
Rooms Total: 13 Has Basement: Yes Basement: Full, Sump Pump, Block, Concrete -
Flooring Information
Hardwood, Tile -
Interior Features
Ceiling Fan(s), Walk-In Closet(s), Wet Bar Laundry Features: Gas Dryer Hookup, In Unit, Laundry Room, Main Level, Sink, Washer Hookup -
Heating & Cooling
Has Heating: Yes Heating: Forced Air Has Cooling: Yes Cooling: Central Air
-
Building Information
Year Built: 2004 Building Area Total: 3472 Construction Materials: Block, Concrete Stories: 2 Patio And Porch Features: Deck, Patio Private Pool: No Association Fee Frequency: Annually
-
Lot Information
Lot Dimensions: 85 x 176 Main Square Feet: 0.34 Acres Lot Size Acres: 0.34 Lot Size Square Feet: 14810.4Property Information
Subdivision: Hunters Crest 2nd Add Source Property Type: Residential Postal Code Plus 4: 1337 Property SubType: Single Family Residence Levels: Two Property Age: 22
-
Listing Price Information
Listing Price: $515000 Cash, Conventional, FHA, VA Loan
-
Tax Information
Parcel Number: 3111724230008 Tax Year: 2026 Annual Tax: $5567 Tax Legal Desc: LOT 026 BLOCK 002 HUNTERS CREST 2ND ADDN
-
Parking Information
Garage Door OpenerGarage Information
Has Garage: Yes Garage Space: 3Homeowners Association InformationHas Association: Yes HOA: $375.00
-
Location Information
Direction: Hwy 7 to Hunters Trail-south on Hunters Trail to the second Glacier Road-Right to home WaterSource: Public
How much is this property worth?
Curious about this home's true market value? Use our free Home Evaluation Tool to instantly get a personalized Comparative Market Analysis (CMA) report. Make smarter, data-driven decisions before you buy.

Nearby Home Value
| Address | Estimate | Bed | Bath | Sq. Ft | Lot Size |
|---|---|---|---|---|---|
| 8060 Turtle Creek Boule.., Saint Bonifacius, MN, 55375 | $614,900 | 4 | 4 | 3,360 | 3,360 SqFt |
| 8510 Trista Lane, Saint Bonifacius, MN, 55375 | $450,000 | 5 | 3 | 2,570 | 2,570 SqFt |
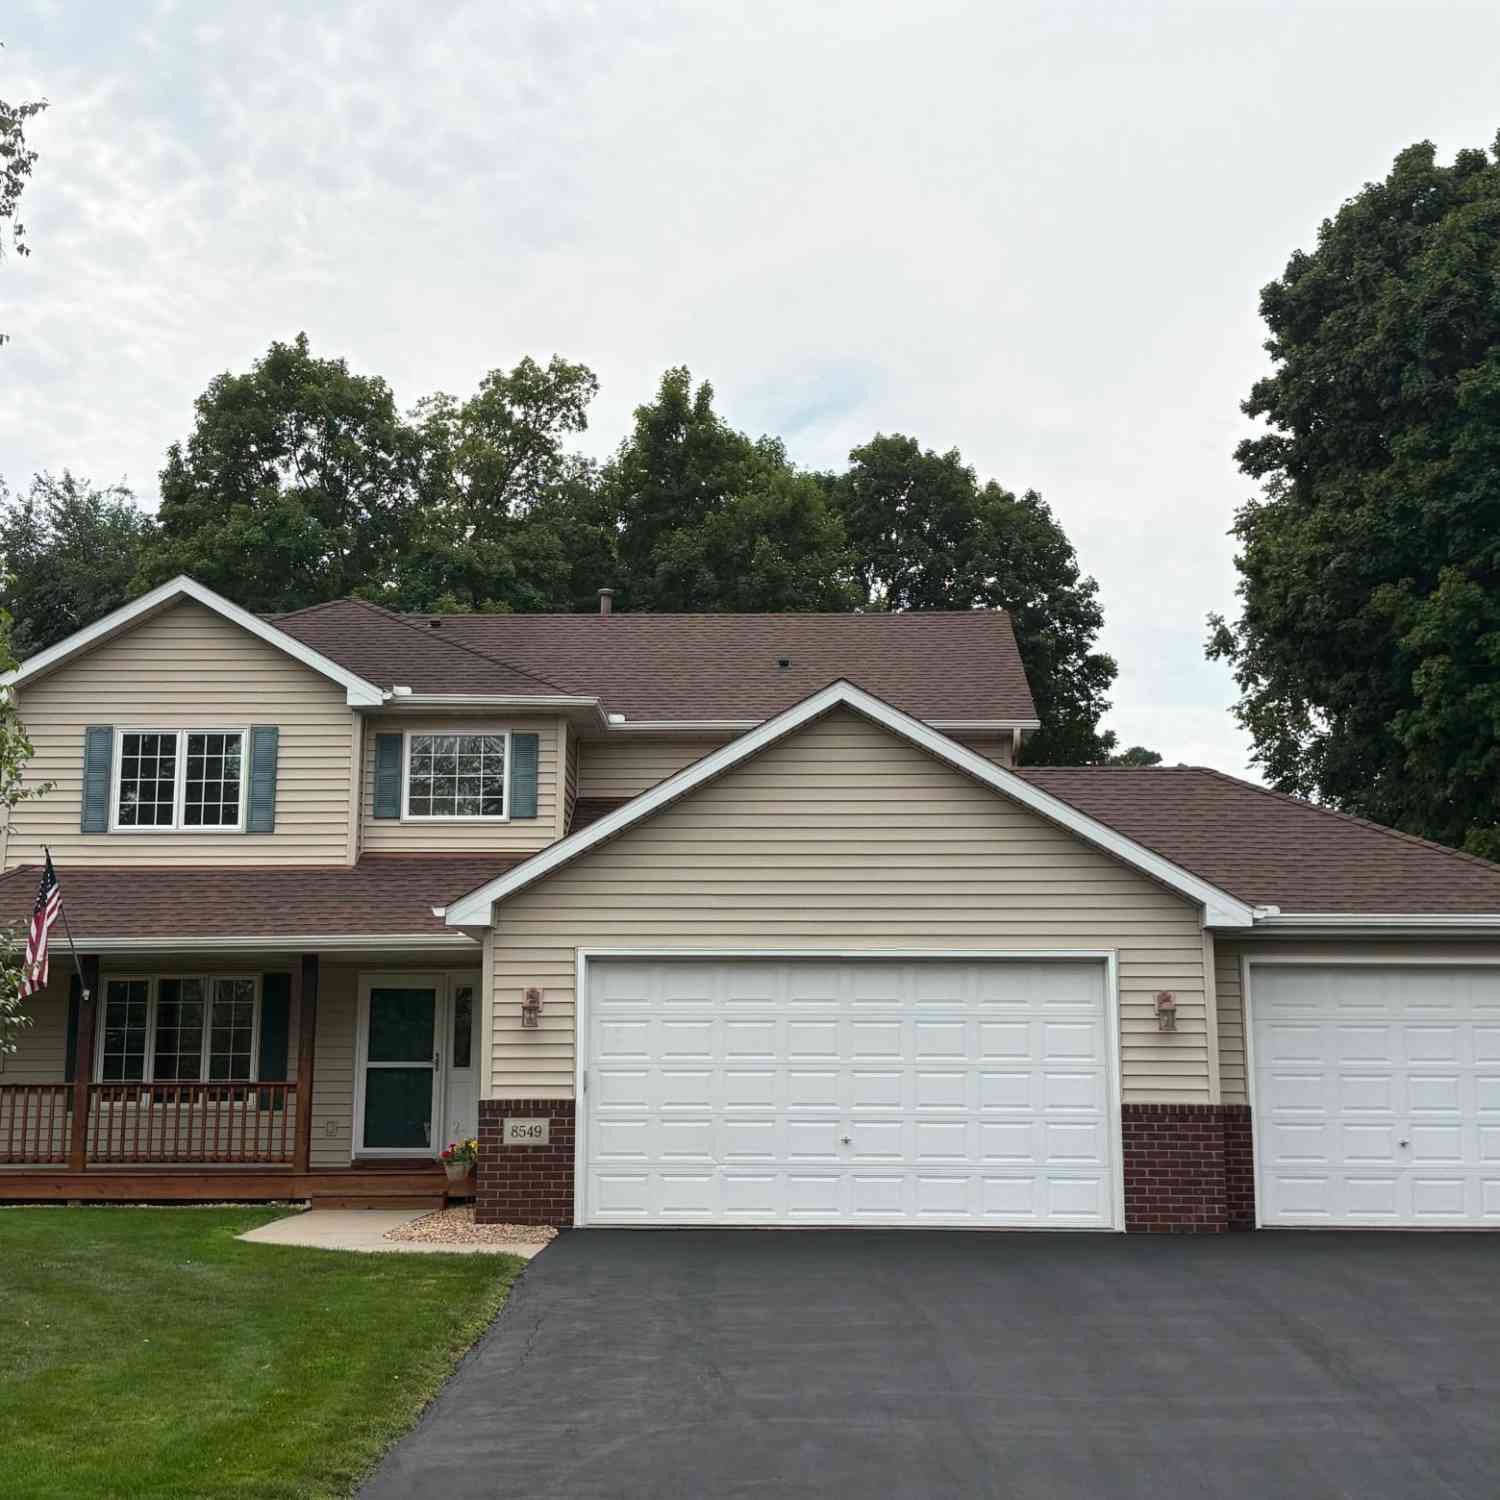
| 8549 Woodland Curve, Saint Bonifacius, MN, 55375 | $499,900 | 5 | 4 | 2,711 | 2,711 SqFt |
| 4027 Elmwood Drive, Saint Bonifacius, MN, 55375 | $438,900 | 4 | 3 | 2,688 | 2,688 SqFt |
| 8955 Hilltop Drive, Saint Bonifacius, MN, 55375 | $369,000 | 3 | 2 | 2,195 | 2,195 SqFt |
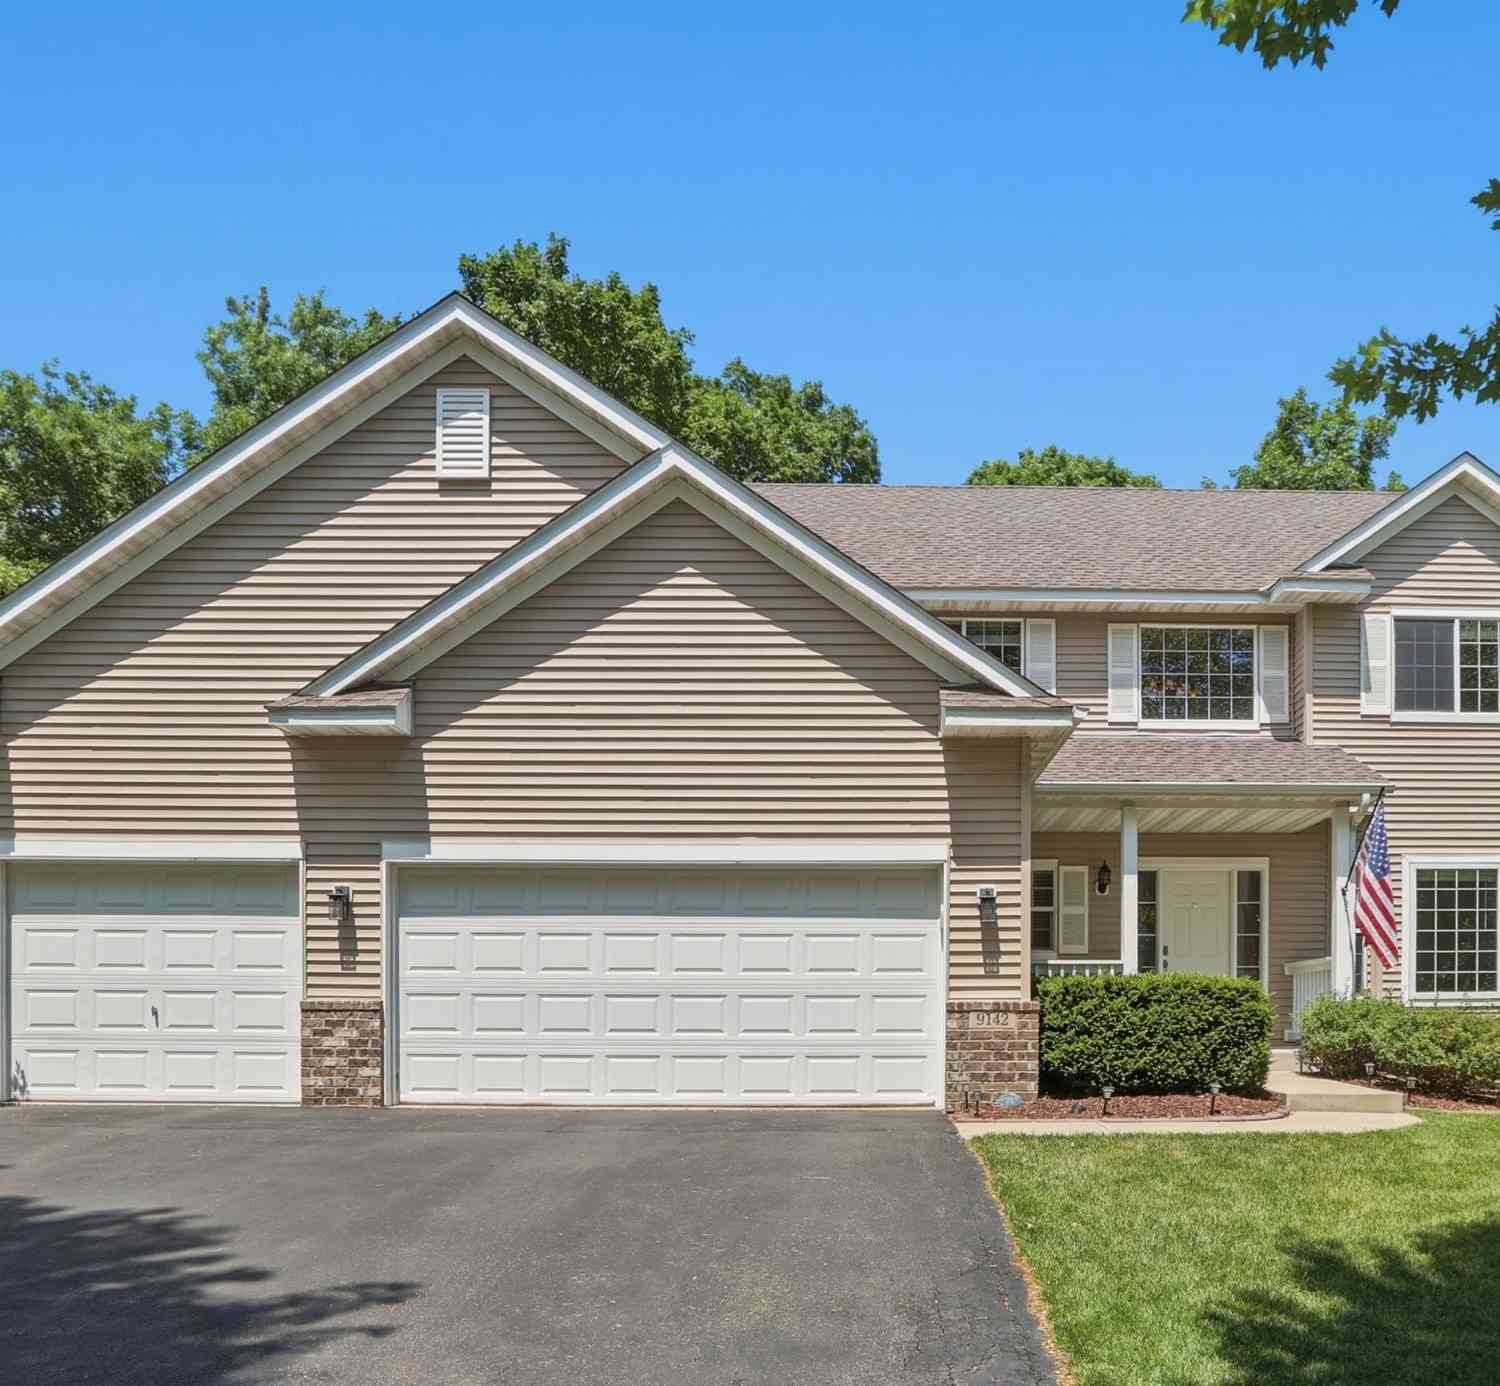
| 9142 Woodland Drive, Saint Bonifacius, MN, 55375 | $525,000 | 3 | 4 | 3,083 | 3,083 SqFt |
| 3951 Landings Drive, Saint Bonifacius, MN, 55375 | $449,900 | 5 | 3 | 1,928 | 1,928 SqFt |
| 4596 Landings Way, Saint Bonifacius, MN, 55375 | $599,900 | 5 | 4 | 3,504 | 3,504 SqFt |
Similar Homes To 9646 Gander Lane
Nearby For Sale

The data relating to real estate for sale on this website comes in part from the Internet Data exchange (IDX) program of the FMAAR MLS. Real estate listings held by brokerage firms other than ByOwner are marked with the listing office name. IDX information is provided exclusively for consumers' personal, non-commercial use and may not be used for any purpose other than to identify prospective properties consumers may be interested in purchasing. Information deemed reliable but not guaranteed. Copyright ©2026 Fargo-Moorhead Area Association of REALTORS®. No reproduction, compilation, retransmission or distribution of this data is permitted in any manner without the express, written permission of the Fargo-Moorhead Area Association of REALTORS®.
ByOwner last updated this listing 08/20/2026 @ 19:46
More Cities with for Sale by Owner Homes
- Saint Bonifacius Homes For Sale By Owner
- Waconia Homes For Sale By Owner
- Victoria Homes For Sale By Owner
- Mound Homes For Sale By Owner
- Watertown Homes For Sale By Owner
- Spring Park Homes For Sale By Owner
- Mayer Homes For Sale By Owner
- Maple Plain Homes For Sale By Owner
- Excelsior Homes For Sale By Owner
- Chaska Homes For Sale By Owner
- Cologne Homes For Sale By Owner
- Delano Homes For Sale By Owner
- Long Lake Homes For Sale By Owner
- Chanhassen Homes For Sale By Owner
- Young America Homes For Sale By Owner
- New Germany Homes For Sale By Owner
- Wayzata Homes For Sale By Owner
- Rockford Homes For Sale By Owner
- Minnetonka Homes For Sale By Owner
- Carver Homes For Sale By Owner
Homes around $515,000






Verify Your Email
Please enter the 6-digit verification code
sent to your email address.