
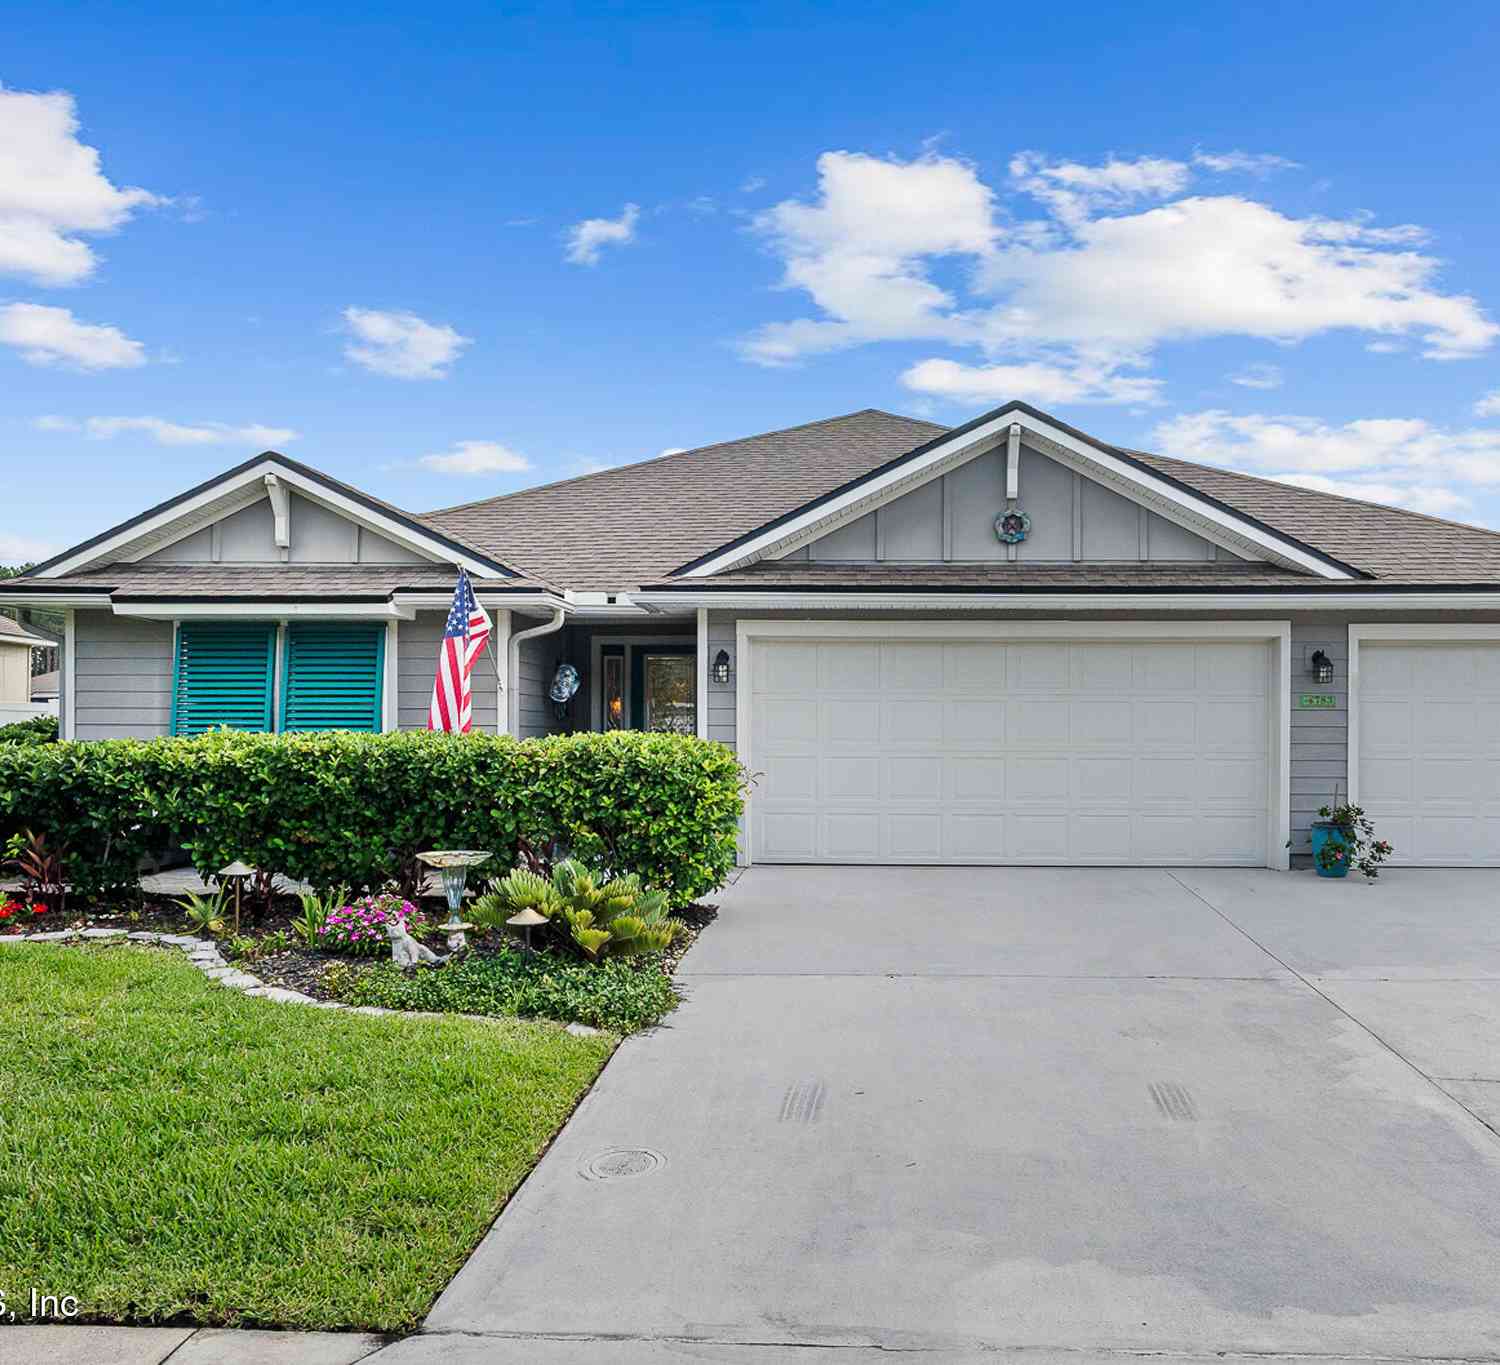
783 Pullman Circle
Saint Augustine, FL 32084

 4
4
Bed
 3
3
Bath
 2,346
2,346Sqft
 0.21
0.21Acre(Lot)
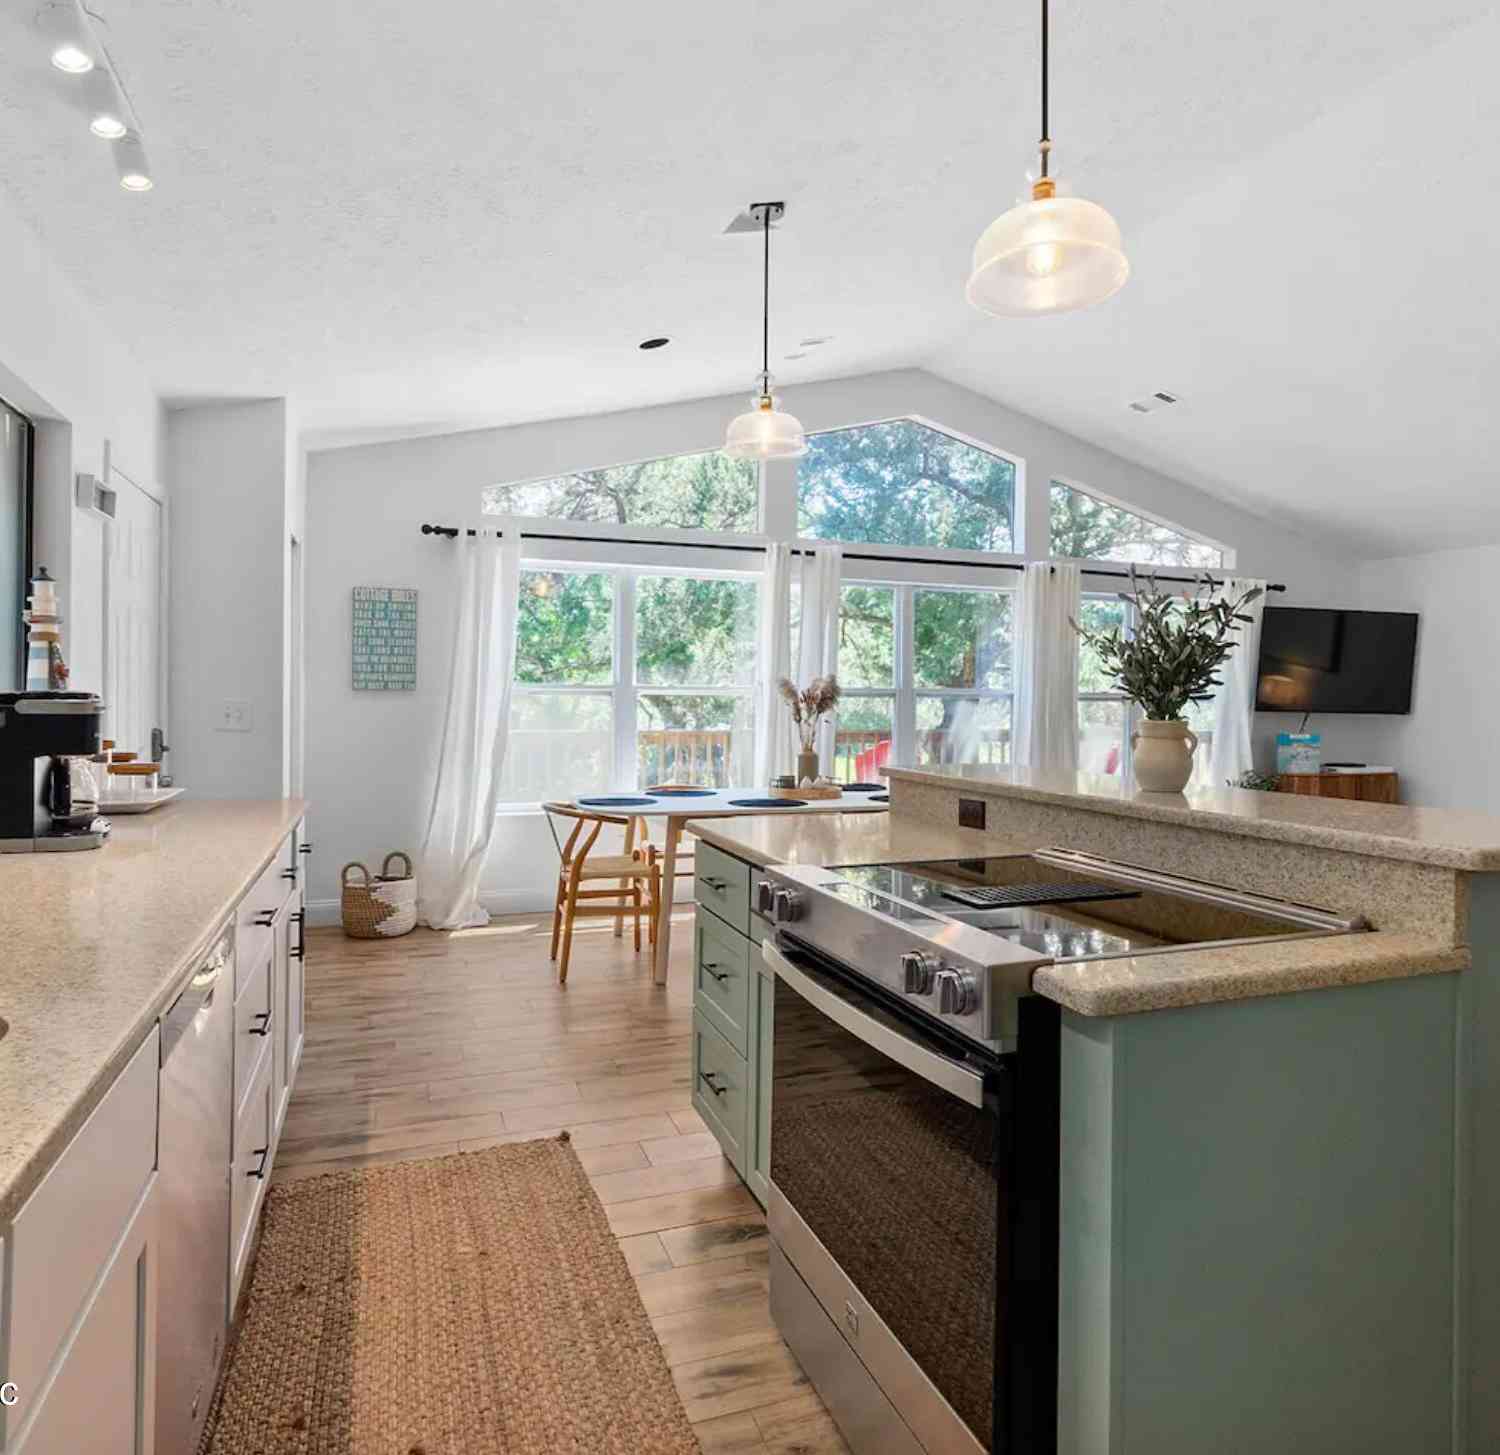
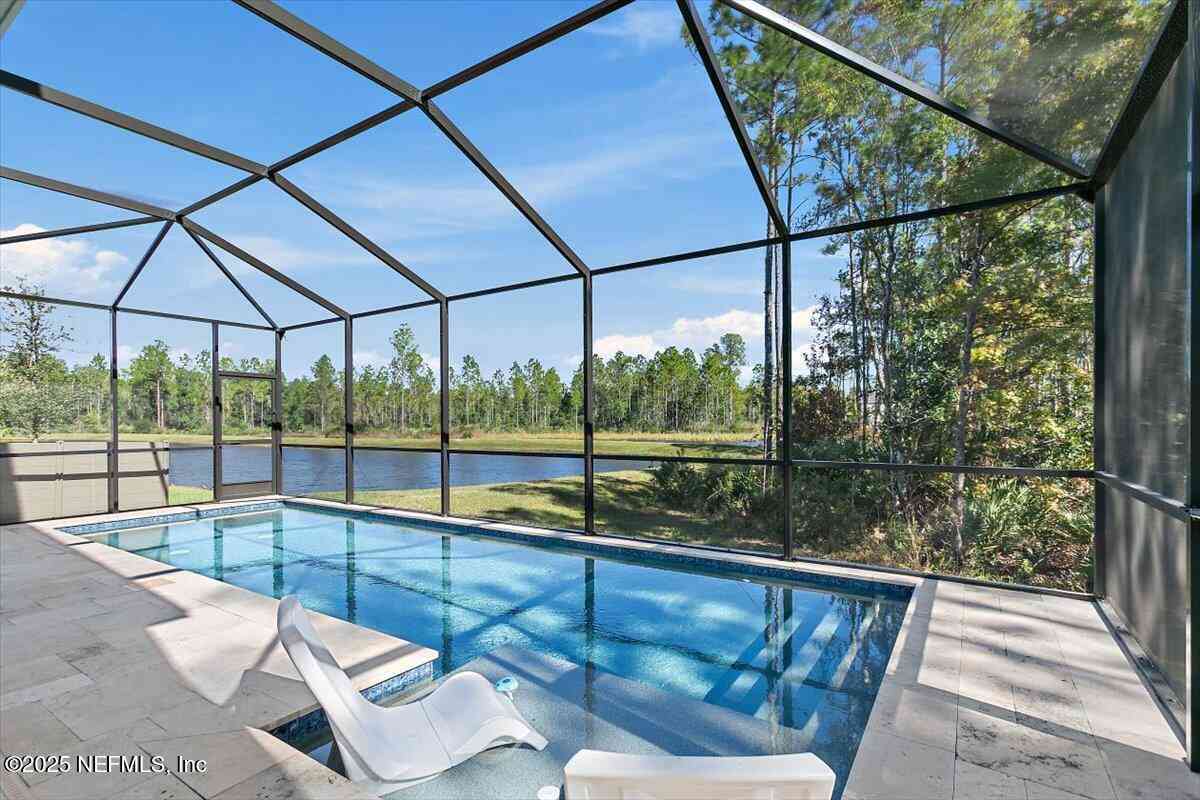
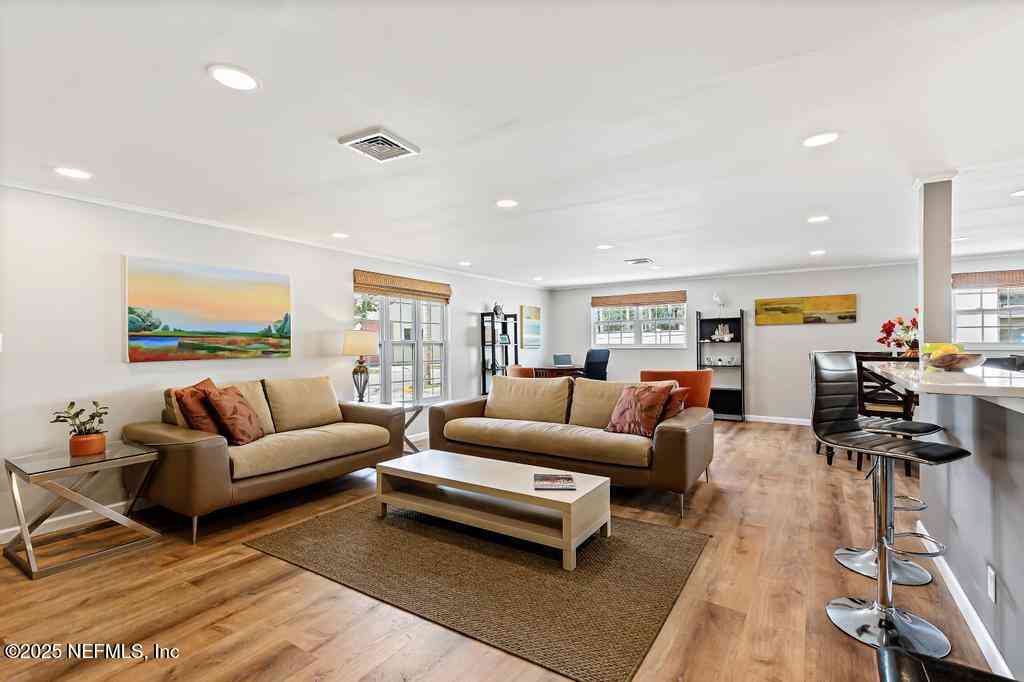
Welcome to your own slice of Florida paradise in San Salito, where every day feels a little more like a vacation. Perfectly positioned on a peaceful pond, this beautifully maintained 2017 Destin floor plan combines spacious living, thoughtfully designed interiors and an outdoor retreat that will quickly become your favorite place to unwind. From the moment you arrive, the home's inviting curb appeal and covered front porch set the tone for what's inside. A textured glass front door welcomes streams of natural light into the foyer while maintaining privacy, leading you into an open, airy floor plan where soaring ceilings and luxury vinyl plank flooring create an atmosphere that is both elegant and comfortable. Designed for the way people live today, the heart of the home is a stunning kitch

 Property Details
 Map
Map
 Map
Map
What's Nearby
Nearby Areas
 Features
-
Bedroom Information
Total Bedrooms: 4Bathroom Information
Total Baths: 3 Full Baths: 3Water/Sewer
Sewer: Public Sewer -
Flooring Information
Vinyl -
Roofing Information
Shingle -
Interior Features
Ceiling Fan(s), Entrance Foyer, Guest Suite, Kitchen Island, Open Floorplan, Pantry, Primary Bathroom -Tub with Separate Shower, Split Bedrooms, Walk-In Closet(s) Roof: Shingle Appliances: Dishwasher, Disposal, Double Oven, Dryer, Electric Cooktop, Electric Range, Microwave, Refrigerator Laundry Features: In Unit -
Heating & Cooling
Heating: Central, Electric Cooling: Central Air, Electric Water front: Yes WaterSource: Public -
Fireplace
Fireplace: Yes
-
Building Information
Year Built: 2017 Construction Materials: Fiber Cement Roof: Shingle -
Exterior Features
Fire Pit, OtherPorch: Awning(s), Covered, Patio, Rear Porch, Screened -
Pool Information
Private Pool: YesIn Ground, Electric Heat, Heated -
Road Types
AsphaltCity Street -
Fencing
Back Yard, Vinyl -
Pool Features
In Ground, Electric Heat, HeatedLaundry Features
In UnitPatio And Porch
Awning(s), Covered, Patio, Rear Porch, ScreenedFencing
Back Yard, Vinyl
-
Lot Information
Lot Size Area: 0.21 Acres Lot Square Feet: 9,148 Waterfront: Pond Stories: 1 Main Square Feet: 2346Property Information
Property Type: Residential Sub Type: Single Family Residence Style: Traditional SQ ft (Living Area): 2,346 Subdivision: San Salito MLS Area Minor: 307-World Golf Village Area-SE Source Neighborhood: San Salito Construction Materials: Fiber Cement Property Age: 9
-
Listing Price Information
Listing Id: 2152423 ist Price: $599,000 List Price Tot SqFt: $255 Listing Terms Cash, Conventional, FHA, VA Loan -
Listing Information
Possession: Close Of Escrow
-
Tax Information
Parcel Number: 0733221920 Annual Tax: $334 Tax Year: 2025
-
Virtual Tour
Parking Information
# of Garage Spaces: 3 Has Garage: Yes Garage, Garage Door Opener, Off StreetHomeowners Association Information
Association YN: Yes Included Amenities: Pool, Children's Pool, Clubhouse, Fitness Center, Pickleball, Playground, Tennis Court(s) HOA: $210.00 Quarterly Association Fee Frequency: Quarterly
-
School Information
Elementary School: CrookshankElementary School District:Junior High School: SebastianSenior High School: St. Augustine -
Utility Information
Electricity Connected, Sewer Connected, Water Connected -
Location Information
Direction: From I-95 take exit 318, State Road16 East, then turn left onto Woodlawn Rd. Continue ahead, turning right onto Heritage Park Dr. San Salito will be straight ahead across Woodlawn Rd. Turn right on Pullman Cir, follow around. House on left.
How much is this property worth?
Curious about this home's true market value? Use our free Home Evaluation Tool to instantly get a personalized Comparative Market Analysis (CMA) report. Make smarter, data-driven decisions before you buy.

Nearby Home Value
| Address | Estimate | Bed | Bath | Sq. Ft | Lot Size |
|---|---|---|---|---|---|
| 4 Viejo Street, Saint Augustine, FL, 32084 | $1,950,000 | 4 | 4 | 2,510 | 2,510 SqFt |
| 511 Porpoise Point Drive, Saint Augustine, FL, 32084 | $1,795,000 | 4 | 3 | 3,410 | 3,410 SqFt |
| 304 Genoa Road, Saint Augustine, FL, 32084 | $1,400,000 | 4 | 3 | 2,916 | 2,916 SqFt |
| 104 Sherwood Avenue, Saint Augustine, FL, 32084 | $1,632,900 | 4 | 4 | 3,995 | 3,995 SqFt |
| 152 Manresa Road, Saint Augustine, FL, 32084 | $749,900 | 3 | 3 | 1,806 | 1,806 SqFt |
| 3180 Coastal Highway, Saint Augustine, FL, 32084 | $1,500,000 | 4 | 3 | 1,902 | 1,902 SqFt |
| 125 Sherwood Avenue, Saint Augustine, FL, 32084 | $549,000 | 3 | 2 | 1,945 | 1,945 SqFt |
| 157 Lawn Avenue, Saint Augustine, FL, 32084 | $1,400,000 | 7 | 5 | 4,100 | 4,100 SqFt |
| 184 Surfside Avenue, Saint Augustine, FL, 32084 | $879,900 | 2 | 1 | 750 | 750 SqFt |
| 101 Ocean Hollow Lane, Saint Augustine, FL, 32084 | $479,000 | 2 | 2 | 1,553 | 1,553 SqFt |
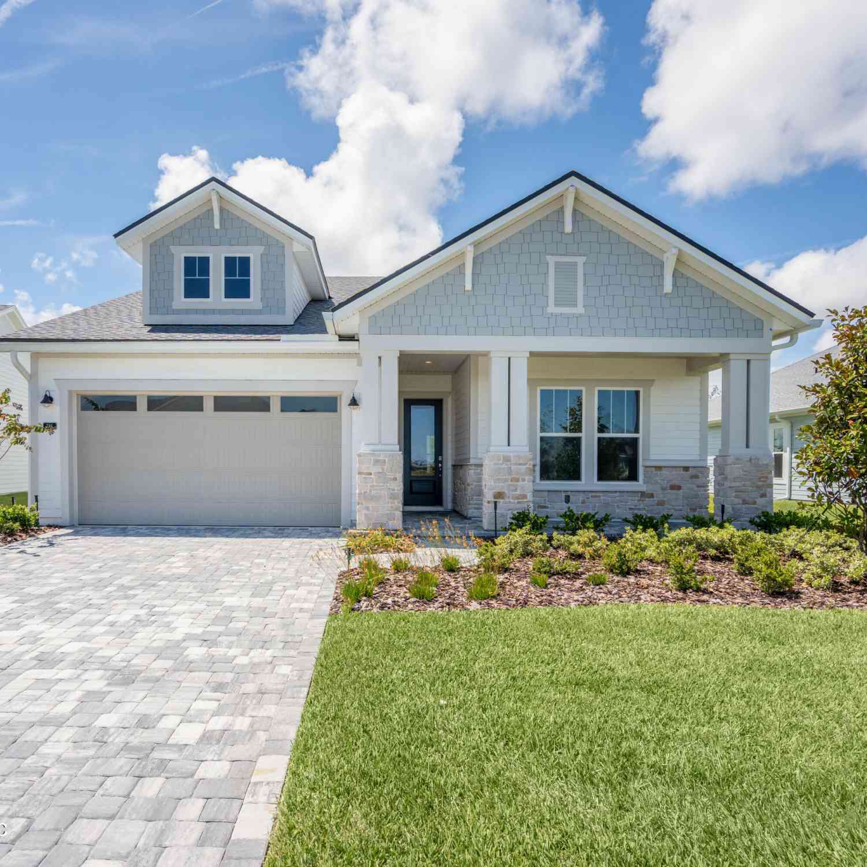

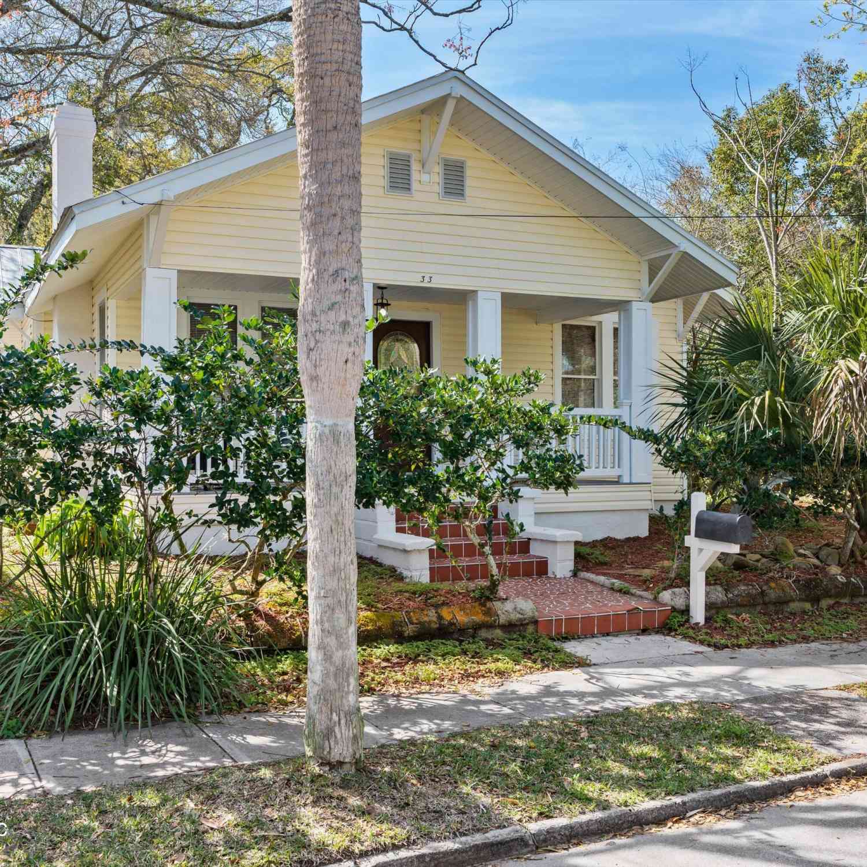
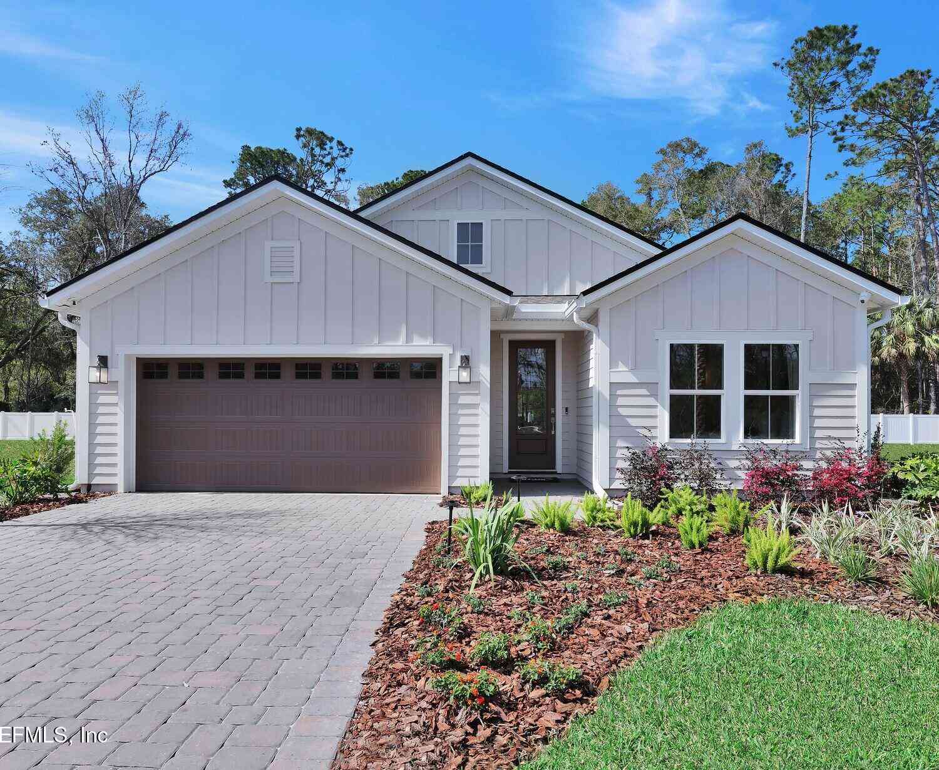
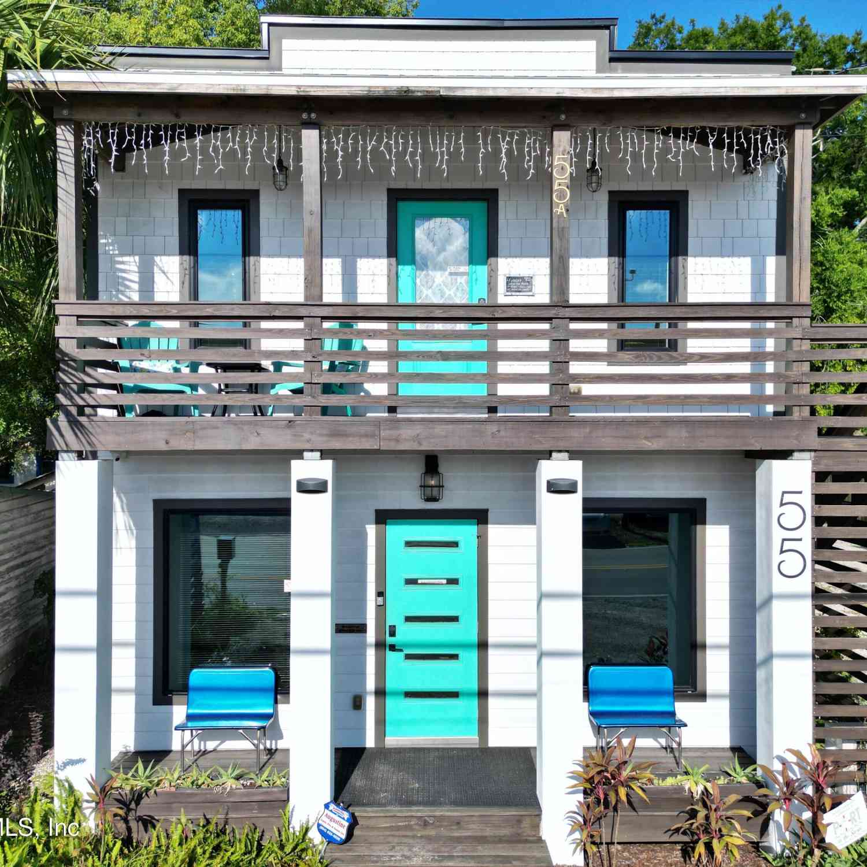
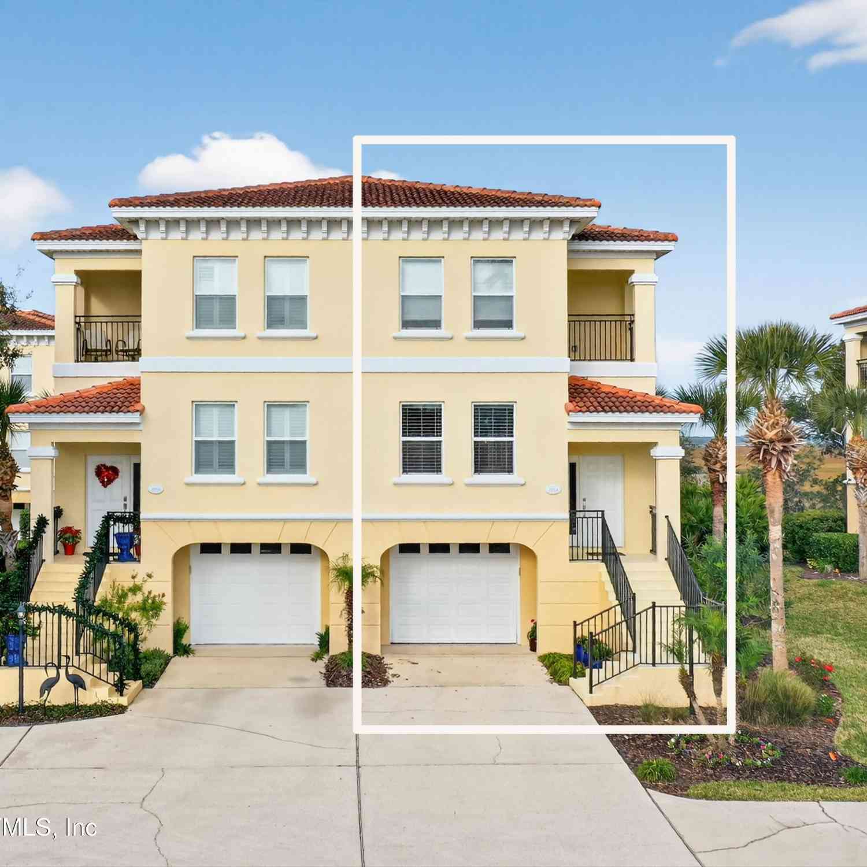
Similar Homes To 783 Pullman Circle
Nearby For Sale


ByOwner last updated this listing 08/26/2026 @ 08:22
More Cities with for Sale by Owner Homes
- Saint Augustine Homes For Sale By Owner
- Elkton Homes For Sale By Owner
- Hastings Homes For Sale By Owner
- Ponte Vedra Homes For Sale By Owner
- East Palatka Homes For Sale By Owner
- Fruit Cove Homes For Sale By Owner
- Saint Johns Homes For Sale By Owner
- Green Cove Springs Homes For Sale By Owner
- Palm Coast Homes For Sale By Owner
- Ponte Vedra Beach Homes For Sale By Owner
- Palatka Homes For Sale By Owner
- San Mateo Homes For Sale By Owner
- Jacksonville Beach Homes For Sale By Owner
- Satsuma Homes For Sale By Owner
- Neptune Beach Homes For Sale By Owner
- Bunnell Homes For Sale By Owner
- Orange Park Homes For Sale By Owner
- Flagler Beach Homes For Sale By Owner
- Atlantic Beach Homes For Sale By Owner
- Pomona Park Homes For Sale By Owner
Homes around $599,000



Verify Your Email
Please enter the 6-digit verification code
sent to your email address.
Verify Your Phone Number
Please enter the 6-digit verification code
sent to your mobile phone.