
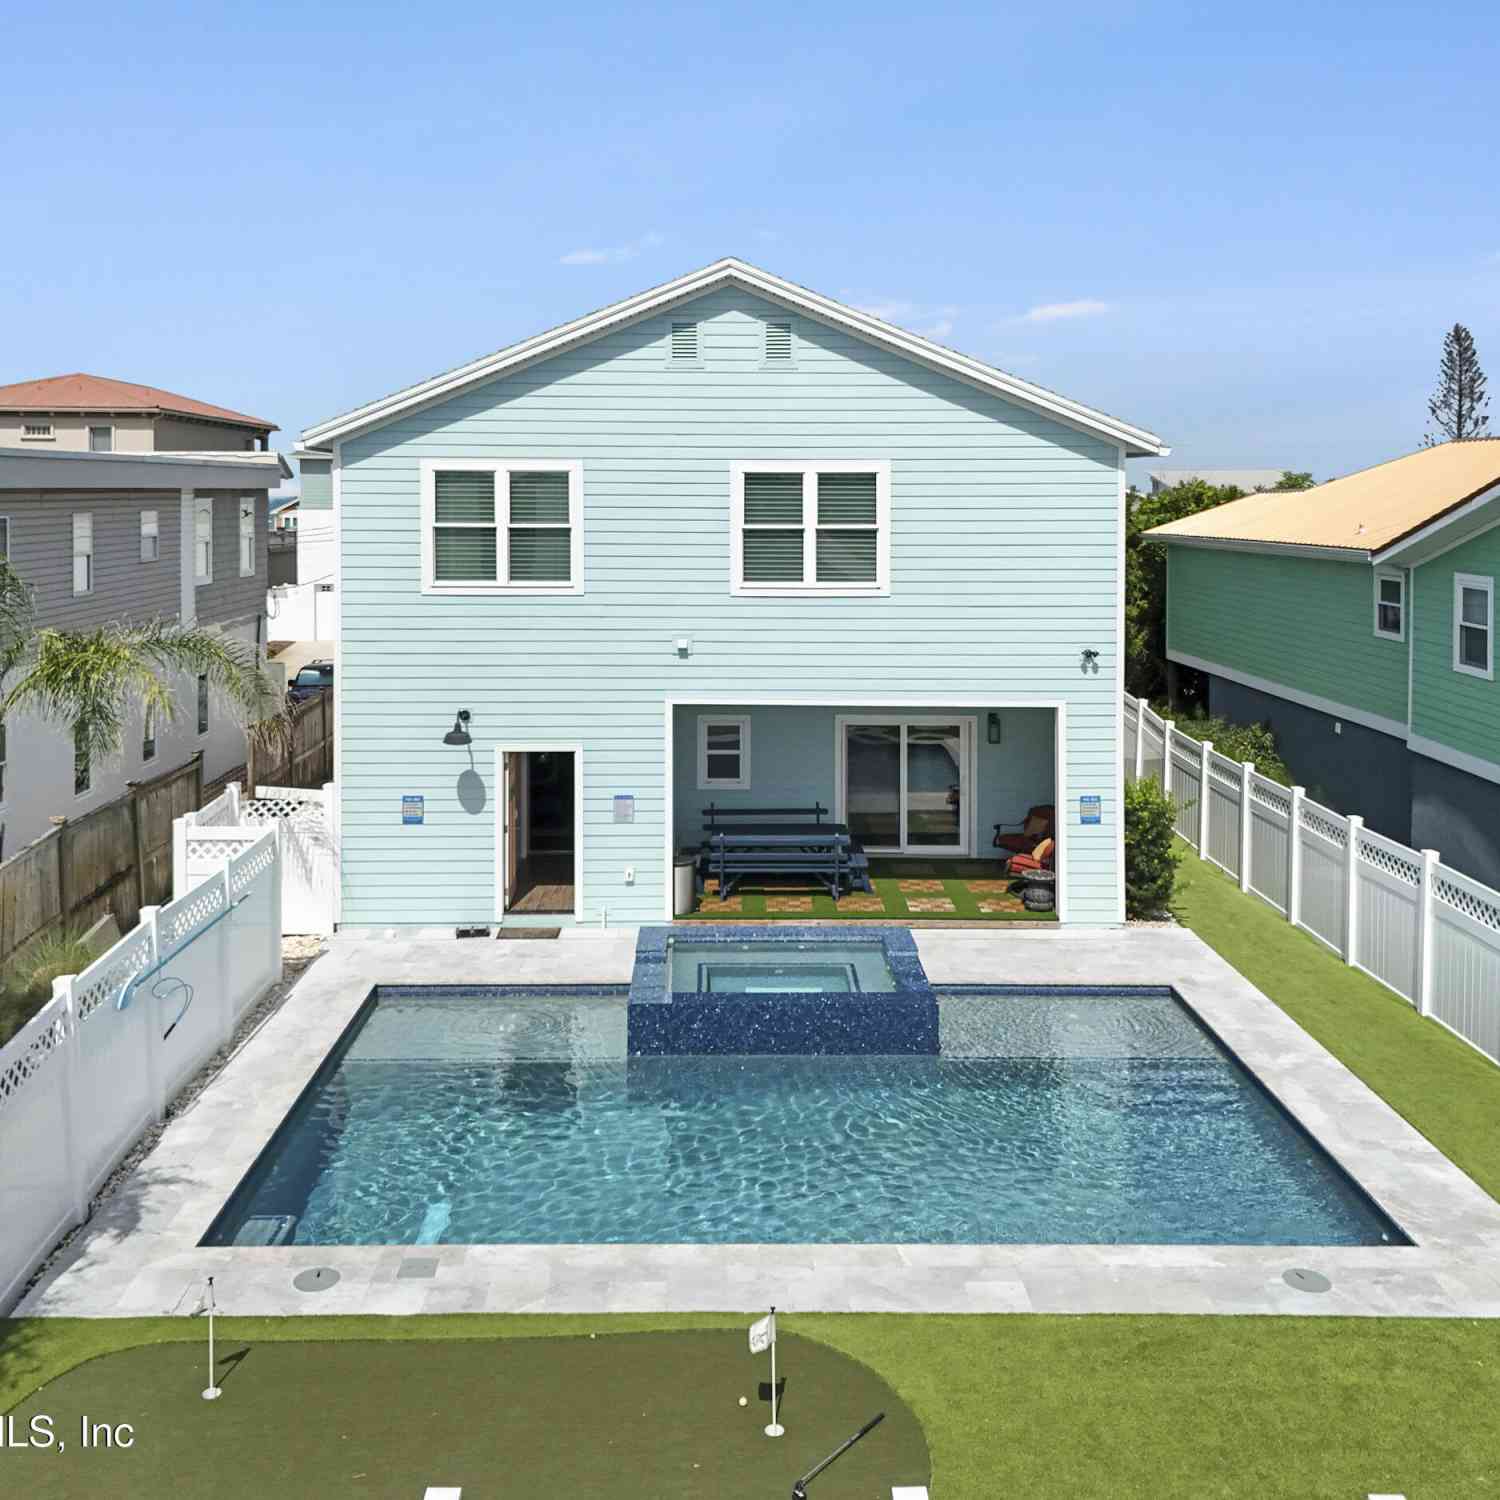
5497 Pelican Way
Saint Augustine, FL 32080

 4
4
Bed
 4
4
Bath
 2,542
2,542Sqft
 0.17
0.17Acre(Lot)
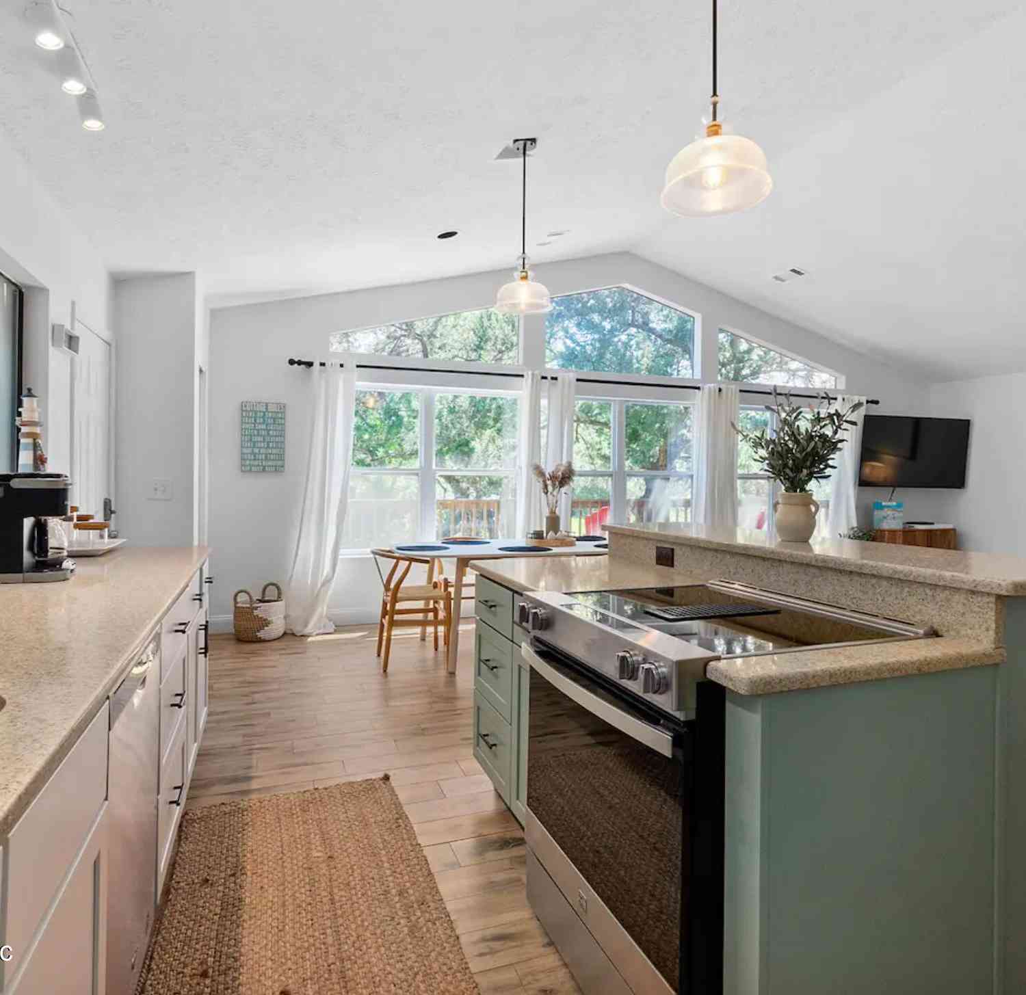
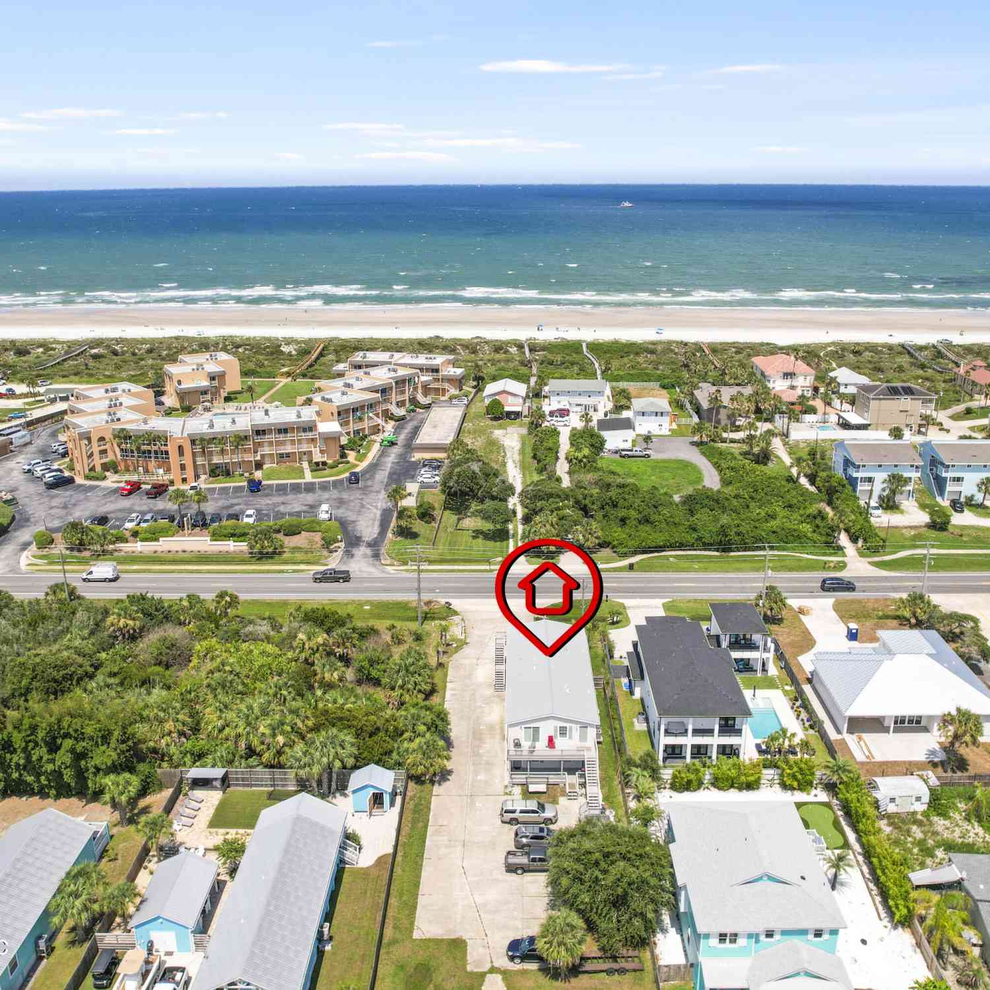
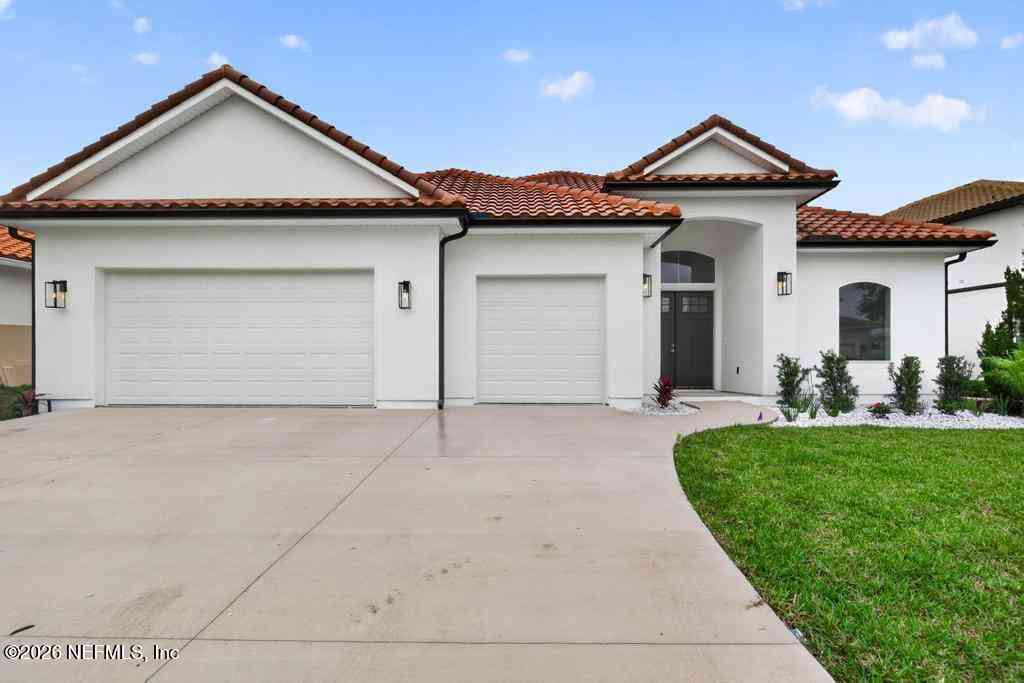
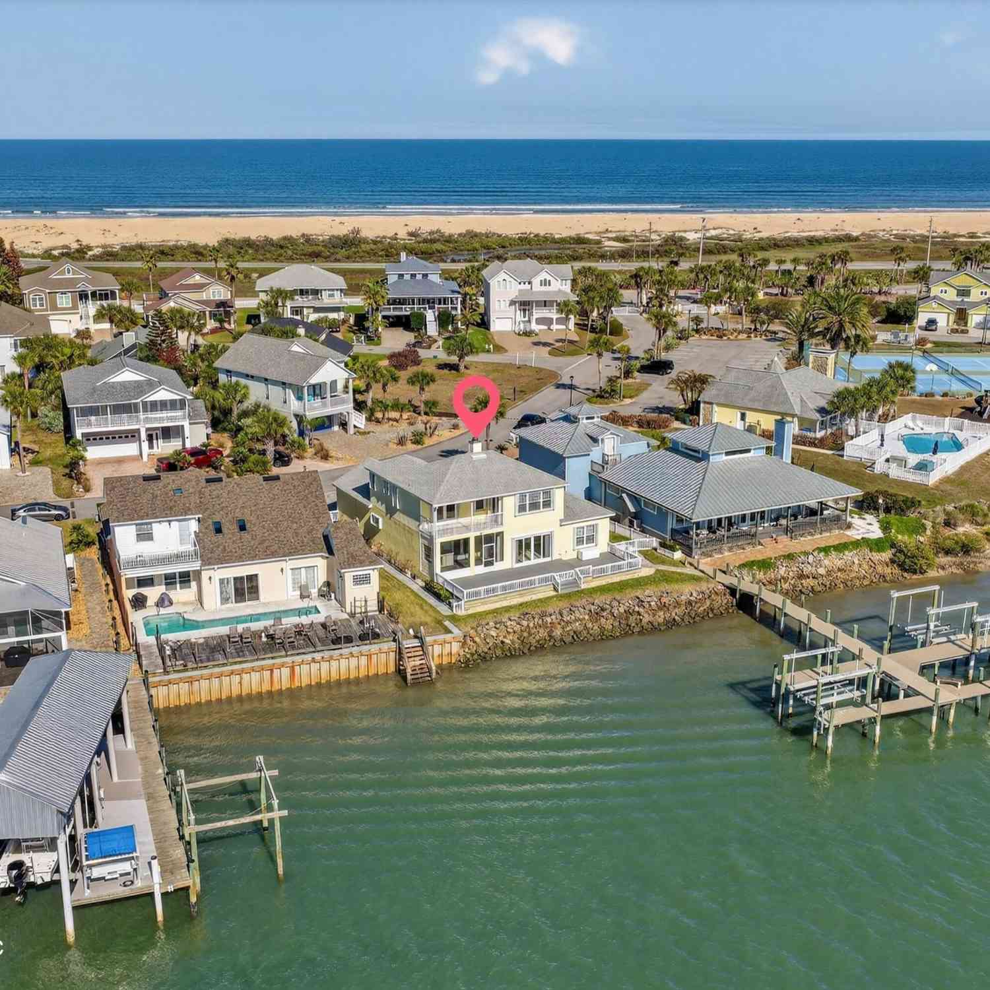
An exquisite coastal retreat located east of A1A in the heart of St. Augustine. Perfectly positioned just steps from the beach, this completely remodeled home offers breathtaking ocean views and an effortless blend of sophistication and comfort. From the moment you step inside, a spacious entryway welcomes you into a thoughtfully designed open floor plan adorned with tile floors throughout. The gourmet kitchen is a chef's dream, featuring white cabinetry, quartz countertops, a large island, a gas stove with a pot filler, two sinks, a wine fridge, and ample space for entertaining. The fireplace adds warmth and ambiance, creating an inviting atmosphere for gatherings, while the expansive balcony offers scenic ocean views, soothing sounds of the ocean and enjoy the coastal breeze. This stu

 Property Details
 Map
Map
 Map
Map
What's Nearby
Nearby Areas
 Features
-
Bedroom Information
Total Bedrooms: 4Bathroom Information
Total Baths: 4 Full Baths: 4Water/Sewer
Sewer: Public Sewer -
Flooring Information
Tile -
Roofing Information
Shingle -
Interior Features
Breakfast Bar, Ceiling Fan(s), Eat-in Kitchen, Entrance Foyer, His and Hers Closets, Kitchen Island, Open Floorplan, Primary Bathroom - Shower No Tub, Vaulted Ceiling(s), Walk-In Closet(s) Roof: Shingle Appliances: Dishwasher, Dryer, Gas Range, Microwave, Refrigerator, Washer, Wine Cooler Laundry Features: Electric Dryer Hookup, Washer Hookup -
Heating & Cooling
Heating: Central Cooling: Central Air WaterSource: Public -
Fireplace
Fireplace: Yes Number of Fireplaces: 1 Fireplace Features: 1
-
Building Information
Year Built: 1994 Construction Materials: Frame, Shell Dash, Stucco Security System: Security System Leased, Smoke Detector(s) Roof: Shingle -
Exterior Features
Balcony, Outdoor ShowerPorch: Covered -
Pool Information
Private Pool: YesIn Ground, Heated -
Road Types
Asphalt -
Fencing
Back Yard, Vinyl -
Pool Features
In Ground, HeatedLaundry Features
Electric Dryer Hookup, Washer HookupPatio And Porch
CoveredFencing
Back Yard, Vinyl
-
Lot Information
Lot Dimensions: 49x148x47x151 Lot Size Area: 0.17 Acres Lot Square Feet: 7,405 Stories: 2 Main Square Feet: 2542Property Information
Property Type: Residential Sub Type: Single Family Residence Style: Traditional SQ ft (Living Area): 2,542 Subdivision: Anastasia Hills MLS Area Minor: 331-St Augustine Beach Source Neighborhood: Anastasia Hills Construction Materials: Frame, Shell Dash, Stucco Property Age: 32
-
Listing Price Information
Listing Id: 2160686 ist Price: $1,350,000 List Price Tot SqFt: $531 Listing Terms Cash, Conventional, VA Loan -
Listing Information
Possession: Close Of Escrow
-
Tax Information
Parcel Number: 1776700180 Annual Tax: $12,018 Tax Year: 2025
-
Parking Information
# of Garage Spaces: 2 Has Garage: Yes Garage, Garage Door Opener, Off Street
-
School Information
Elementary School: W. D. HartleyElementary School District:Junior High School: Gamble RogersSenior High School: Pedro Menendez -
Utility Information
Cable Available, Electricity Connected, Sewer Connected, Water Connected, Propane -
Location Information
Direction: From A1A and Dondanville Rd: Head south 1.7 miles then left onto Sea Oates Rd. Head east 300 feet then left on Pelican Way. Property is the second house on your left.
How much is this property worth?
Curious about this home's true market value? Use our free Home Evaluation Tool to instantly get a personalized Comparative Market Analysis (CMA) report. Make smarter, data-driven decisions before you buy.

Nearby Home Value
| Address | Estimate | Bed | Bath | Sq. Ft | Lot Size |
|---|---|---|---|---|---|
| Undisclosed Address, Saint Augustine, FL, 32080 | $1,100,000 | 3 | 4 | 2,427 | 2,427 SqFt |
| Undisclosed Address, Saint Augustine, FL, 32080 | $515,000 | 3 | 2 | 1,615 | 1,615 SqFt |
| 9353 Old A1a, Saint Augustine, FL, 32080 | $1,950,000 | 4 | 4 | 3,615 | 3,615 SqFt |
| 9277 July Lane, Saint Augustine, FL, 32080 | $1,339,000 | 4 | 3 | 3,444 | 3,444 SqFt |
| 9277 July Lane, Saint Augustine, FL, 32080 | $1,339,000 | 4 | 3 | 3,422 | 3,422 SqFt |
| 9244 July Lane, Saint Augustine, FL, 32080 | $699,000 | 3 | 2 | 2,118 | 2,118 SqFt |
| 9253 July Lane, Saint Augustine, FL, 32080 | $1,349,999 | 4 | 3 | 2,918 | 2,918 SqFt |
| 9106 Mellon Court, Saint Augustine, FL, 32080 | $995,000 | 3 | 4 | 2,580 | 2,580 SqFt |
| 9106 Mellon Court, Saint Augustine, FL, 32080 | $995,000 | 3 | 3 | 2,580 | 2,580 SqFt |
| 9179 June Lane Lane, Saint Augustine, FL, 32080 | $1,235,000 | 3 | 3 | 2,312 | 2,312 SqFt |
Similar Homes To 5497 Pelican Way
Nearby For Sale


ByOwner last updated this listing 08/25/2026 @ 02:06
More Cities with for Sale by Owner Homes
- Saint Augustine Homes For Sale By Owner
- Elkton Homes For Sale By Owner
- Hastings Homes For Sale By Owner
- Ponte Vedra Homes For Sale By Owner
- East Palatka Homes For Sale By Owner
- Saint Johns Homes For Sale By Owner
- Fruit Cove Homes For Sale By Owner
- Green Cove Springs Homes For Sale By Owner
- Palm Coast Homes For Sale By Owner
- Ponte Vedra Beach Homes For Sale By Owner
- Palatka Homes For Sale By Owner
- San Mateo Homes For Sale By Owner
- Jacksonville Beach Homes For Sale By Owner
- Satsuma Homes For Sale By Owner
- Neptune Beach Homes For Sale By Owner
- Bunnell Homes For Sale By Owner
- Orange Park Homes For Sale By Owner
- Flagler Beach Homes For Sale By Owner
- Atlantic Beach Homes For Sale By Owner
- Pomona Park Homes For Sale By Owner
Homes around $1,350,000





Verify Your Email
Please enter the 6-digit verification code
sent to your email address.