
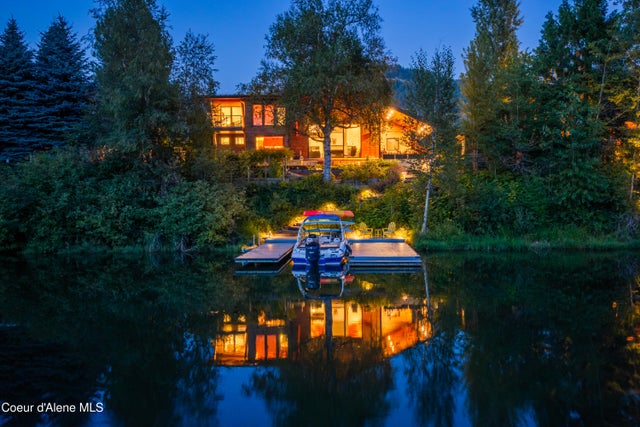
51 Birch Banks Road Road
Sagle, ID 83860

 6
6
Bed
 4
4
Bath
 4,600
4,600Sqft
 0.48
0.48Acre(Lot)
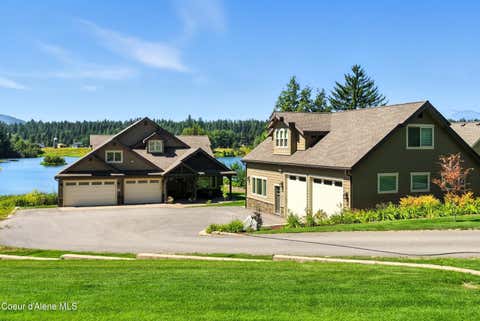
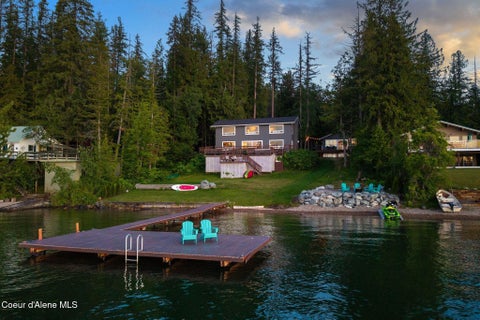
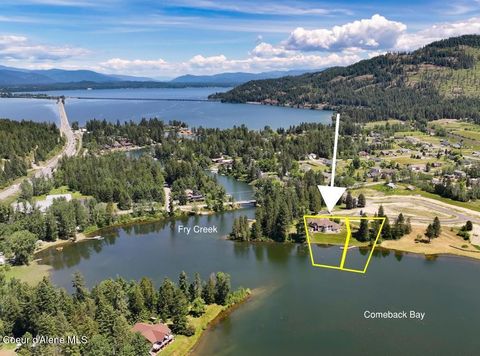
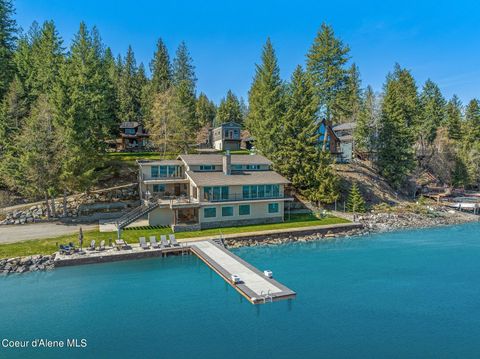
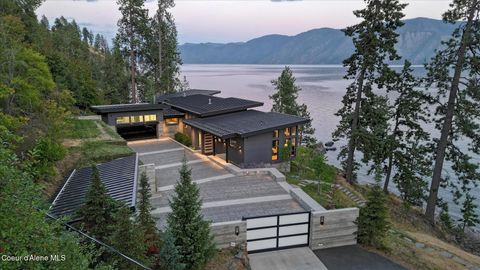
A truly one-of-a-kind waterfront residence in Sandpoint's desirable Birch Banks neighborhood, this exceptional property pairs sophisticated mountain-modern design with cutting-edge efficiency and approximately 100 feet of Fry Creek frontage. The 3,700 sq. ft. main residence is a PHIUS Certified high-performance Passive House--one of only 7 in Idaho--designed for extraordinary energy efficiency, indoor air quality, and year-round comfort. Set on 0.48 beautifully developed acres just five minutes from downtown Sandpoint, the property also includes a 900 sq. ft. detached ADU, private dock, and an incredible collection of luxury, recreation, and wellness amenities. The 4-bedroom, 3-bath main home showcases stone and cedar cladding, exposed fir timber ceilings, wide-plank white oak flooring, ex

 Property Details
 Map
Map
 Map
Map
What's Nearby
Nearby Areas
 Features
-
Bedroom Information
Total beds: 6Bathroom Information
Total Baths: 4Room Information
Has Basement: Yes Basement: Finished, Full -
Flooring Information
Tile, Stone -
Roofing Information
Composition -
Interior Features
Roof: Composition Appliances: Oven, Cooktop, Refrigerator, Dishwasher, Microwave, Disposal, Washer, Dryer Laundry Features: Electric Dryer Hookup -
Heating & Cooling
Has Heating: Yes Heating: Forced Air, Radiant, Heat Pump, See Remarks, Electric, Natural Gas, Solar Has Cooling: Yes Cooling: Central Air Water front: 1
-
Building Information
Year Built: 2023 Building Area Total: 4600 Construction Materials: Frame, Wood Siding, Stone Patio And Porch Features: Covered, Deck, Patio, Porch Private Pool: No Water front Features: Lake Front, Waterfront View: Lake, Territorial, Neighborhood -
Exterior Features
Exterior Features: Garden, Dock, Lighting, Rain Gutters, Fire Pit, Boat Slip
-
Lot Information
Main Square Feet: 0.48 Lot Size Acres: 0.48 Lot Size Square Feet: 20908.8 Lot Description: Sprinklers In Front, Landscaped, Level, Sloped, Wooded, Sprinklers In RearProperty Information
Subdivision: Birch Bank Source Property Type: Residential MLS Area Minor: North (Bonner & Boundary) Property SubType: Single Family Residence Direction Faces: South Property Age: 3
-
Listing Price Information
Listing Price: $4900000 Cash, Conventional
-
Tax Information
Parcel Number: RP000230010030A Tax Year: 2025 Annual Tax: $13678.98 Tax Legal Desc: 2-56N-2W Birch Bank Lots Blk 1 Lot 3
-
Parking Information
Paved
-
Location Information
Direction: From Sandpoint, South on HWY 95, Left on Bottle Bay Road, Left on Birch Banks Road, Property is on the left. WaterSource: Private, Well
How much is this property worth?
Curious about this home's true market value? Use our free Home Evaluation Tool to instantly get a personalized Comparative Market Analysis (CMA) report. Make smarter, data-driven decisions before you buy.

Nearby Home Value
| Address | Estimate | Bed | Bath | Sq. Ft | Lot Size |
|---|---|---|---|---|---|
| 6162 Eureka Rd, Sagle, ID, 83860 | $2,450,000 | 2 | 2 | 2,615 | 22.04 Acres |
| 69 Shawnee Path, Sagle, ID, 83860 | $825,000 | 2 | 2 | 800 | 3.69 Acres |
| 511 Camp Bay, Sagle, ID, 83860 | $4,100,000 | 4 | 4 | 4,300 | 0.64 Acre |
| 93 Broten Way, Sagle, ID, 83860 | $710,000 | 3 | 2 | 1,419 | 3.02 Acres |
| 45 Lower Rock Hbr, Sagle, ID, 83860 | $6,950,000 | 3 | 4 | 2,913 | 2.03 Acres |
| 1609 Garfield Bay Rd, Sagle, ID, 83860 | $799,000 | -- | -- | -- | 0.66 Acre |
| 1770 Garfield Bay Rd, Sagle, ID, 83860 | $2,700,000 | 3 | 4 | 1,900 | 0.45 Acre |
| 17701808 Garfield Bay Rd, Sagle, ID, 83860 | $4,700,000 | 5 | 6 | 3,325 | 0.80 Acre |
| 1808 Garfield Bay Rd, Sagle, ID, 83860 | $2,100,000 | 2 | 3 | 1,425 | 0.35 Acre |
| 1108 Garfield Bay, Sagle, ID, 83860 | $899,000 | 3 | 3 | 2,202 | 0.27 Acre |
Similar Homes To 51 Birch Banks Road Road
Nearby For Sale
The data relating to real estate for sale on this website comes in part from the Internet Data Exchange of the Coeur d'Alene Multiple Listing Service. IDX information is provided exclusively for consumers' personal, non-commercial use and may not be used for any purpose other than to identify prospective properties consumers may be interested in purchasing. Information deemed reliable but not guaranteed. Copyright © 2026 Coeur d'Alene Multiple Listing Service. All Rights Reserved.
ByOwner last updated this listing 09/01/2026 @ 01:58
More Cities with for Sale by Owner Homes
- Sagle Homes For Sale By Owner
- Dover Homes For Sale By Owner
- Cocolalla Homes For Sale By Owner
- Sandpoint Homes For Sale By Owner
- Ponderay Homes For Sale By Owner
- Kootenai Homes For Sale By Owner
- Careywood Homes For Sale By Owner
- Hope Homes For Sale By Owner
- Bayview Homes For Sale By Owner
- Laclede Homes For Sale By Owner
- Priest River Homes For Sale By Owner
- Clark Fork Homes For Sale By Owner
- Athol Homes For Sale By Owner
- Spirit Lake Homes For Sale By Owner
- Oldtown Homes For Sale By Owner
- Blanchard Homes For Sale By Owner
- Coolin Homes For Sale By Owner
- Newport Homes For Sale By Owner
- Rathdrum Homes For Sale By Owner
- Hayden Homes For Sale By Owner
Homes around $4,900,000









Verify Your Email
Please enter the 6-digit verification code
sent to your email address.
Verify Your Phone Number
Please enter the 6-digit verification code
sent to your mobile phone.