
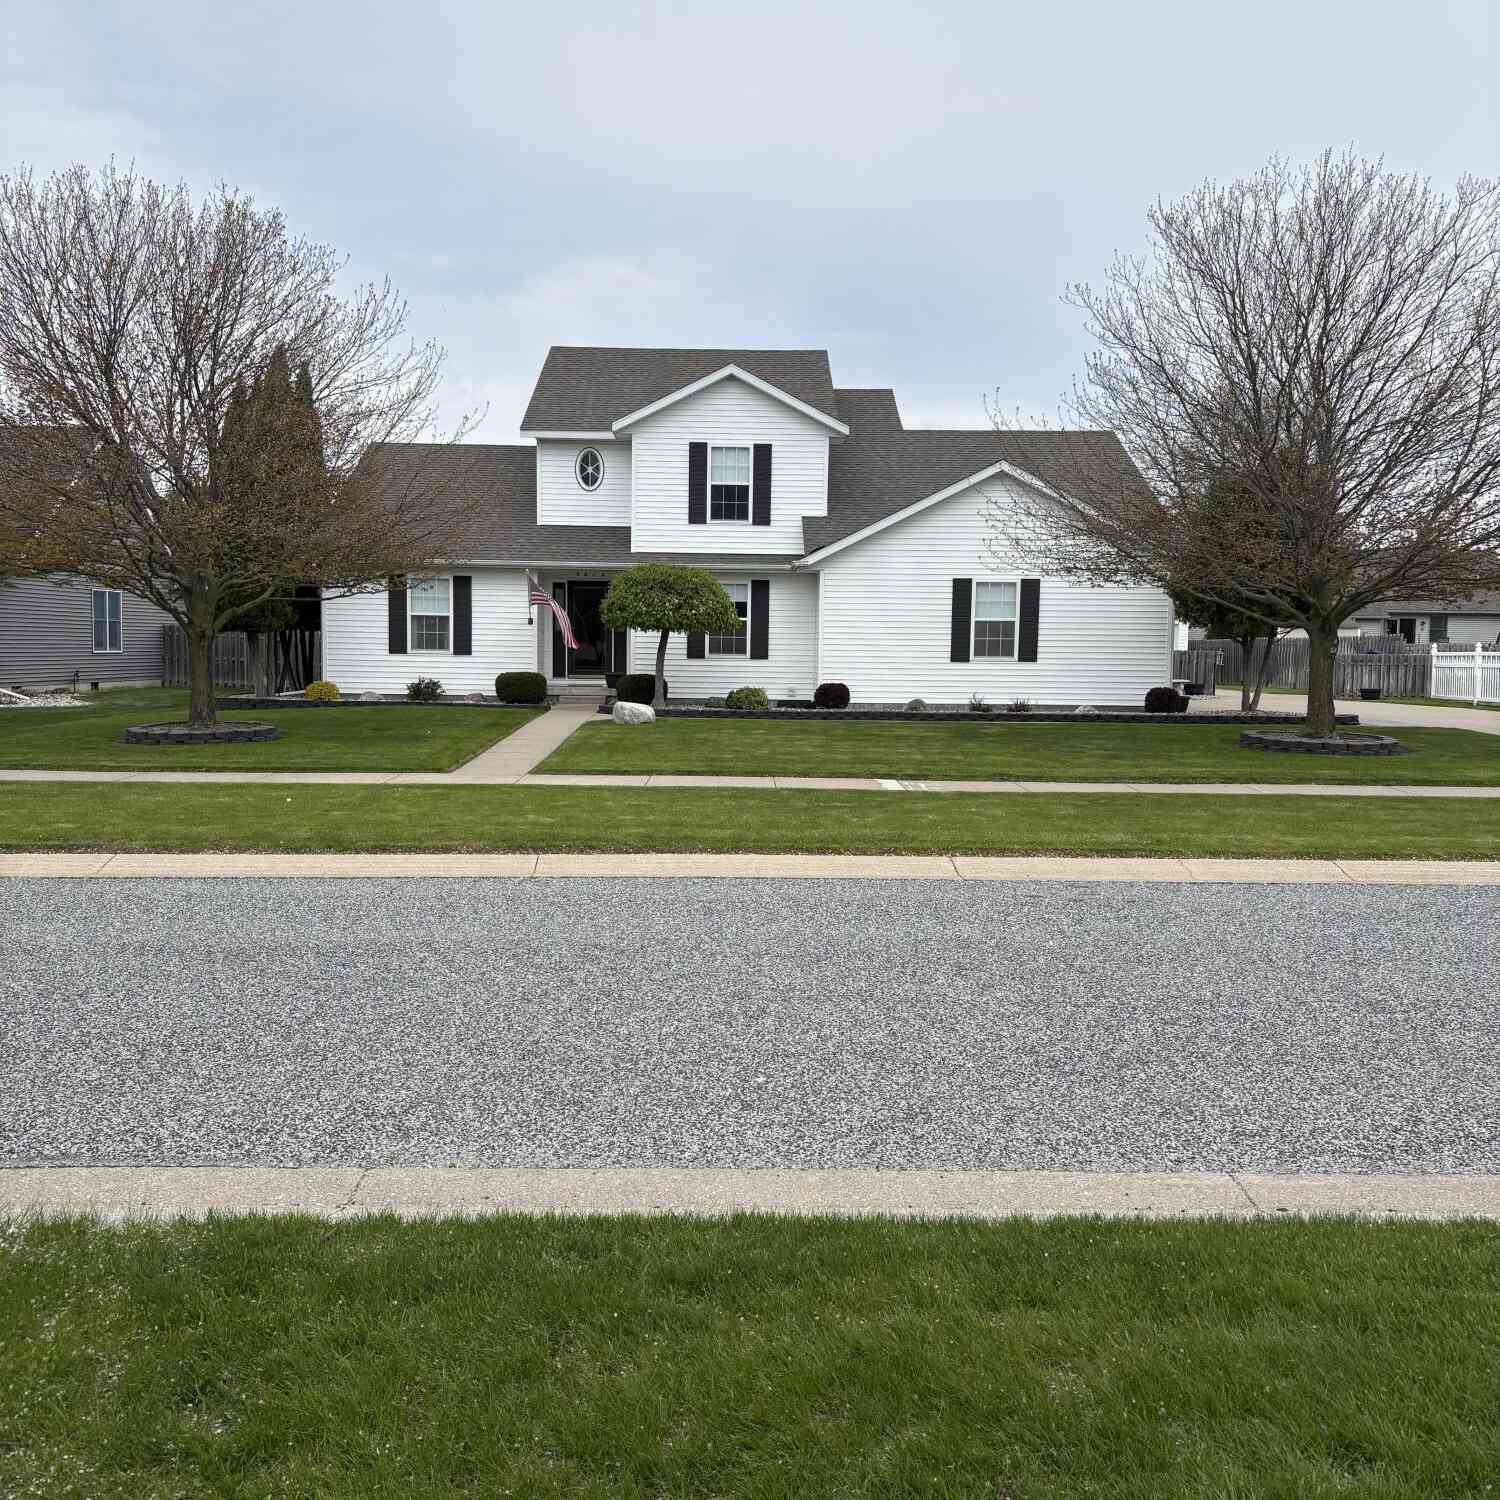
8876 Swancrest Drive
Saginaw, MI 48609

 4
4
Bed
 4
4
Bath
 3,958
3,958Sqft
 0.32
0.32Acre(Lot)
Located in desirable Thomas Township and meticulously maintained by its original owner since being built in 2000, this move-in ready home offers space, functionality, and a backyard setup that is hard to find. Featuring 4 bedrooms, 3 full bathrooms, 1 half bath, and a finished basement, the layout is ideal for both everyday living and entertaining. The primary suite is located on the main level, with 3 additional bedrooms and a full bathroom upstairs. Multiple living spaces, including both a living room and family room, create a functional and flexible floorplan. An oversized mud room/laundry room adds additional convenience and storage space. The finished basement provides a great extension of the home's living space--perfect for entertaining, a second living area, home gym, or playroom.

 Property Details
 Map
Map
 Map
Map
What's Nearby
Nearby Areas
 Features
-
Bedroom Information
Total Bedrooms: 4 Window Feature: ScreensBathroom Information
Total Baths: 4 Full Baths: 3 Half Baths: 1Water/Sewer
Sewer: PublicRoom Information
Other Rooms: 12 -
Flooring Information
Carpet -
Roofing Information
Shingle -
Interior Features
Garage Door Opener, Eat-in Kitchen, Pantry Roof: Shingle Appliances: Dishwasher, Disposal, Dryer, Microwave, Oven, Range, Refrigerator, Washer Laundry Features: Main Level -
Heating & Cooling
Heating: Forced Air Cooling: Central Air WaterSource: Public -
Fireplace
Fireplace: Yes Number of Fireplaces: 1 Fireplace Features: 1
-
Building Information
Year Built: 2000 Construction Materials: Vinyl Siding Security System: Smoke Detector(s) Basement: Full Roof: Shingle -
Exterior Features
Porch: Deck, Patio -
Pool Information
Above Ground, Outdoor/Above -
Road Types
Paved -
Fencing
Fenced Back, Privacy -
Pool Features
Above Ground, Outdoor/AboveLaundry Features
Main LevelPatio And Porch
Deck, PatioFencing
Fenced Back, Privacy
-
Lot Information
Lot Dimensions: 100x139 Lot Description: Sidewalk Lot Size Area: 0.32 Acres Lot Square Feet: 13,896 Stories: 2 Main Square Feet: 3958Property Information
Property Type: Residential Sub Type: Single Family Residence Style: Colonial SQ ft (Living Area): 3,958 Subdivision: Springfield Estates Source Neighborhood: Springfield Estates Construction Materials: Vinyl Siding Property Age: 26
-
Listing Price Information
Listing Id: 26023601 ist Price: $435,000 List Price Tot SqFt: $110 Listing Terms Cash, VA Loan, Conventional -
Listing Information
Possession: Negotiable
-
Tax Information
Parcel Number: 28123263314000 Annual Tax: $4,922 Tax Year: 2025 Taxes: LOT 14 SPRINGFIELD ESTATES PART OF SW 1/4 SEC 26 T12N R3E
-
Parking Information
# of Garage Spaces: 3 Has Garage: Yes Attached Garage: Yes Garage Faces Side, Detached, Attached
-
School Information
Senior High School District: Swan Valley -
Location Information
Direction: Van Wormer Rd to Swancrest Dr
How much is this property worth?
Curious about this home's true market value? Use our free Home Evaluation Tool to instantly get a personalized Comparative Market Analysis (CMA) report. Make smarter, data-driven decisions before you buy.

Nearby Home Value
| Address | Estimate | Bed | Bath | Sq. Ft | Lot Size |
|---|---|---|---|---|---|
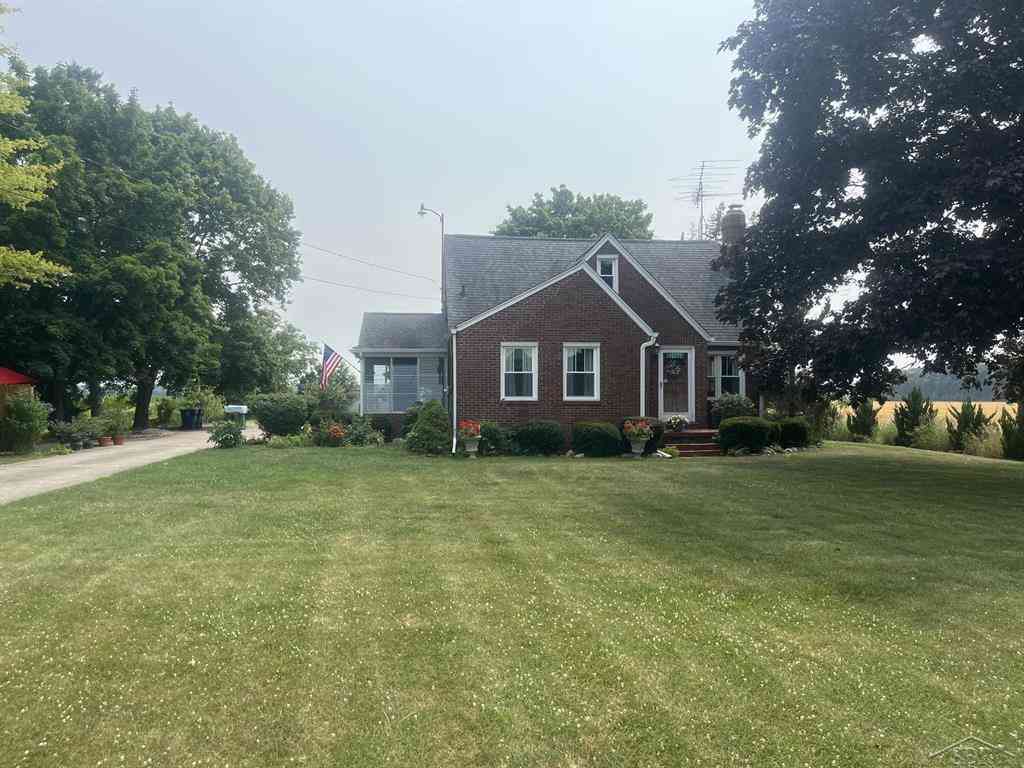
| 2530 Sierra Drive , Saginaw, MI, 48609 | $259,000 | 3 | 1.5 | 1,300 | 1,300 SqFt |
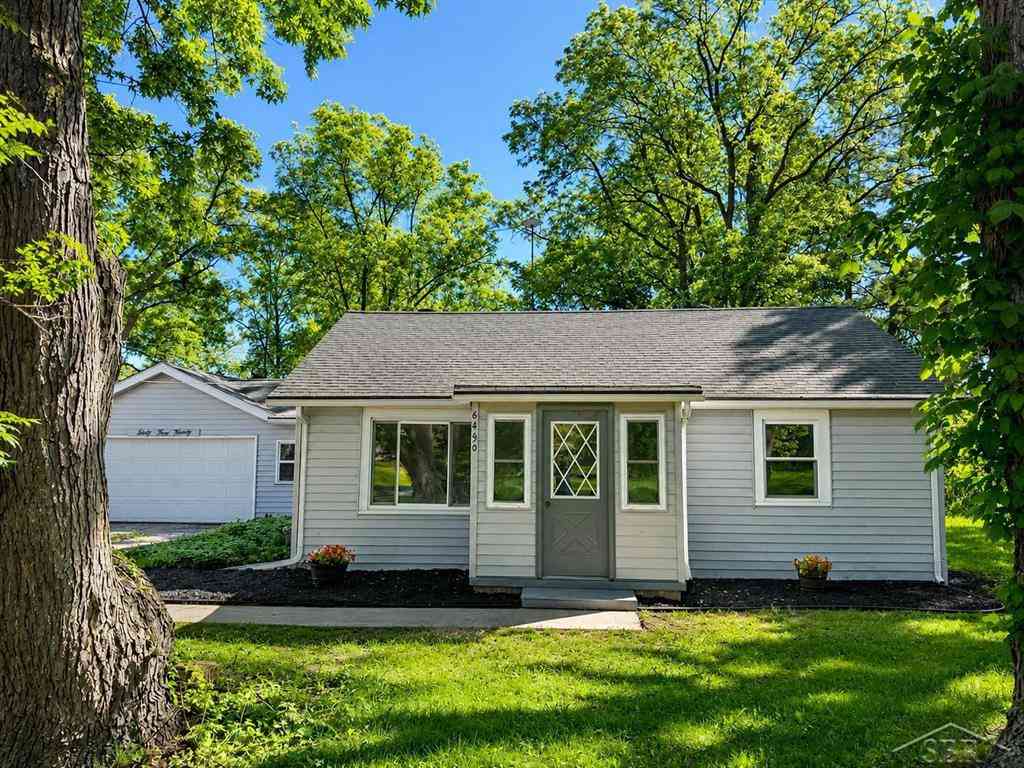
| 6490 Stroebel Road , Saginaw, MI, 48609 | $235,900 | 3 | 2 | 1,429 | 1,429 SqFt |
| 6921 Wegner Road , Saginaw, MI, 48609 | $119,999 | 3 | 1 | 1,029 | 1,029 SqFt |
| 7178 London Drive , Saginaw, MI, 48609 | $145,000 | 4 | 2 | 2,017 | 2,017 SqFt |
| 320 Lutzke Road, Saginaw, MI, 48609 | $69,000 | 4 | 2 | 1,727 | 1,727 SqFt |
| 7701 Laurie Lane, Saginaw, MI, 48609 | $177,000 | 3 | 2 | 1,344 | 1,344 SqFt |
| 2900 S Miller Road , Saginaw, MI, 48609 | $366,000 | 2 | 1 | 1,119 | 1,119 SqFt |
| 2900A S Miller Road , Saginaw, MI, 48609 | $179,000 | 2 | 1 | 1,119 | 1,119 SqFt |
| 140 Elaine Street , Saginaw, MI, 48609 | $250,000 | 4 | 2 | 1,868 | 1,868 SqFt |
| 10275 Swan Creek Road , Saginaw, MI, 48609 | $235,500 | 3 | 1 | 1,072 | 1,072 SqFt |
Similar Homes To 8876 Swancrest Drive
Nearby For Sale



ByOwner last updated this listing 07/19/2026 @ 07:24
More Cities with for Sale by Owner Homes
- Saginaw Homes For Sale By Owner
- Bridgeport Homes For Sale By Owner
- Frankenmuth Homes For Sale By Owner
- Burt Homes For Sale By Owner
- Birch Run Homes For Sale By Owner
- Reese Homes For Sale By Owner
- Freeland Homes For Sale By Owner
- Bay City Homes For Sale By Owner
- Essexville Homes For Sale By Owner
- Saint Charles Homes For Sale By Owner
- Montrose Homes For Sale By Owner
- Hemlock Homes For Sale By Owner
- Vassar Homes For Sale By Owner
- Auburn Homes For Sale By Owner
- Fairgrove Homes For Sale By Owner
- Clio Homes For Sale By Owner
- Chesaning Homes For Sale By Owner
- Kawkawlin Homes For Sale By Owner
- Millington Homes For Sale By Owner
- New Lothrop Homes For Sale By Owner
Homes around $435,000




Verify Your Email
Please enter the 6-digit verification code
sent to your email address.