
812 Eagle Drive
Saginaw, Texas 76131

 3
3
Bed
 3
3
Bath
 1,909
1,909Sqft
 0.14
0.14Acre(Lot)
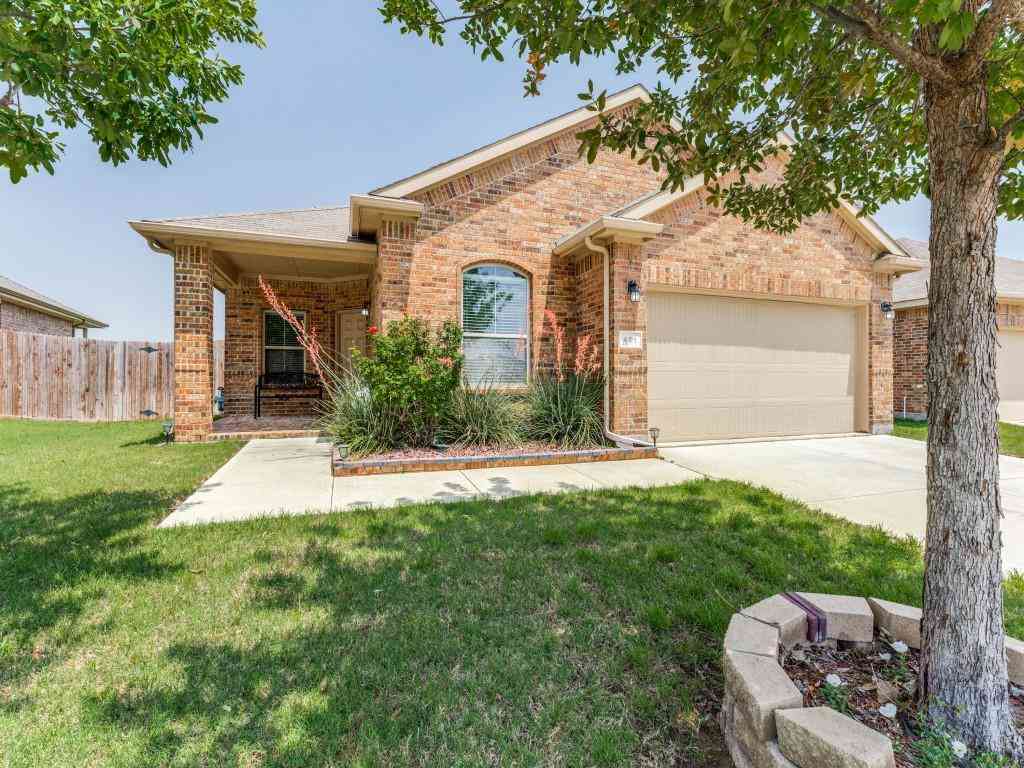
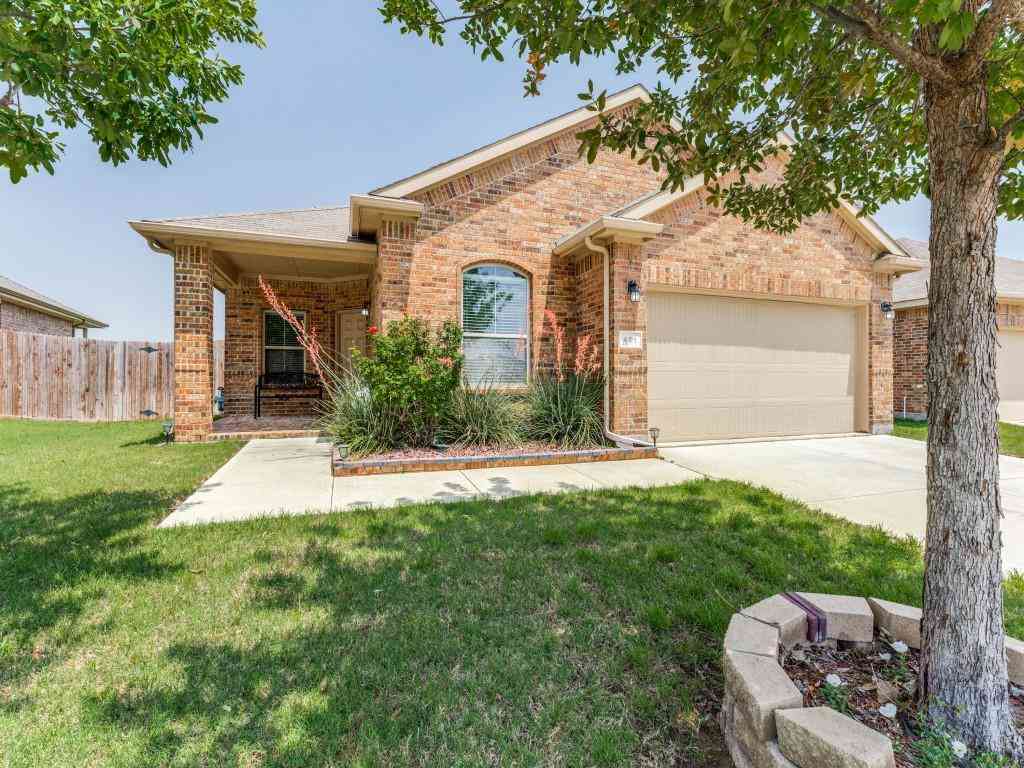
Discover spacious, well-maintained living at 812 Eagle Drive, a 3-bedroom, 2.5-bath home offering approximately 1,909 square feet in an established community with pools, parks, & nearby walking paths. Built in 2005, this inviting 2-story residence combines generous room sizes, abundant storage, thoughtful updates, & convenient access to shopping, dining, schools, & major highways. Multiple subdivision entrances provide flexible routes for travel. Natural light fills the interior, creating a bright & welcoming atmosphere throughout. The large kitchen offers extensive cabinet & counter space, an installed backsplash, & a roomy pantry for organized meal preparation & storage. Its open layout connects comfortably with the surrounding living areas, making the main level functional for daily rou

 Property Details
 Map
Map
 Map
Map
What's Nearby
Nearby Areas
 Features
-
Bedroom Information
Total Bedrooms: 3 Window Features: Shutters,Window CoveringsBathroom Information
Total Baths: 2.5 Full Baths: 2 Half Baths: 1 -
Interior Features
Walk-In Closet(s)Appliances
Dishwasher,Disposal,Electric Oven,Electric Range,Electric Water Heater,MicrowaveUtilities
City Sewer,City Water,Individual Water Meter -
Cooling Features
Central AirHeating Source
Central,ElectricFireplace
Number of Fireplaces: 0
-
Building Information
Built Year: 2005 Roof Type: Composition,Shingle -
Foundation
SlabSecurity Features
Smoke Detector(s)
-
Lot Information
Lot Size (Acr): 0.1400 Lot Size Units: Acres Lot Size Square Feet: 6,098 -
Property Information
SQ ft (Living Area): 1,909 Property Type: Residential Property Sub Type: Single Family Residence Subdivision: Heather Ridge Estates City: Saginaw State: Texas Directions: From Ft. Worth go Loop I-820 to Blue Mound Rd. Go north on Blue Mound to Basswood Blvd. Left on Basswood to Grand Central Pkwy. Left on Grand Central Pkwy. This will become Heather Ridge Pkwy. Go to Raven Dr and turn left. Go to Eagle Dr and turn right. 812 Eagle Dr will be on the left. Property Status: Active Exclusions: N/A Levels: Two Property Age: 21 Year Built Details: Preowned
-
Listing Price Information
Original List Price: $260,000 List Price Tot SqFt: $136 -
Listing Information
Possession: Closing/Funding
-
Tax Information
Parcel Number: 40374858 Tax Block: 1 Tax Legal Description: HEATHER RIDGE ESTATES BLOCK 1 LOT 4 Tax Lot: 4 Unexempt Taxes: $6,637
-
Parking Information
Has Garage Garage Space: 2 Carport Spaces: 0 Parking Features: Garage Door Opener,Garage Double Door,Garage Faces Front -
Homeowners Association Information
Included Fees: Full Use of Facilities,Maintenance Grounds,Management Fees HOA Type: Mandatory HOA: $307.00 HOA Frequency: Annually
-
School Information
Elementary School: Highctry Middle School: Highland High School: Saginaw School District: Eagle MT-Saginaw ISD -
Utility Information
Utilities: City Sewer,City Water,Individual Water Meter
How much is this property worth?
Curious about this home's true market value? Use our free Home Evaluation Tool to instantly get a personalized Comparative Market Analysis (CMA) report. Make smarter, data-driven decisions before you buy.

Nearby Home Value
| Address | Estimate | Bed | Bath | Sq. Ft | Lot Size |
|---|---|---|---|---|---|
| 1137 Union Drive, Saginaw, TX, 76131 | $310,000 | 3 | 2 | 1,758 | 1,758 SqFt |
| 1025 Highland Station D.., Saginaw, TX, 76131 | $329,000 | 3 | 2 | 1,865 | 1,865 SqFt |
| 1065 Harriman Drive, Saginaw, TX, 76131 | $360,000 | 4 | 2 | 2,373 | 2,373 SqFt |
| 1048 Harriman Drive, Saginaw, TX, 76131 | $329,900 | 4 | 2 | 2,070 | 2,070 SqFt |
| 844 Sequoia Way, Saginaw, TX, 76131 | $425,000 | 4 | 3 | 3,179 | 3,179 SqFt |
| 804 Stafford Station Dr.., Saginaw, TX, 76131 | $290,000 | 3 | 2 | 1,420 | 1,420 SqFt |
| 828 Pennsylvania Drive, Saginaw, TX, 76131 | $280,000 | 3 | 2 | 1,466 | 1,466 SqFt |
| 1036 Cottonbelt Drive, Saginaw, TX, 76131 | $350,000 | 4 | 4 | 3,130 | 3,130 SqFt |
| 1220 Beestone Drive, Saginaw, TX, 76131 | $435,000 | 4 | 4 | 3,001 | 3,001 SqFt |
| 740 Cardinal Drive, Saginaw, TX, 76131 | $329,900 | 4 | 3 | 2,408 | 2,408 SqFt |
Similar Homes To 812 Eagle Drive
Nearby For Sale


Disclosure: Listing information provided in part by the North Texas Real Estate Information Systems, Inc, for personal, non-commercial use by viewers of this site and may not be reproduced or redistributed. All information is deemed reliable but not guaranteed. Copyright © NTREIS 2026. All rights reserved
ByOwner last updated this listing 08/06/2026 @ 19:52
More Cities with for Sale by Owner Homes
- Saginaw Homes For Sale By Owner
- Watauga Homes For Sale By Owner
- Haltom City Homes For Sale By Owner
- Sansom Park Homes For Sale By Owner
- Richland Hills Homes For Sale By Owner
- River Oaks Homes For Sale By Owner
- Fort Worth Homes For Sale By Owner
- Haslet Homes For Sale By Owner
- Keller Homes For Sale By Owner
- Lake Worth Homes For Sale By Owner
- North Richland Hills Homes For Sale By Owner
- Westover Hills Homes For Sale By Owner
- Hurst Homes For Sale By Owner
- White Settlement Homes For Sale By Owner
- Colleyville Homes For Sale By Owner
- Bedford Homes For Sale By Owner
- Pelican Bay Homes For Sale By Owner
- Southlake Homes For Sale By Owner
- Benbrook Homes For Sale By Owner
- Roanoke Homes For Sale By Owner
Homes around $260,000





Verify Your Email
Please enter the 6-digit verification code
sent to your email address.