
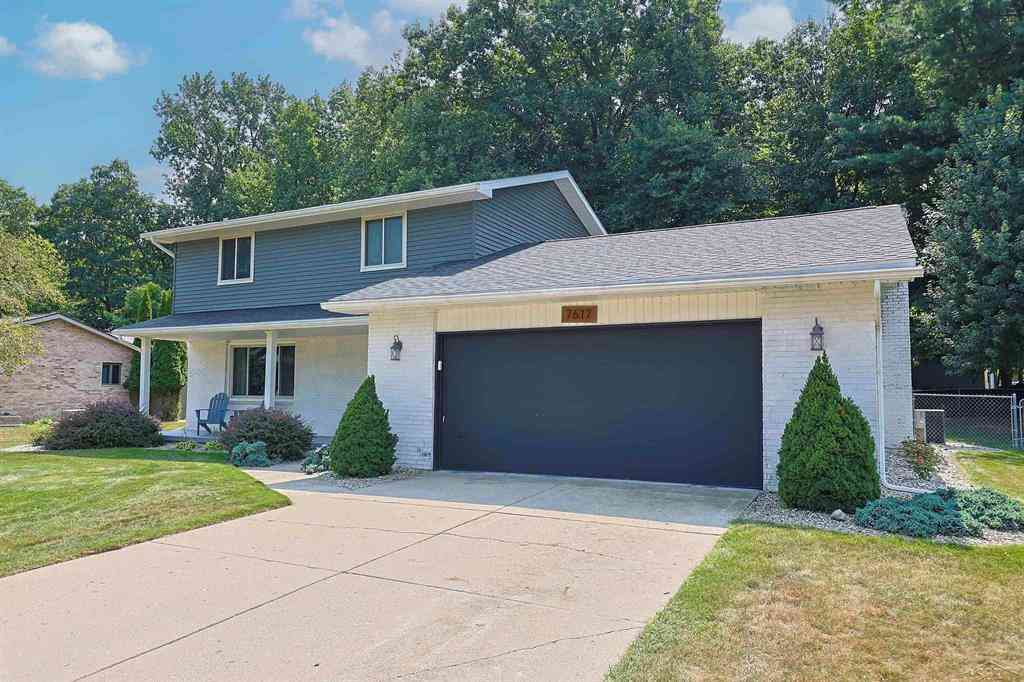
7617 S Laurie Lane
Saginaw, Michigan 48609

 3
3
Bed
 2.5
2.5
Bath
 1,788
1,788Sqft
 0.30
0.30Acre(Lot)
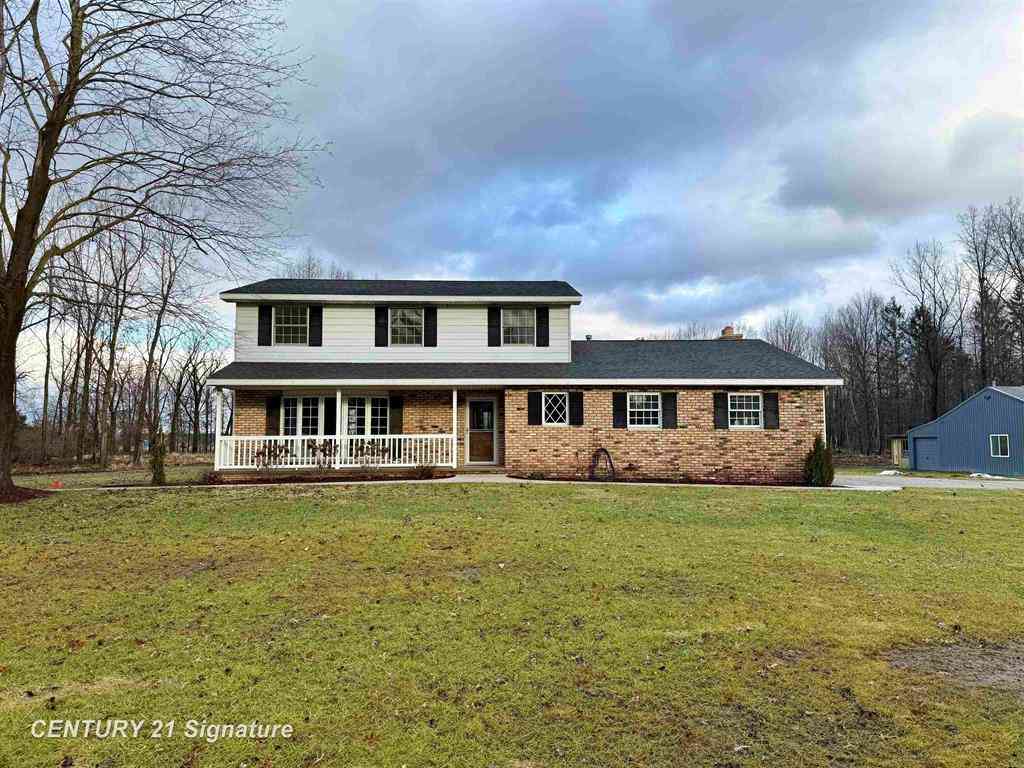
Kick off the school season in your new home-and enjoy all that Swan Valley School District has to offer! Located in the sidewalk-lined Winchester Park Subdivision, this thoughtfully updated 3-bedroom, 3 bath (yes, 3 baths!) home is ready to make your next chapter easy. Inside, nearly every room has been freshly repainted and thoughtfully updated. The heart of the home is the spacious kitchen, complete with updated appliances and an extra-large pantry + first-floor laundry room. The kitchen flows seamlessly into the dining area and open-concept living room, with views of the large fenced backyard. The home offers multiple spaces to spread out, relax, and entertain: the open kitchen/living area, a comfortable family room overlooking the front of the home, and a finished basement hangout sp

 Property Details
 Map
Map
 Map
Map
What's Nearby
Nearby Areas
 Features
-
Bedroom Information
Total Bedrooms: 3Bathroom Information
Total Baths: 2.5 Full Baths: 2 Half Baths: 1 -
Room Information
Total Rooms: 13 Porches: Deck,PorchInterior Features
Other Basement Description: Partially Finished Fireplace: Yes Appliances: Dishwasher,Disposal,Dryer,Microwave,Oven,Range/Stove,Refrigerator,Washer -
Heating & Cooling
Cooling: Ceiling Fan(s),Central Air Heating: Forced Air Heating Fuel: Natural GasFireplace
Family RoomWater Heater
Natural Gas
-
Building Information
Year Built: 1979 Building Stories: 2 Story Fireplace: Family Room Foundation/Basement: Basement,Crawl Architecture: Traditional -
Exterior Features
Fenced Construction: Brick,Vinyl -
Utility Features
Sewer: Sewer (Sewer-Sanitary) -
Water
Public (Municipal) Water Heat: Natural Gas
-
Lot Information
Lot Size: 0.30 Lot Dimensions: 100 x 129 Frontage Feet: 100 -
Property Information
SQ ft: 1788 Subdivision: Winchester Park 2 Financing: Cash,Conventional,FHA,VA
-
Listing Price Information
Original List Price: $269,900 -
Listing Information
Possession: Close Plus 30 Days Legal Description: LOT 28 WINCHESTER PARK NO 2 PART OF SW 1/4 SEC 24 T12N R3E
-
Tax Information
Annual Tax: $4,010 Parcel Number: 28123243001028 -
Possession
Close Plus 30 Days -
Legal Information
Legal Description: Section: LOT 28 WINCHESTER PARK NO 2 PART OF SW 1/4 SEC 24 T12N R3E
-
Parking Information
Has Garage: Yes Garage Size: 2.5 Car Garage Description: Electricity,Door Opener,Attached -
Multi-Unit Information
Road Frontage: Paved
-
School Information
School District: Swan Valley -
Fire Place Information
Fire Place: Yes Fire Place Location: Family Room -
Utility Information
Water: Public (Municipal) Sewer: Sewer (Sewer-Sanitary)
How much is this property worth?
Curious about this home's true market value? Use our free Home Evaluation Tool to instantly get a personalized Comparative Market Analysis (CMA) report. Make smarter, data-driven decisions before you buy.

Nearby Home Value
| Address | Estimate | Bed | Bath | Sq. Ft | Lot Size |
|---|---|---|---|---|---|
| 2315 Weigl Road , Saginaw, MI, 48609 | $1,200,000 | 5 | 3.5 | 4,256 | 4,256 SqFt |
| 2643 S Center Road , Saginaw, MI, 48609 | $175,500 | 3 | 1 | 1,084 | 1,084 SqFt |
| 2530 Sierra Drive , Saginaw, MI, 48609 | $254,000 | 3 | 1.5 | 1,300 | 1,300 SqFt |
| 6371 Birchview Drive , Saginaw, MI, 48609 | $324,500 | 3 | 2 | 2,056 | 2,056 SqFt |
| 6490 Stroebel Road , Saginaw, MI, 48609 | $235,900 | 3 | 2 | 1,429 | 1,429 SqFt |
| 6921 Wegner Road , Saginaw, MI, 48609 | $118,000 | 3 | 1 | 1,029 | 1,029 SqFt |
| 7178 London Drive , Saginaw, MI, 48609 | $145,000 | 4 | 2 | 2,017 | 2,017 SqFt |
| 7560 S Laurie Lane , Saginaw, MI, 48609 | $279,900 | 3 | 2.5 | 1,882 | 1,882 SqFt |
| 7701 Laurie Lane, Saginaw, MI, 48609 | $177,000 | 3 | 2 | 1,344 | 1,344 SqFt |
| 9561 Swan Valley Drive , Saginaw, MI, 48609 | $309,000 | 3 | 2.5 | 2,147 | 2,147 SqFt |
Similar Homes To 7617 S Laurie Lane
Nearby For Sale




Disclosure: The accuracy of all information, regardless of source, is not guaranteed or warranted. All information should be independently verified. Any use of search facilities of data on the site, other than by a consumer looking to purchase real estate, is prohibited. IDX provided courtesy of Realcomp II Ltd., via ByOwner.com and REALCOMP, Copyright 2026 Realcomp II Ltd. Shareholders. REALTOR (R) licensed in the state of Michigan. The listing broker’s offer of compensation is made only to participants of the MLS where the listing is filed and to participants of any data share partner MLS.
ByOwner last updated this listing 08/23/2026 @ 00:45
More Cities with for Sale by Owner Homes
- Saginaw Homes For Sale By Owner
- Bridgeport Homes For Sale By Owner
- Frankenmuth Homes For Sale By Owner
- Burt Homes For Sale By Owner
- Birch Run Homes For Sale By Owner
- Reese Homes For Sale By Owner
- Freeland Homes For Sale By Owner
- Bay City Homes For Sale By Owner
- Essexville Homes For Sale By Owner
- Saint Charles Homes For Sale By Owner
- Montrose Homes For Sale By Owner
- Hemlock Homes For Sale By Owner
- Vassar Homes For Sale By Owner
- Auburn Homes For Sale By Owner
- Fairgrove Homes For Sale By Owner
- Clio Homes For Sale By Owner
- Chesaning Homes For Sale By Owner
- Kawkawlin Homes For Sale By Owner
- Millington Homes For Sale By Owner
- New Lothrop Homes For Sale By Owner
Homes around $269,900






Verify Your Email
Please enter the 6-digit verification code
sent to your email address.