
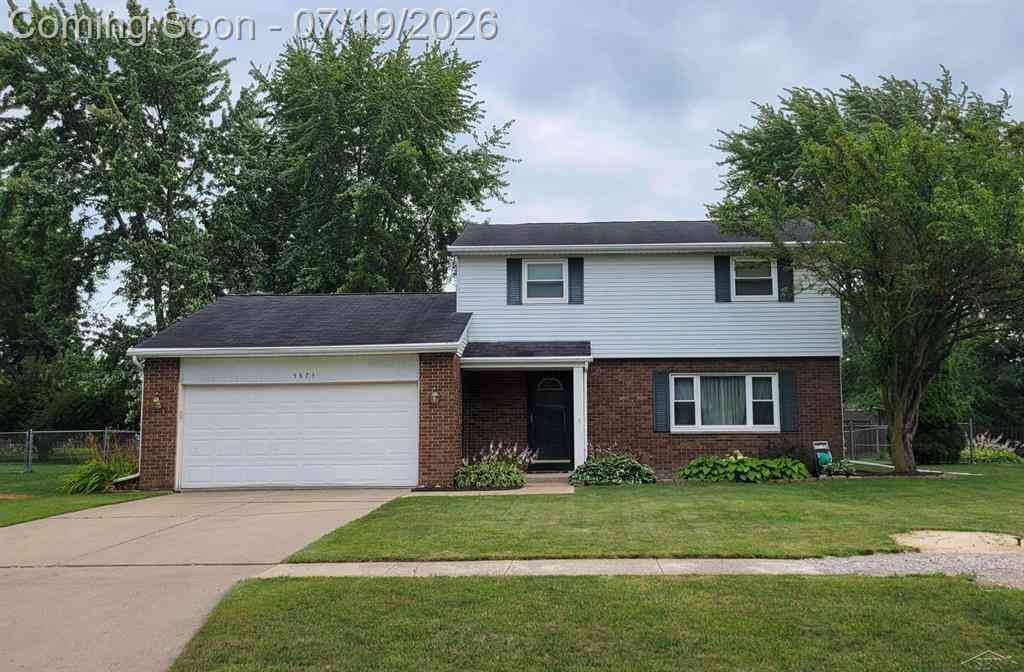
5873 Thistle Drive
Saginaw, Michigan 48638

 4
4
Bed
 2.5
2.5
Bath
 1,696
1,696Sqft
 0.31
0.31Acre(Lot)
**Coming Soon July 22nd** Just imagine preparing dinner in your newly renovated kitchen while staying cool with your new central air conditioner. This dream could be your reality when you buy 5873 Thistle Dr in Saginaw Township. This beautifully updated two-story home offers nearly 1,700 square feet of comfortable living space, plus additional finished space in the basement! This four-bedroom, three-bathroom home with attached two-car garage sits on a 1/3-acre lot with a fully fenced backyard. The heart of the home is the stunning, fully renovated kitchen, showcasing quartz countertops, custom cabinetry with soft-close doors and drawers, pantry, and newer appliances that all stay with the home. Whether you're preparing meals or entertaining guests, this kitchen is designed to function b

 Property Details
 Open House
- 07/25 2 PM-4 PM
 Map
Map
 Map
Map
What's Nearby
Nearby Areas
Features
-
Bedroom Information
Total Bedrooms: 4Bathroom Information
Total Baths: 2.5 Full Baths: 2 Half Baths: 1 -
Room Information
Total Rooms: 11 Porches: Patio,PorchInterior Features
Egress Window(s) Basement Description: Daylight,Partially Finished Fireplace: Yes Appliances: Dishwasher,Disposal,Oven,Range/Stove,Refrigerator -
Heating & Cooling
Cooling: Ceiling Fan(s),Central Air Heating: Forced Air Heating Fuel: Natural GasFireplace
Family RoomWater Heater
Natural Gas
-
Building Information
Year Built: 1974 Building Stories: 2 Story Fireplace: Family Room Foundation/Basement: Basement Architecture: Traditional -
Exterior Features
Fenced Construction: Brick,Vinyl -
Utility Features
Sewer: Sewer (Sewer-Sanitary) -
Water
Public (Municipal) Water Heat: Natural Gas
-
Lot Information
Lot Size: 0.31 Lot Dimensions: 13692 Frontage Feet: 84 -
Property Information
SQ ft: 1696 Subdivision: Princeton Place Financing: Cash,Conventional,FHA,Other,VA
-
Listing Price Information
Original List Price: $259,900 -
Listing Information
Possession: Close Plus 6-15 Days Legal Description: LOT 9 PRINCETON PLACE SEC 20 T12N R4E
-
Tax Information
Annual Tax: $3,014 Parcel Number: 23124204037009 -
Possession
Close Plus 6-15 Days -
Legal Information
Legal Description: Section: LOT 9 PRINCETON PLACE SEC 20 T12N R4E
-
Parking Information
Has Garage: Yes Garage Size: 2 Car Garage Description: Attached -
Multi-Unit Information
Road Frontage: Paved
-
School Information
School District: Saginaw Twp -
Fire Place Information
Fire Place: Yes Fire Place Location: Family Room Fire Place Type: Natural -
Utility Information
Water: Public (Municipal) Sewer: Sewer (Sewer-Sanitary)
How much is this property worth?
Curious about this home's true market value? Use our free Home Evaluation Tool to instantly get a personalized Comparative Market Analysis (CMA) report. Make smarter, data-driven decisions before you buy.

Nearby Home Value
| Address | Estimate | Bed | Bath | Sq. Ft | Lot Size |
|---|---|---|---|---|---|
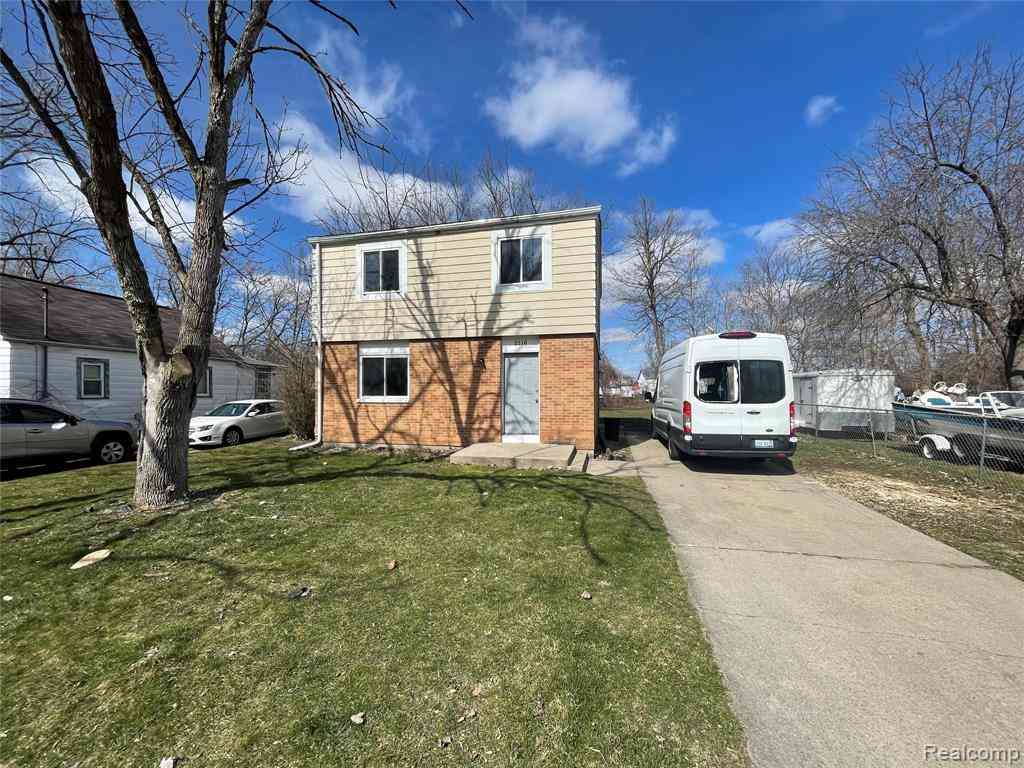
| 2116 Wood Street , Saginaw, MI, 48638 | $99,000 | 4 | 1 | 1,324 | 1,324 SqFt |
| 50 Shadyside Court , Saginaw, MI, 48638 | $259,900 | 3 | 2.5 | 1,710 | 1,710 SqFt |
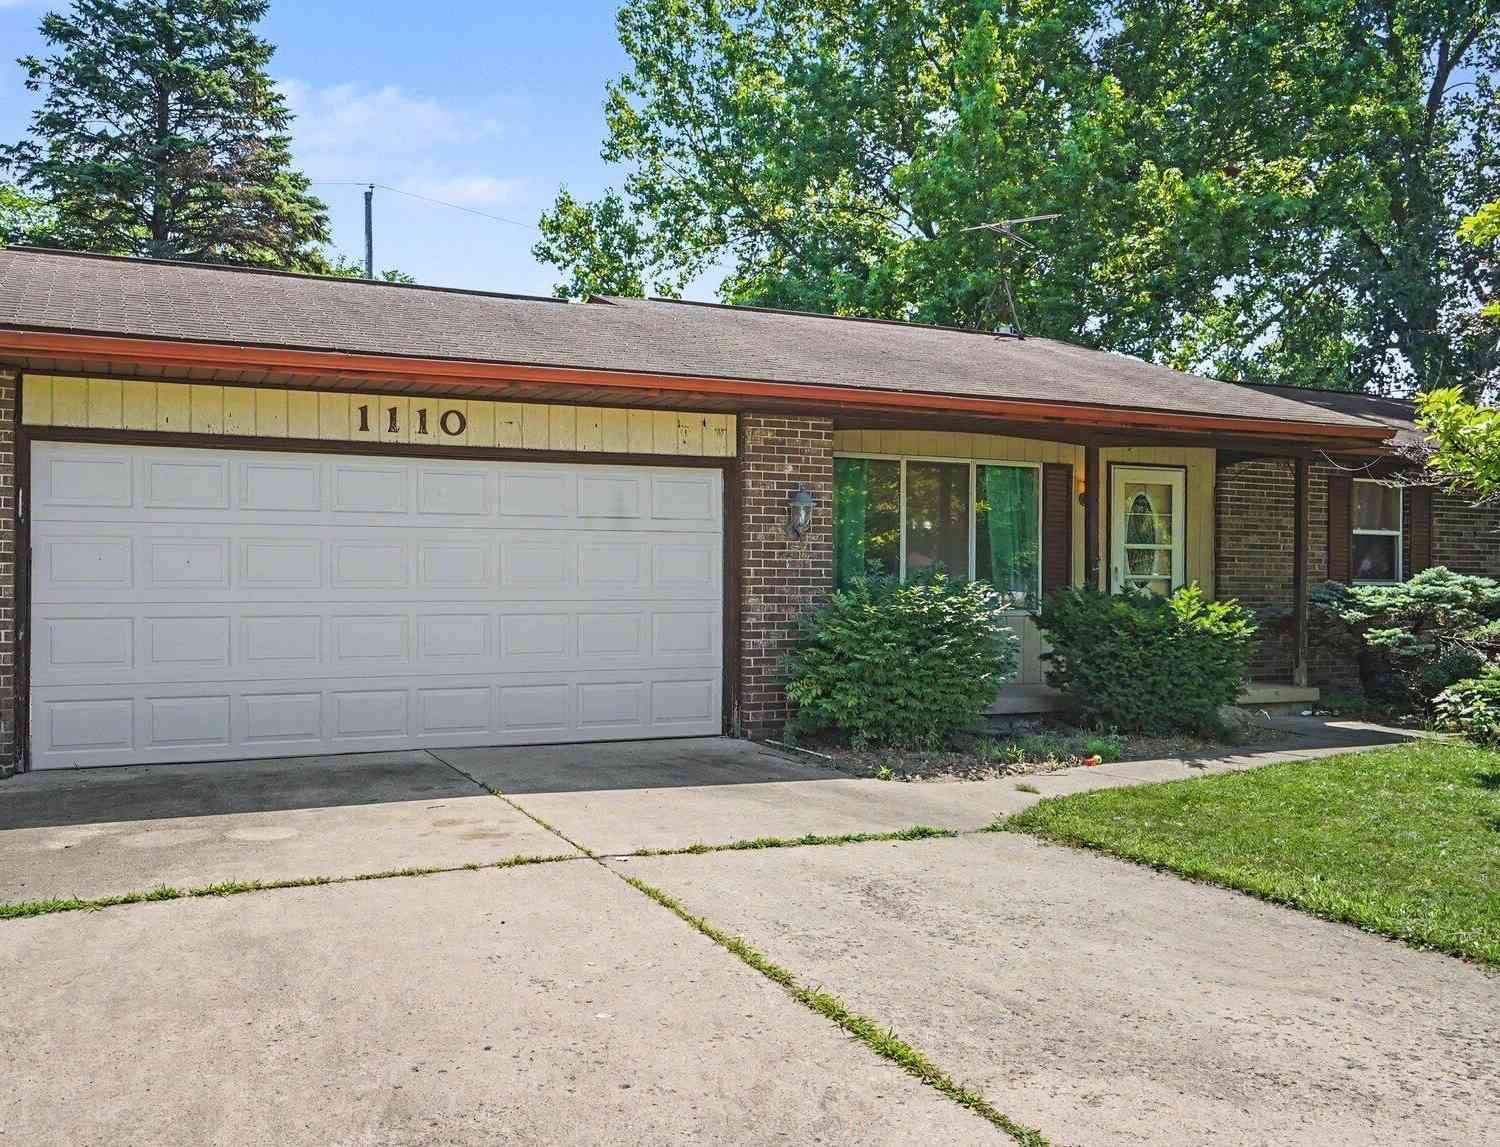
| 1110 Avalon Avenue, Saginaw, MI, 48638 | $119,900 | 3 | 2 | 1,758 | 1,758 SqFt |
| 1109 Pacelli Street , Saginaw, MI, 48638 | $124,900 | 2 | 1 | 969 | 969 SqFt |
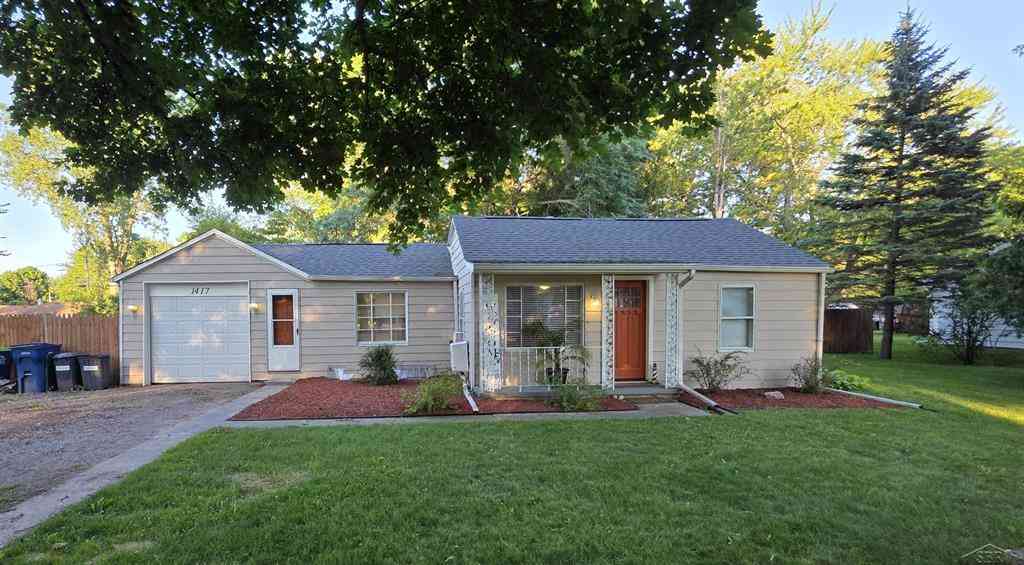
| 1417 Pius Street , Saginaw, MI, 48638 | $119,900 | 3 | 1 | 1,120 | 1,120 SqFt |
| 1241 Pius Street , Saginaw, MI, 48638 | $124,900 | 3 | 1 | 960 | 960 SqFt |
| 210 Golfview Drive , Saginaw, MI, 48638 | $1,095,000 | 4 | 3.5 | 4,074 | 4,074 SqFt |
| 1477 Vancouver Drive, Saginaw, MI, 48638 | $225,000 | 4 | 3 | 2,762 | 2,762 SqFt |
| 1308 Timothy Street , Saginaw, MI, 48638 | $215,000 | 3 | 1.5 | 1,686 | 1,686 SqFt |
| 4640 Wall Street , Saginaw, MI, 48638 | $175,900 | 3 | 2 | 1,236 | 1,236 SqFt |
Similar Homes To 5873 Thistle Drive
Nearby For Sale

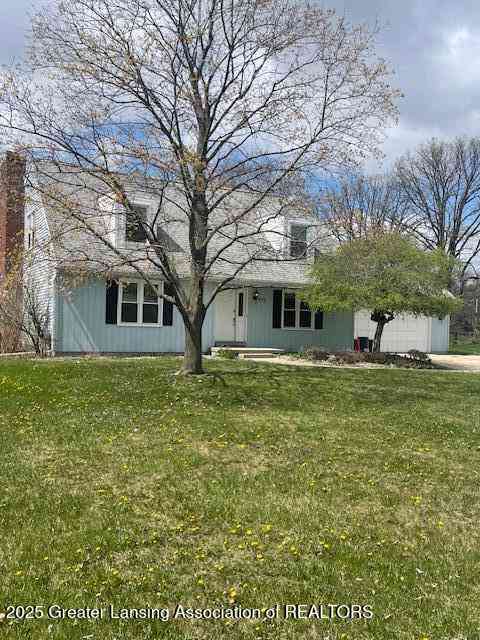
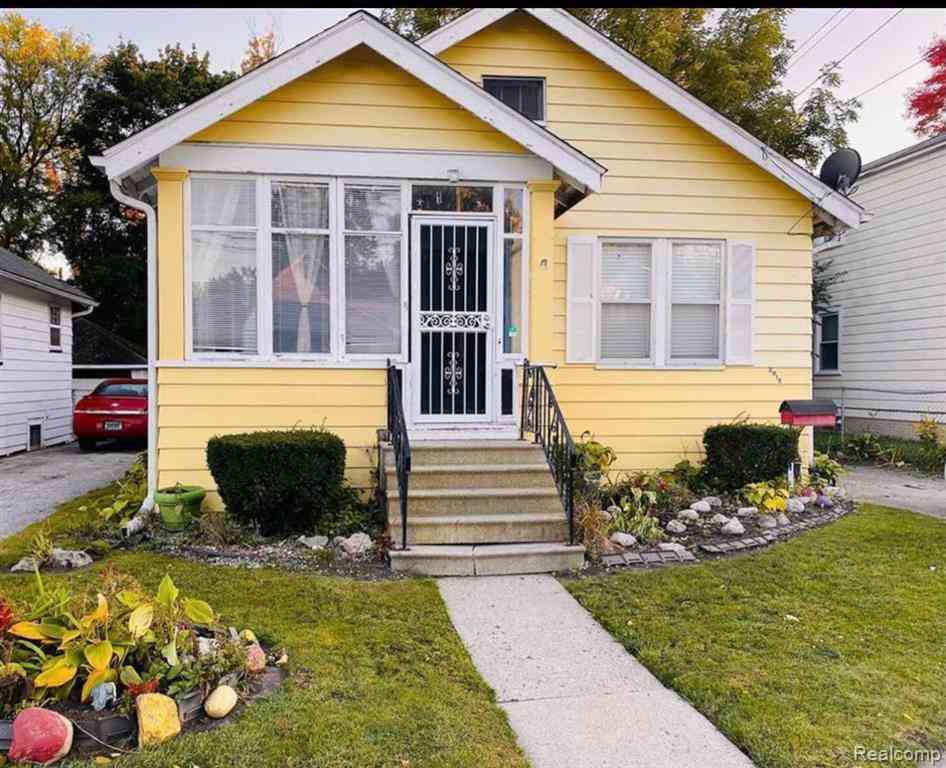



Disclosure: The accuracy of all information, regardless of source, is not guaranteed or warranted. All information should be independently verified. Any use of search facilities of data on the site, other than by a consumer looking to purchase real estate, is prohibited. IDX provided courtesy of Realcomp II Ltd., via ByOwner.com and REALCOMP, Copyright 2026 Realcomp II Ltd. Shareholders. REALTOR (R) licensed in the state of Michigan. The listing broker’s offer of compensation is made only to participants of the MLS where the listing is filed and to participants of any data share partner MLS.
ByOwner last updated this listing 07/21/2026 @ 03:58
More Cities with for Sale by Owner Homes
- Saginaw Homes For Sale By Owner
- Bridgeport Homes For Sale By Owner
- Frankenmuth Homes For Sale By Owner
- Burt Homes For Sale By Owner
- Birch Run Homes For Sale By Owner
- Reese Homes For Sale By Owner
- Freeland Homes For Sale By Owner
- Bay City Homes For Sale By Owner
- Essexville Homes For Sale By Owner
- Saint Charles Homes For Sale By Owner
- Montrose Homes For Sale By Owner
- Hemlock Homes For Sale By Owner
- Vassar Homes For Sale By Owner
- Auburn Homes For Sale By Owner
- Fairgrove Homes For Sale By Owner
- Clio Homes For Sale By Owner
- Chesaning Homes For Sale By Owner
- Kawkawlin Homes For Sale By Owner
- Millington Homes For Sale By Owner
- New Lothrop Homes For Sale By Owner
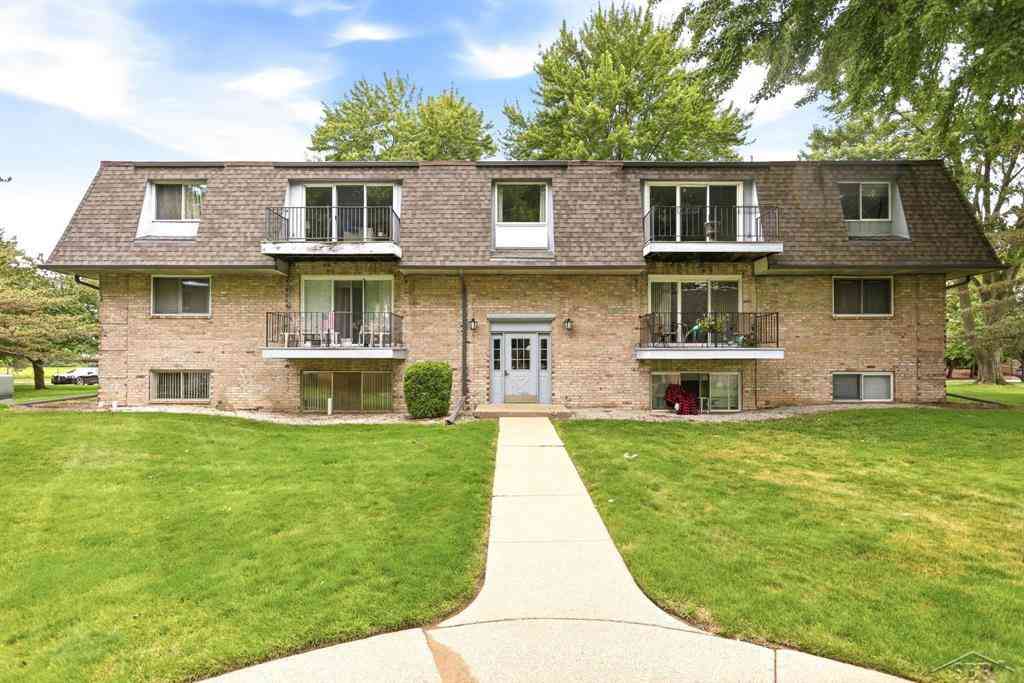
Homes around $259,900




Verify Your Email
Please enter the 6-digit verification code
sent to your email address.