

1370 N Thomas Road
Saginaw, Michigan 48609

 2
2
Bed
 1
1
Bath
 1,062
1,062Sqft
 0.94
0.94Acre(Lot)
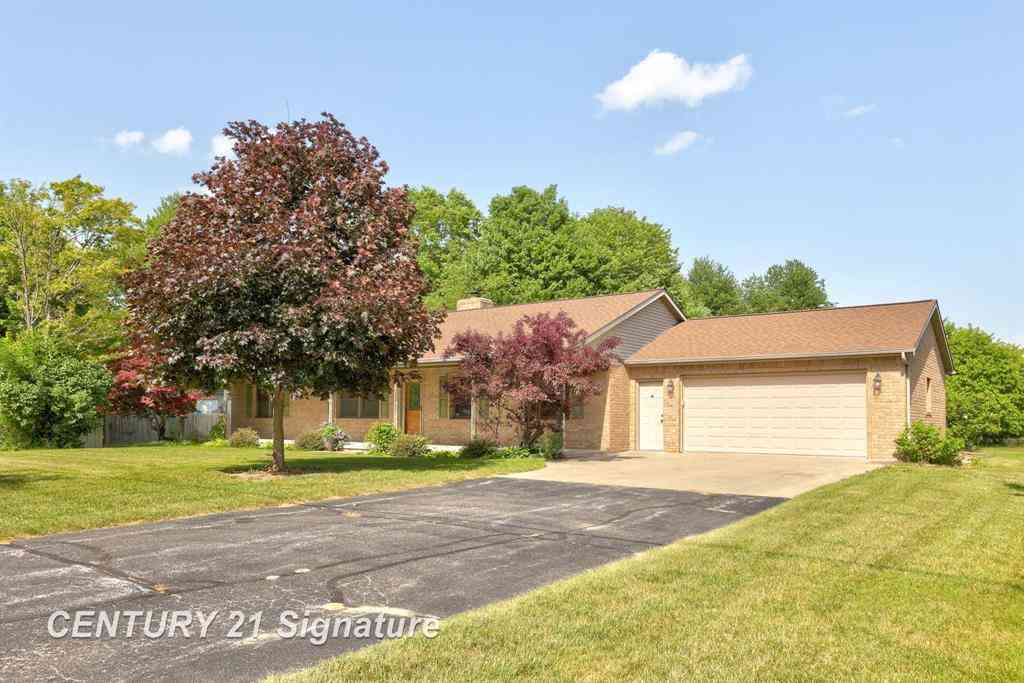
Private Swan Creek Oasis with Extensive Updates Welcome to a rare opportunity to enjoy a private oasis on nearly an acre along Swan Creek. This beautifully updated home offers the privacy and peaceful feel of a country setting with the convenience of being just minutes from shopping and restaurants in Thomas Township. The home has been extensively remodeled inside and out, including new electrical and plumbing, most windows, doors, flooring, drywall, paint, light fixtures, stainless steel appliances, and a brand-new kitchen and bathroom. The kitchen features new white cabinetry with black quartz countertops, while the living room offers warm vinyl flooring and a pine tongue-and-groove accent wall surrounding the electric fireplace. The furnace, A/C, water heater, siding, and garage doors

 Property Details
 Map
Map
 Map
Map
What's Nearby
Nearby Areas
 Features
-
Bedroom Information
Total Bedrooms: 2Bathroom Information
Total Baths: 1 Full Baths: 1 -
Room Information
Total Rooms: 6 Porches: PatioInterior Features
Appliances: Dishwasher,Disposal,Dryer,Microwave,Oven,Range/Stove,Refrigerator,Washer -
Heating & Cooling
Cooling: Central Air Heating: Forced Air Heating Fuel: PropaneWater Heater
Electric
-
Building Information
Year Built: 1930 Building Stories: 1 Story Foundation/Basement: Crawl Architecture: Ranch -
Exterior Features
Construction: Vinyl -
Utility Features
Sewer: Septic Tank (Existing) -
Water
Public (Municipal) Water Heat: Electric
-
Lot Information
Lot Size: 0.94 Lot Dimensions: 115 x 272 Frontage Feet: 115 Waterfront Description: Creek -
Property Information
SQ ft: 1062 Subdivision: none Financing: Cash,Conventional,FHA,VA
-
Listing Price Information
Original List Price: $219,900 -
Listing Information
Possession: At Close Legal Description: BEG AT A PT ON W SEC LINE THAT IS S 02°07'37" E 478.66 FT FROM W 1/4 CORN OF SEC 22 TH N 88°54'41" E 369.16 FT TO A TRAVERSE LINE ALG W BANK OF SWAN CREEK DRAIN SD POINT BEING 47 FT W MORE OR LESS FROM CL OF SD DRN TH S 38°34'18" W 143.30 FT ALG TRAVERSE LINE ON W BANK OF SW CRK DRN SD TRVRS LINE IS FOR SURVEYING PURPOSES ONLY AND IT IS THE INTENTION OF THIS DESC TO INCL ALL LAND TO CL OF SW CRK DRN SD PT BEING W 42 FT MORE OR LESS FROM CL OF SW CRK DRN TH S 87°52'23" W 275.65 FT TO W SEC LINE OF SD SEC TH N 2°07'37" W 115.34 FT TO POB - .94 ACRES SEC 22 T12N R3ESPLIT/COMBINED ON 08/21/2025 FROM 28-12-3-22-3004-000, 28-12-3-22-3005-000;***NEW FOR 2026
-
Tax Information
Annual Tax: $2,222 Parcel Number: 28123223004001 -
Possession
At Close -
Legal Information
Legal Description: Section: BEG AT A PT ON W SEC LINE THAT IS S 02°07'37" E 478.66 FT FROM W 1/4 CORN OF SEC 22 TH N 88°54'41" E 369.16 FT TO A TRAVERSE LINE ALG W BANK OF SWAN CREEK DRAIN SD POINT BEING 47 FT W MORE OR LESS FROM CL OF SD DRN TH S 38°34'18" W 143.30 FT ALG TRAVERSE LINE ON W BANK OF SW CRK DRN SD TRVRS LINE IS FOR SURVEYING PURPOSES ONLY AND IT IS THE INTENTION OF THIS DESC TO INCL ALL LAND TO CL OF SW CRK DRN SD PT BEING W 42 FT MORE OR LESS FROM CL OF SW CRK DRN TH S 87°52'23" W 275.65 FT TO W SEC LINE OF SD SEC TH N 2°07'37" W 115.34 FT TO POB - .94 ACRES SEC 22 T12N R3ESPLIT/COMBINED ON 08/21/2025 FROM 28-12-3-22-3004-000, 28-12-3-22-3005-000;***NEW FOR 2026
-
Virtual Tour
Parking Information
Has Garage: Yes Garage Size: 2 Car Garage Description: Door Opener,Detached
-
School Information
School District: Hemlock -
Utility Information
Water: Public (Municipal) Sewer: Septic Tank (Existing)
How much is this property worth?
Curious about this home's true market value? Use our free Home Evaluation Tool to instantly get a personalized Comparative Market Analysis (CMA) report. Make smarter, data-driven decisions before you buy.

Nearby Home Value
| Address | Estimate | Bed | Bath | Sq. Ft | Lot Size |
|---|---|---|---|---|---|
| 2315 Weigl Road , Saginaw, MI, 48609 | $1,200,000 | 5 | 3.5 | 4,256 | 4,256 SqFt |
| 2643 S Center Road , Saginaw, MI, 48609 | $175,500 | 3 | 1 | 1,084 | 1,084 SqFt |
| 2530 Sierra Drive , Saginaw, MI, 48609 | $254,000 | 3 | 1.5 | 1,300 | 1,300 SqFt |
| 6490 Stroebel Road , Saginaw, MI, 48609 | $235,900 | 3 | 2 | 1,429 | 1,429 SqFt |
| 6921 Wegner Road , Saginaw, MI, 48609 | $118,000 | 3 | 1 | 1,029 | 1,029 SqFt |
| 7178 London Drive , Saginaw, MI, 48609 | $145,000 | 4 | 2 | 2,017 | 2,017 SqFt |
| 7560 S Laurie Lane , Saginaw, MI, 48609 | $279,900 | 3 | 2.5 | 1,882 | 1,882 SqFt |
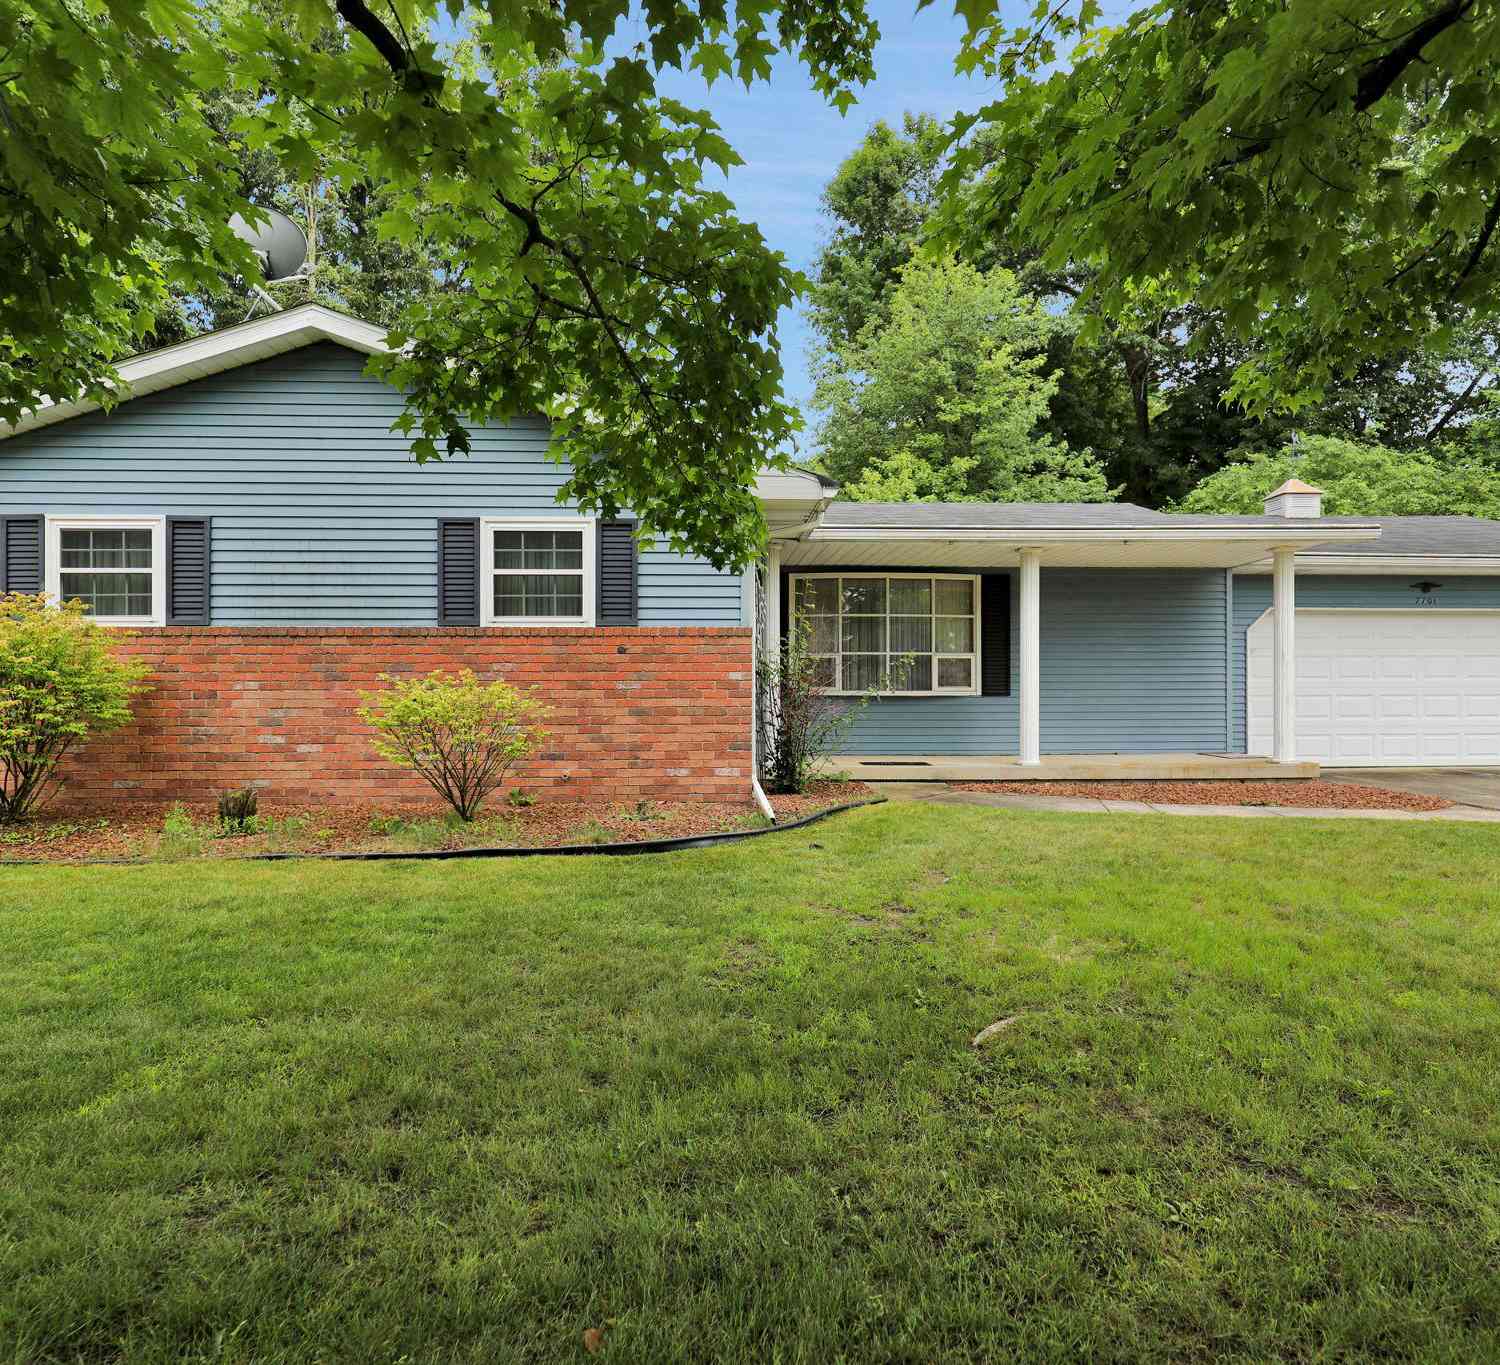
| 7701 Laurie Lane, Saginaw, MI, 48609 | $177,000 | 3 | 2 | 1,344 | 1,344 SqFt |
| 8876 Valleyview Court , Saginaw, MI, 48609 | $429,000 | 4 | 3.5 | 2,333 | 2,333 SqFt |
| 9561 Swan Valley Drive , Saginaw, MI, 48609 | $319,900 | 3 | 2.5 | 2,147 | 2,147 SqFt |
Similar Homes To 1370 N Thomas Road
Nearby For Sale




Disclosure: The accuracy of all information, regardless of source, is not guaranteed or warranted. All information should be independently verified. Any use of search facilities of data on the site, other than by a consumer looking to purchase real estate, is prohibited. IDX provided courtesy of Realcomp II Ltd., via ByOwner.com and REALCOMP, Copyright 2026 Realcomp II Ltd. Shareholders. REALTOR (R) licensed in the state of Michigan. The listing broker’s offer of compensation is made only to participants of the MLS where the listing is filed and to participants of any data share partner MLS.
ByOwner last updated this listing 08/16/2026 @ 00:15
More Cities with for Sale by Owner Homes
- Saginaw Homes For Sale By Owner
- Bridgeport Homes For Sale By Owner
- Frankenmuth Homes For Sale By Owner
- Burt Homes For Sale By Owner
- Birch Run Homes For Sale By Owner
- Reese Homes For Sale By Owner
- Freeland Homes For Sale By Owner
- Bay City Homes For Sale By Owner
- Essexville Homes For Sale By Owner
- Saint Charles Homes For Sale By Owner
- Montrose Homes For Sale By Owner
- Hemlock Homes For Sale By Owner
- Vassar Homes For Sale By Owner
- Auburn Homes For Sale By Owner
- Fairgrove Homes For Sale By Owner
- Clio Homes For Sale By Owner
- Chesaning Homes For Sale By Owner
- Kawkawlin Homes For Sale By Owner
- Millington Homes For Sale By Owner
- New Lothrop Homes For Sale By Owner
Homes around $219,900





Verify Your Email
Please enter the 6-digit verification code
sent to your email address.