
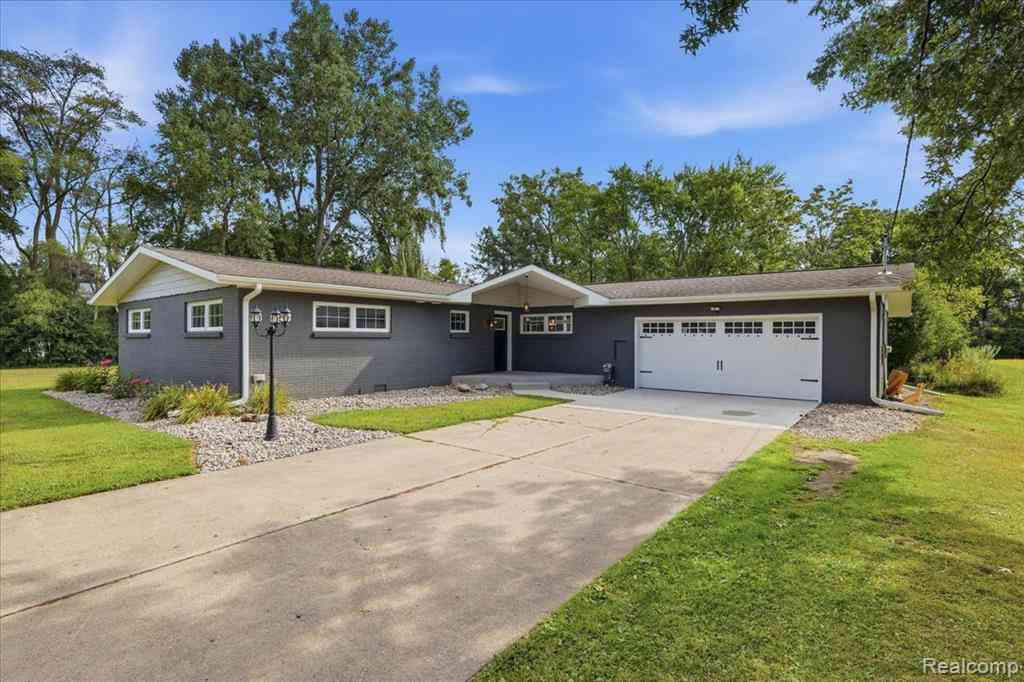
1360 Hemmeter Road
Saginaw, Michigan 48638

 4
4
Bed
 3.5
3.5
Bath
 1,789
1,789Sqft
 1.19
1.19Acres(Lot)
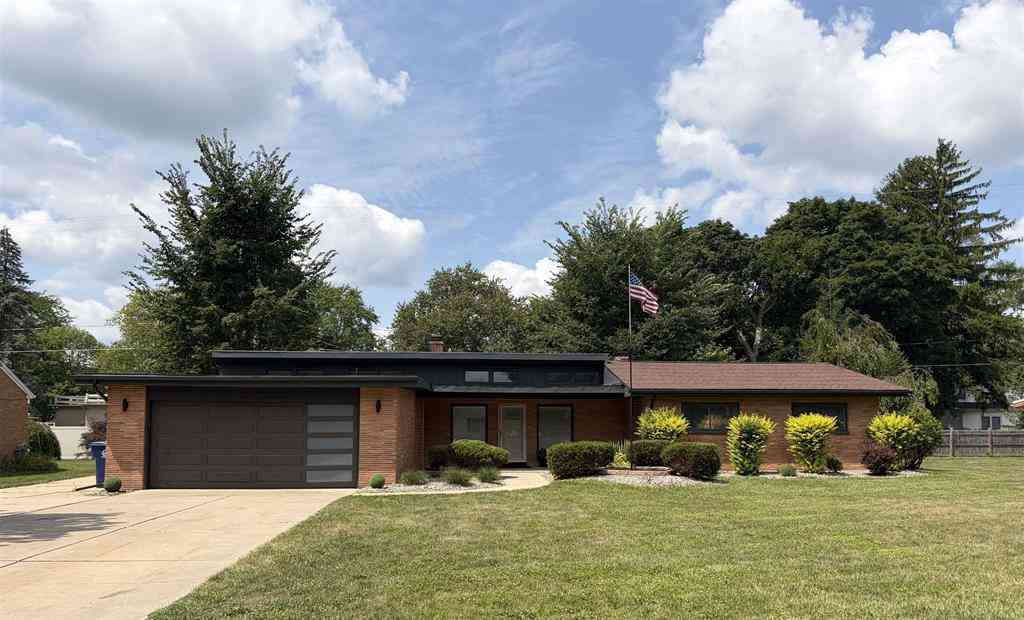
Welcome to 1360 Hemmeter Rd, a home that's sure to be admired! This completely remodeled home blends modern everyday luxuries within an iconic MCM (mid-century modern) profile. The incredible wall of windows immediately draws you in with beautiful views of the spacious backyard, while your eye travels upward to the elegant beamed vaulted ceiling and across to the stunning stone fireplace. The open floor plan creates an inviting space to gather, with a large kitchen featuring rich cabinetry, granite countertops and a generous island. Throughout the hallway and bedrooms, original MCM details shine through in the built-in cabinetry and thoughtful closet design. Both full baths have been beautifully remodeled, and each bedroom features gorgeous wood floors. A half bath with stacked washer and

 Property Details
 Map
Map
 Map
Map
What's Nearby
Nearby Areas
 Features
-
Bedroom Information
Total Bedrooms: 4Bathroom Information
Total Baths: 3.5 Full Baths: 3 Half Baths: 1 -
Room Information
Total Rooms: 11 Porches: Porch - Covered,Patio,Porch,Patio - Covered,CoveredInterior Features
De-Humidifier Basement Description: Finished Fireplace: Yes Appliances: Dishwasher,Disposal,Dryer,Free-Standing Gas Oven,Free-Standing Refrigerator,Microwave,Stainless Steel Appliance(s),Washer,Washer/Dryer Stacked -
Heating & Cooling
Cooling: Ceiling Fan(s),Central Air Heating: Forced Air Heating Fuel: Natural GasWater Heater
Natural Gas
-
Building Information
Year Built: 1954 Building Stories: 1 Story Foundation/Basement: Basement Architecture: Ranch -
Exterior Features
Construction: Brick -
Utility Features
Sewer: Sewer (Sewer-Sanitary) -
Water
Public (Municipal) Water Heat: Natural Gas
-
Lot Information
Lot Size: 1.19 Lot Dimensions: 162x261x81x163x81x423 Frontage Feet: 162 -
Property Information
SQ ft: 1789 Subdivision: Homewood Sub Financing: Cash,Conventional,FHA,VA
-
Listing Price Information
Original List Price: $344,900 -
Listing Information
Possession: At Close Legal Description: S 75 FT OF N 790.14 FT OF THAT PART OF SE1/4 LYING W OF HOMEWOOD SUB-DIV ALSO KNOWN AS S1/2 OF LOT 4 SULLIVANS SUB-DIV UNRECORDED ALSO COMM AT CENTER OF SAID SEC TH S 640.14 FT TO POB TH E 299.41 FT TH S 75 FT TH W 299.41 FT TH N 75 FT TO POB 1.31 AC RES SEC 21 T12N R4E *** 03/25/2008 - NEW PARCEL FROM RETIRED PARCEL 12-4-21-4020-000 AND 12-4-21-4013-000.
-
Tax Information
Annual Tax: $5,594 Parcel Number: 23124214020001 -
Possession
At Close -
Legal Information
Legal Description: Section: S 75 FT OF N 790.14 FT OF THAT PART OF SE1/4 LYING W OF HOMEWOOD SUB-DIV ALSO KNOWN AS S1/2 OF LOT 4 SULLIVANS SUB-DIV UNRECORDED ALSO COMM AT CENTER OF SAID SEC TH S 640.14 FT TO POB TH E 299.41 FT TH S 75 FT TH W 299.41 FT TH N 75 FT TO POB 1.31 AC RES SEC 21 T12N R4E *** 03/25/2008 - NEW PARCEL FROM RETIRED PARCEL 12-4-21-4020-000 AND 12-4-21-4013-000.
-
Virtual Tour
Parking Information
Has Garage: Yes Garage Size: 2.5 Car Garage: 21x22 Garage Description: Attached -
Multi-Unit Information
Road Frontage: Paved
-
School Information
School District: Saginaw Twp -
Fire Place Information
Fire Place: Yes Fire Place Type: Natural -
Utility Information
Water: Public (Municipal) Sewer: Sewer (Sewer-Sanitary)
How much is this property worth?
Curious about this home's true market value? Use our free Home Evaluation Tool to instantly get a personalized Comparative Market Analysis (CMA) report. Make smarter, data-driven decisions before you buy.

Nearby Home Value
| Address | Estimate | Bed | Bath | Sq. Ft | Lot Size |
|---|---|---|---|---|---|
| 2116 Wood Street , Saginaw, MI, 48638 | $99,000 | 4 | 1 | 1,324 | 1,324 SqFt |
| 1651 Passolt Street , Saginaw, MI, 48638 | $239,900 | 3 | 2 | 2,040 | 2,040 SqFt |
| 1725 Avalon Avenue, Saginaw, MI, 48638 | $224,900 | 3 | 2 | 1,691 | 1,691 SqFt |
| 740 Wilson Avenue , Saginaw, MI, 48638 | $257,900 | 3 | 1.5 | 1,728 | 1,728 SqFt |
| 4430 Dirker Road , Saginaw, MI, 48638 | $270,000 | 3 | 2 | 1,588 | 1,588 SqFt |
| 210 Golfview Drive , Saginaw, MI, 48638 | $1,095,000 | 4 | 3.5 | 4,074 | 4,074 SqFt |
| 1477 Vancouver Drive, Saginaw, MI, 48638 | $225,000 | 4 | 3 | 2,762 | 2,762 SqFt |
| 1450 Timothy Street , Saginaw, MI, 48638 | $239,900 | 4 | 2 | 1,588 | 1,588 SqFt |
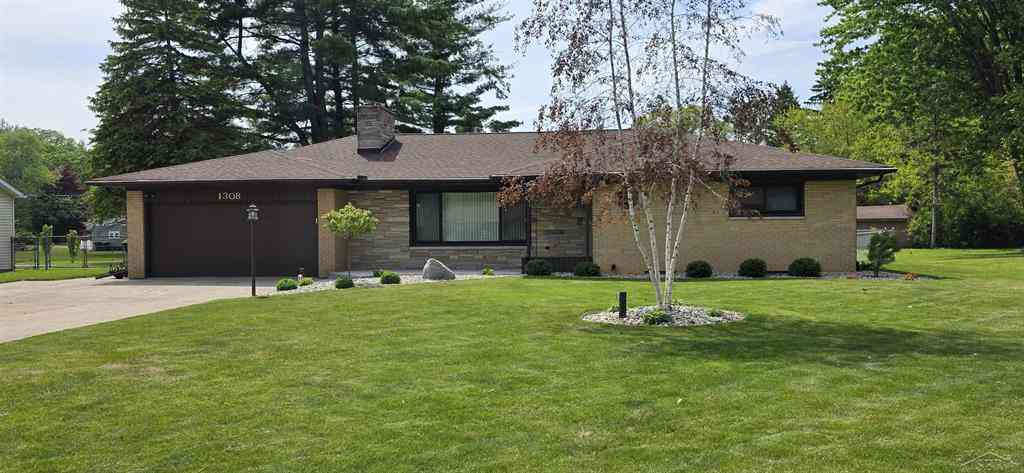
| 1308 Timothy Street , Saginaw, MI, 48638 | $215,000 | 3 | 1.5 | 1,686 | 1,686 SqFt |
| 815 Canterbury Drive , Saginaw, MI, 48638 | $206,000 | 4 | 2.5 | 2,121 | 2,121 SqFt |
Similar Homes To 1360 Hemmeter Road
Nearby For Sale




Disclosure: The accuracy of all information, regardless of source, is not guaranteed or warranted. All information should be independently verified. Any use of search facilities of data on the site, other than by a consumer looking to purchase real estate, is prohibited. IDX provided courtesy of Realcomp II Ltd., via ByOwner.com and REALCOMP, Copyright 2026 Realcomp II Ltd. Shareholders. REALTOR (R) licensed in the state of Michigan. The listing broker’s offer of compensation is made only to participants of the MLS where the listing is filed and to participants of any data share partner MLS.
ByOwner last updated this listing 08/23/2026 @ 04:27
More Cities with for Sale by Owner Homes
- Saginaw Homes For Sale By Owner
- Bridgeport Homes For Sale By Owner
- Frankenmuth Homes For Sale By Owner
- Burt Homes For Sale By Owner
- Birch Run Homes For Sale By Owner
- Reese Homes For Sale By Owner
- Freeland Homes For Sale By Owner
- Bay City Homes For Sale By Owner
- Essexville Homes For Sale By Owner
- Saint Charles Homes For Sale By Owner
- Montrose Homes For Sale By Owner
- Hemlock Homes For Sale By Owner
- Vassar Homes For Sale By Owner
- Auburn Homes For Sale By Owner
- Fairgrove Homes For Sale By Owner
- Clio Homes For Sale By Owner
- Chesaning Homes For Sale By Owner
- Kawkawlin Homes For Sale By Owner
- Millington Homes For Sale By Owner
- New Lothrop Homes For Sale By Owner
Homes around $344,900





Verify Your Email
Please enter the 6-digit verification code
sent to your email address.