

456 E Valley Road NE
Rydal, GA 30171

 5
5
Bed
 5
5
Bath
 7,286
7,286Sqft
 7.73
7.73Acres(Lot)
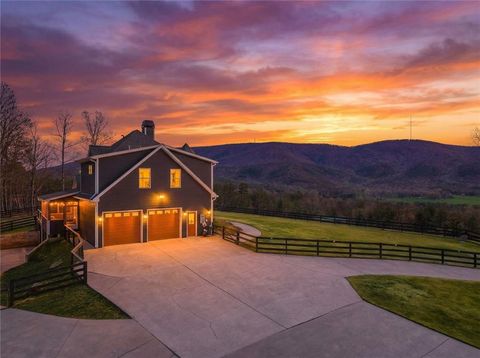
Experience luxury country living on 7.73 level, fully fenced acres with breathtaking long-range views of Pine Mountain. Perfectly positioned between Cartersville and Canton, this exceptional equestrian estate offers the privacy of North Georgia living while remaining just one hour from both Atlanta and Chattanooga. Designed for those who love an active outdoor lifestyle, you'll enjoy easy access to Garland Mountain Sporting Clays & Grill, J19 Adventure Park, Pine Log Creek Trailhead, Lake Allatoona, Red Top Mountain State Park, the new cricket sports complex, and countless opportunities for hiking, boating, fishing, hunting, and horseback riding. This impressive four-sided brick ranch offers over 7,286 square feet of thoughtfully designed living space with three bedrooms and 3.5 baths on t

 Property Details
 Map
Map
 Map
Map
What's Nearby
Nearby Areas
 Features
-
Bedroom Information
Total Bedrooms: 5 Bedrooms On Upper Level: 0 Bedrooms On Lower Level: 2 Main Bedrooms: 3 Room Type: Exercise Room,Family Room,Foyer,Game Room,Laundry,Media Room,Other Window Features: Double Pane WindowsBathroom Information
Total Baths: 5 Full Baths: 5 Half Baths: 1 Full Baths Main: 3 Baths Full Lower: 2 Baths Full Upper: 0Water/Sewer
Water Source: Well Water BodyName: NONE Sewer: Septic Tank -
Kitchen Information
Kitchen: Breakfast Bar,Breakfast Room,Second Kitchen,Solid Surface Counters,Walk-in Pantry Dining Room: Seats 12+Interior Features
Beamed Ceilings,Bookcases,Central Vacuum,Double Vanity,High Ceilings,In-Law Floorplan,Split Bedroom Plan,Tray Ceiling(s) Flooring: Hardwood,TileAppliances
Dishwasher,Electric Water Heater,Gas Water HeaterUtilities
Cable Available,Electricity Available,High Speed Internet,Phone Available,Underground Utilities,Water Available -
Cooling Features
Ceiling Fan(s),Central Air,Electric,GasEnergy
Green Energy: Appliances,Insulation Electric: 220 VoltsHeating Source
Electric,Forced Air,Heat Pump,PropaneFireplace
Number of Fireplaces: 3 Fireplace Features: Basement,Factory Built,Family Room,Gas Log,Outside,Wood Burning Stove
-
Building Information
Built Year: 2006 Roof Type: Composition Basement: Bath Finished,Daylight,Exterior Entry,Finished,Full,Interior Entry Common Walls: No Common Walls Levels: One Property Age: 20 -
Exterior Features
BalconySecurity Features
Carbon Monoxide Detector(s),Gated Community,Smoke Detector(s) -
Pool Features
Heated,In Ground,Salt WaterLaundry Features
In Basement,Laundry Closet,OtherPatio And Porch
Deck,Patio,PorchFencing
Back Yard,Fenced,Front YardConstruction Materials
Brick,Concrete,StoneProperty Condition
Resale
-
Lot Information
Lot Size (Acr): 7.73 Land Lot: 296/3 Lot Size Source: Public Records Lot Features: Level,Pasture,Private -
Property Information
Property Type: Residential Property Sub Type: Single Family Residence Structure Type: House Subdivision: NONE City: Rydal State: GA Directions: I75 N to east off exit #293, Right on East Valley Road, Property on Right Use GPS Property Status: New
-
Listing Price Information
Original List Price: $1,650,000
-
Tax Information
Annual Tax: $10481.05 Tax Year: 2025 -
Home Warranty
Home Warranty Paid: Yes
-
Virtual Tour
Parking Information
Parking: 100 Parking Features: Attached,Detached,Garage,Garage Door Opener,Kitchen Level,Off Street,Parking Shed,RV/Boat Parking,Side/Rear Entrance -
Homeowners Association Information
Association: No Annual Association Fee: 0 Calculated Total Monthly Association Fees: 0 Association Fee Includes: None Community Features: None
-
School Information
Elementary School: Pine Log High School: Adairsville High School Bus: Yes Middle School: Adairsville Middle School Bus: Yes Source Neighborhood: NONE
How much is this property worth?
Curious about this home's true market value? Use our free Home Evaluation Tool to instantly get a personalized Comparative Market Analysis (CMA) report. Make smarter, data-driven decisions before you buy.

Nearby Home Value
| Address | Estimate | Bed | Bath | Sq. Ft | Lot Size |
|---|---|---|---|---|---|
| 539 E Valley Road, Rydal, GA, 30171 | $750,000 | 4 | 3 | -- | |
| 519 E Valley Road NE, Rydal, GA, 30171 | $450,000 | 4 | 3 | 2,538 | 2,538 SqFt |
| 519 E Valley Road, Rydal, GA, 30171 | $450,000 | 4 | 4 | 2,538 | 2,538 SqFt |
| 463 E Valley Road, Rydal, GA, 30171 | $1,500,000 | 5 | 5 | 4,904 | 4,904 SqFt |
| 463 E Valley Road NE, Rydal, GA, 30171 | $1,500,000 | 5 | 5 | 4,904 | 4,904 SqFt |
| 456 E Valley Road, Rydal, GA, 30171 | $1,650,000 | 5 | 6 | 7,286 | 7,286 SqFt |
| 445 E Valley Road NE, Rydal, GA, 30171 | $1,675,000 | 2 | 2 | 1,446 | 1,446 SqFt |
| 15 Lauren Lane, Rydal, GA, 30171 | $1,174,000 | 5 | 4 | -- | |
| 15 Lauren Lane NE, Rydal, GA, 30171 | $1,174,000 | 5 | 4 | 3,505 | 3,505 SqFt |
| 338 E Valley Road NE, Rydal, GA, 30171 | $594,950 | 4 | 2 | 2,992 | 2,992 SqFt |
Similar Homes To 456 E Valley Road NE
Nearby For Sale



The data relating to real estate for sale on this web site comes in part from the Broker Reciprocity Program of Georgia MLS. Real estate listings held by brokerage firms other than Byowner are marked with the Broker Reciprocity logo and detailed information about them includes the name of the listing brokers. Information deemed reliable but not guaranteed. Copyright 2026 Georgia MLS. All rights reserved.
ByOwner last updated this listing 07/21/2026 @ 19:02
More Cities with for Sale by Owner Homes
- Rydal Homes For Sale By Owner
- White Homes For Sale By Owner
- Fairmount Homes For Sale By Owner
- Waleska Homes For Sale By Owner
- Cartersville Homes For Sale By Owner
- Adairsville Homes For Sale By Owner
- Ranger Homes For Sale By Owner
- Canton Homes For Sale By Owner
- Calhoun Homes For Sale By Owner
- Euharlee Homes For Sale By Owner
- Kingston Homes For Sale By Owner
- Jasper Homes For Sale By Owner
- Emerson Homes For Sale By Owner
- Plainville Homes For Sale By Owner
- Holly Springs Homes For Sale By Owner
- Talking Rock Homes For Sale By Owner
- Resaca Homes For Sale By Owner
- Taylorsville Homes For Sale By Owner
- Acworth Homes For Sale By Owner
- Cherry Log Homes For Sale By Owner
Homes around $1,650,000







Verify Your Email
Please enter the 6-digit verification code
sent to your email address.