

MLS: #VACV2010596, Listed By: Shannon Aslett, EXP Realty, LLC, Source:Bright MLS
Oaklawn Circle
RUTHER GLEN, VA 22546

 4
4
Bed
 3
3
Bath
 2,400
2,400Sqft
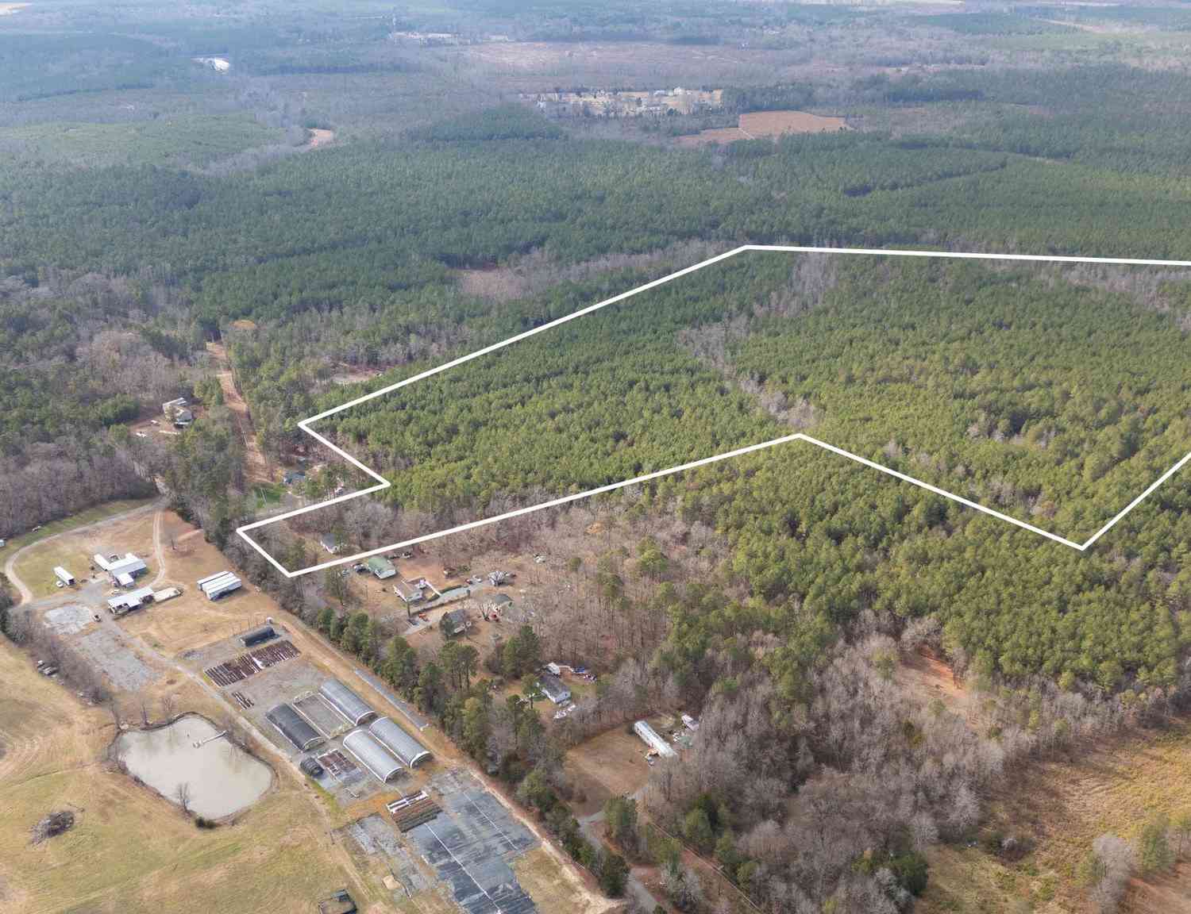
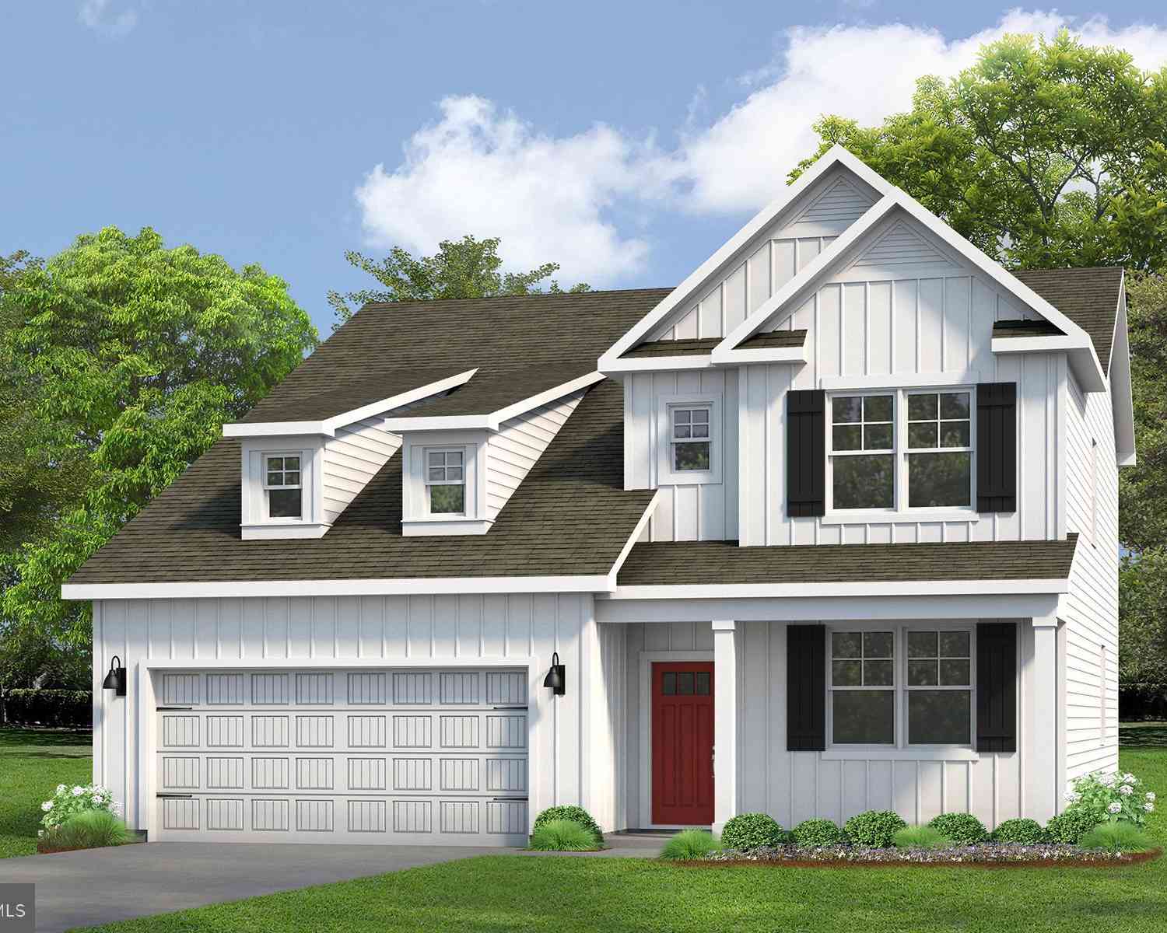
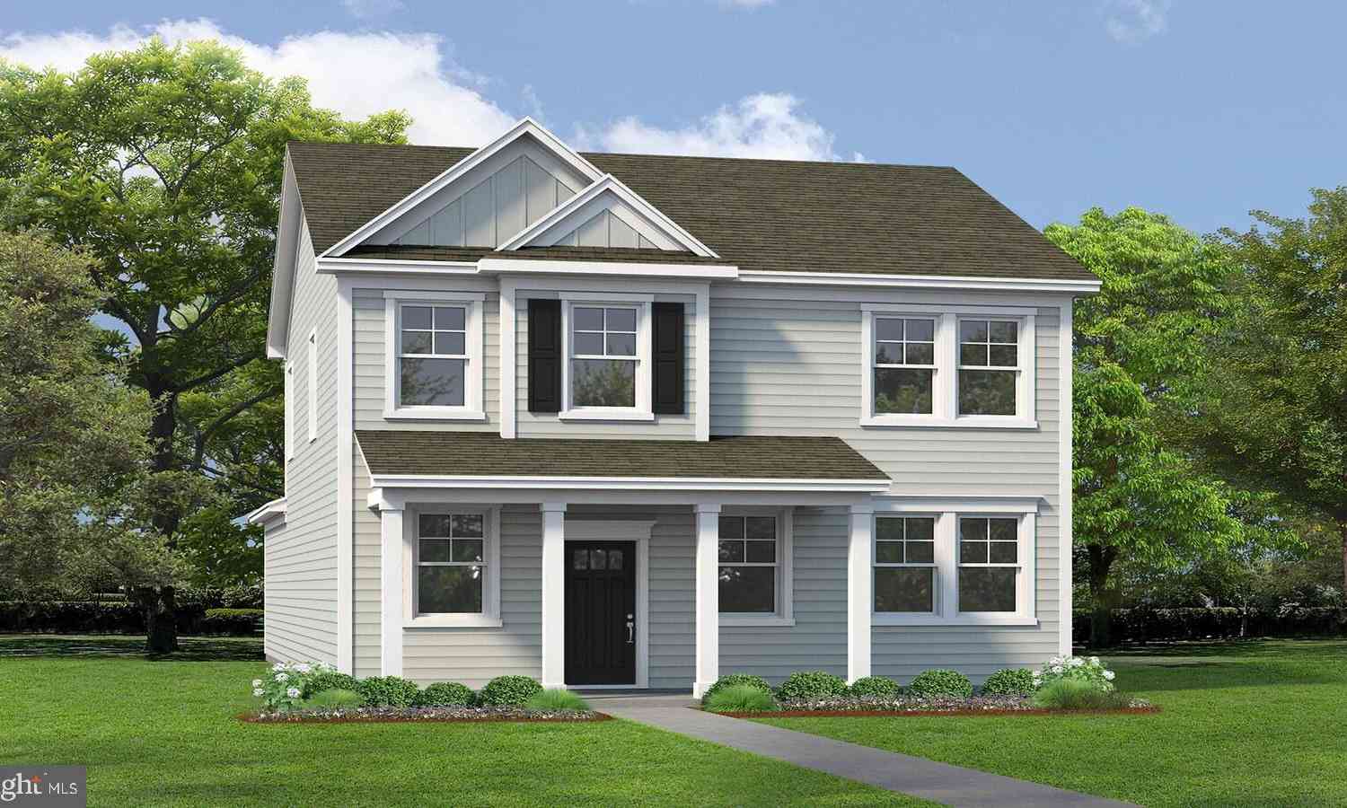
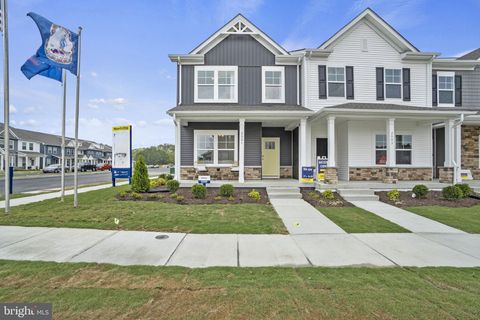
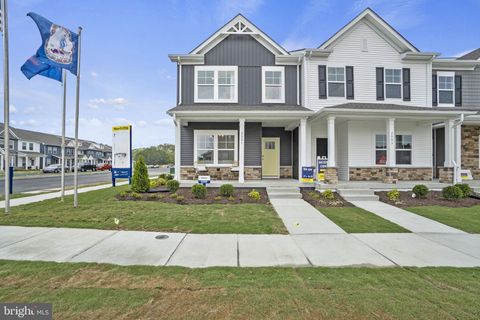
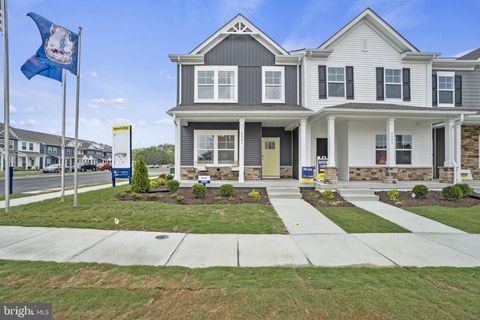
Build your dream home with Clear Vision Homes LLC! Known for quality craftsmanship, thoughtful designs, and exceptional attention to detail, Clear Vision Homes offers the flexibility to create a home tailored to your lifestyle. This listing showcases one of the builder's featured floor plans, offering approximately 2,403 square feet of beautifully designed living space with an open-concept layout, spacious bedrooms, inviting living areas, and attractive curb appeal. Looking for something different? Choose from multiple floor plans designed to accommodate a variety of needs, styles, and budgets. Whether you're dreaming of a ranch home, a first-floor primary suite, additional square footage, or a custom layout, Clear Vision Homes can help bring your vision to life. Build on your existi

 Property Details
 Map
Map
 Map
Map
What's Nearby
Nearby Areas
 Features
-
Bedroom Information
Total beds: 4Bathroom Information
Total Baths: 3 Full Baths: 3Room Information
Basement: Crawl Space -
Interior Features
Kitchen Island, Walk-In Closet(s), Pantry, Recessed Lighting, Open Floorplan Appliances: Electric Water Heater -
Heating & Cooling
Has Heating: Yes Heating: Electric, Central Has Cooling: Yes Cooling: Central Air, Electric
-
Building Information
Building Area Total: 2400 Pool Features: None Private Pool: No Association Fee Frequency: Annually -
Exterior Features
Exterior Features: Other
-
Lot Information
Lot Size Source: EstimatedProperty Information
Subdivision: CAROLINE PINES Source Property Type: Residential Property SubType: Single Family Residence Levels: Two
-
Listing Price Information
Listing Price: $350000
-
Tax Information
Parcel Number: 93A3-1-973 Tax Lot: 973 Tax Year: 2025
-
Parking Information
OtherHomeowners Association InformationHas Association: Yes HOA: $1,049.00
-
Location Information
Direction: Use GPS WaterSource: Public
How much is this property worth?
Curious about this home's true market value? Use our free Home Evaluation Tool to instantly get a personalized Comparative Market Analysis (CMA) report. Make smarter, data-driven decisions before you buy.

Nearby Home Value
| Address | Estimate | Bed | Bath | Sq. Ft | Lot Size |
|---|---|---|---|---|---|
| 6296 Sterling Way, Ruther Glen, VA, 22546 | $585,740 | 4 | 3 | 3,519 | 3,519 SqFt |
| 6309 Sterling Way, Ruther Glen, VA, 22546 | $455,740 | 4 | 3 | 1,869 | 1,869 SqFt |
| 6323 Sterling Way, Ruther Glen, VA, 22546 | $485,740 | 5 | 4 | 2,199 | 2,199 SqFt |
| 6329 Sterling Way, Ruther Glen, VA, 22546 | $455,740 | 4 | 3 | 1,841 | 1,841 SqFt |
| 6306 Sterling Way, Ruther Glen, VA, 22546 | $525,740 | 4 | 3 | 2,630 | 2,630 SqFt |
| 6310 Sterling Way, Ruther Glen, VA, 22546 | $538,240 | 4 | 3 | 2,804 | 2,804 SqFt |
| 6256 Sterling Way, Ruther Glen, VA, 22546 | $585,740 | 4 | 3 | 3,519 | 3,519 SqFt |
| 7110 Braxton Court, Ruther Glen, VA, 22546 | $505,999 | 3 | 3 | 2,180 | 2,180 SqFt |
| 7099 Resolution Way, Ruther Glen, VA, 22546 | $489,999 | 3 | 3 | 2,180 | 2,180 SqFt |
| 7106 Braxton Court, Ruther Glen, VA, 22546 | $499,999 | 3 | 2 | 1,790 | 1,790 SqFt |
Similar Homes To Oaklawn Circle
Nearby For Sale

The data relating to real estate for sale on this website appears in part through the BRIGHT Internet Data Exchange program, a voluntary cooperative exchange of property listing data between licensed real estate brokerage firms in which ByOwner participates, and is provided by BRIGHT through a licensing agreement. The information provided by this website is for the personal, non-commercial use of consumers and may not be used for any purpose other than to identify prospective properties consumers may be interested in purchasing. Some properties which appear for sale on this website may no longer be available because they are under contract, have closed or are no longer being offered for sale. Information Deemed Reliable But Not Guaranteed. Copyright © 2026 Bright MLS. All rights reserved.
ByOwner last updated this listing 07/11/2026 @ 18:12
More Cities with for Sale by Owner Homes
- Ruther Glen Homes For Sale By Owner
- Beaverdam Homes For Sale By Owner
- Woodford Homes For Sale By Owner
- Partlow Homes For Sale By Owner
- Bumpass Homes For Sale By Owner
- Milford Homes For Sale By Owner
- Bowling Green Homes For Sale By Owner
- Montpelier Homes For Sale By Owner
- Spotsylvania Homes For Sale By Owner
- Rappahannock Academy Homes For Sale By Owner
- Ashland Homes For Sale By Owner
- Port Royal Homes For Sale By Owner
- Fredericksburg Homes For Sale By Owner
- Glen Allen Homes For Sale By Owner
- Unionville Homes For Sale By Owner
- Locust Grove Homes For Sale By Owner
- Gum Spring Homes For Sale By Owner
- Mineral Homes For Sale By Owner
- Louisa Homes For Sale By Owner
- Henrico Homes For Sale By Owner
Homes around $350,000










Verify Your Email
Please enter the 6-digit verification code
sent to your email address.