
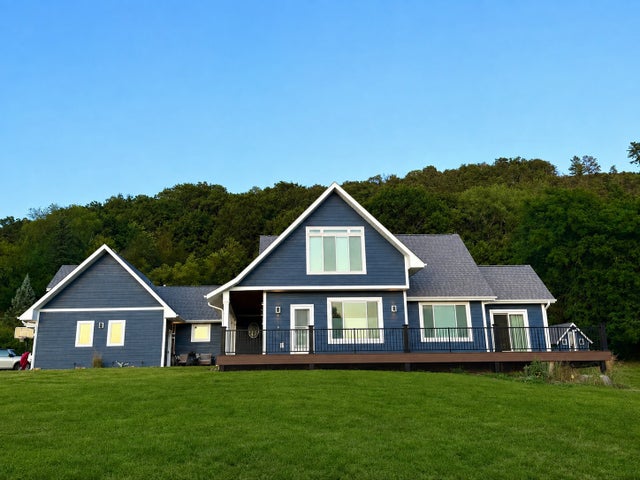
MLS: #7135812, Listed By: Daniel Tempel, 123 Realty, Source:FargoMoorhead Area Association of REALTORS
720 Trisdahl Court
Rushford, MN 55971

 5
5
Bed
 4
4
Bath
 3,750
3,750Sqft
 7.48
7.48Acres(Lot)
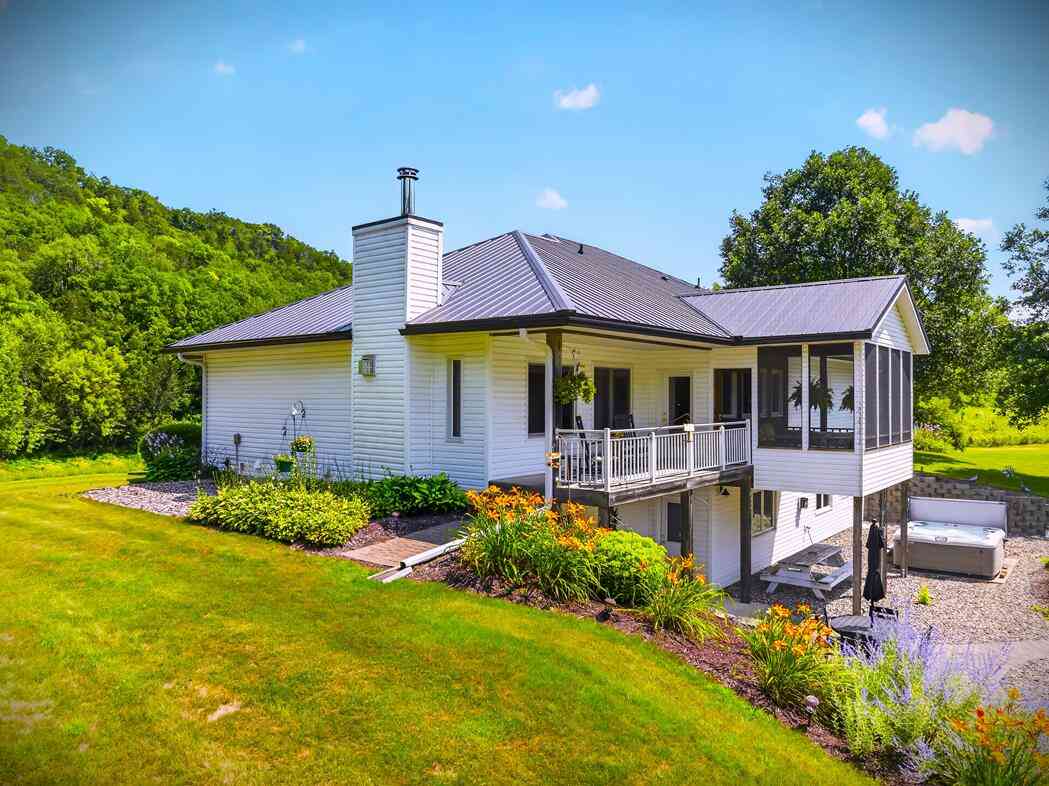
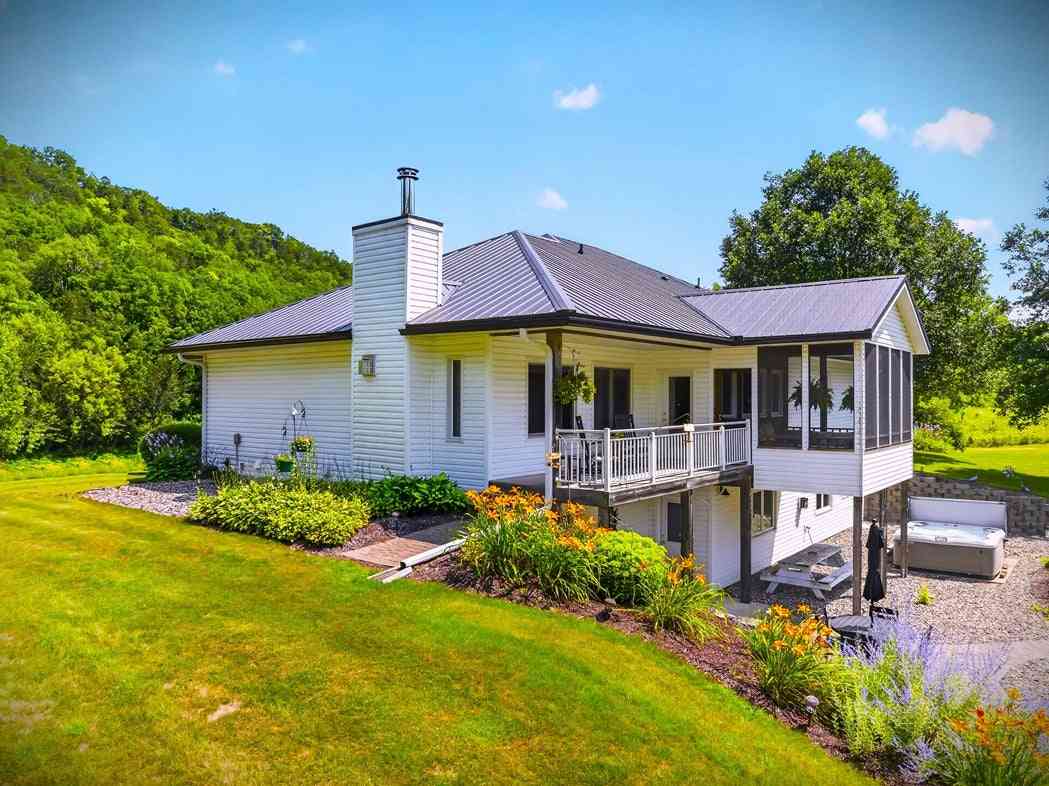
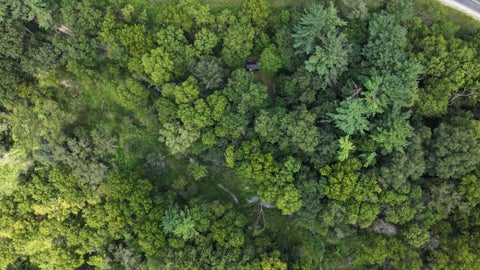
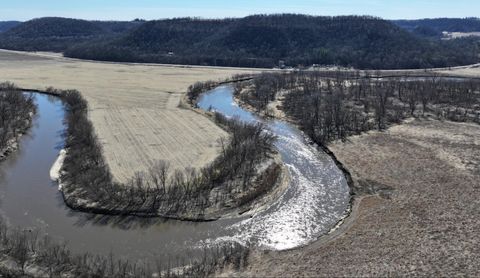
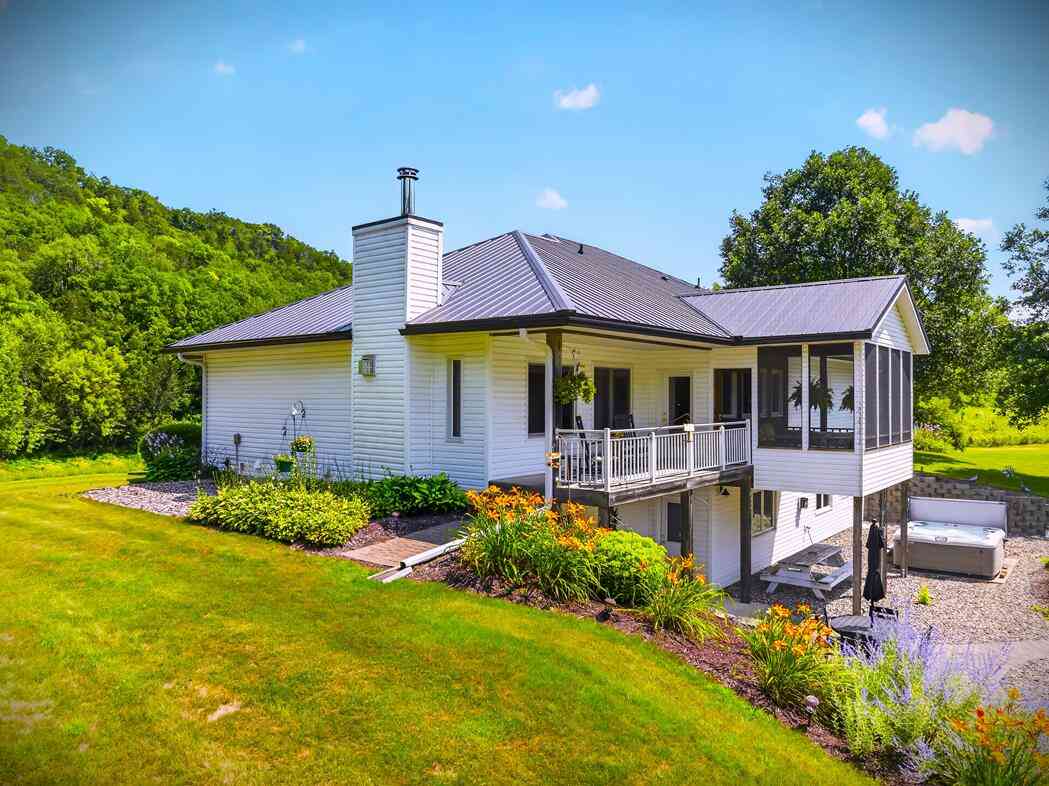
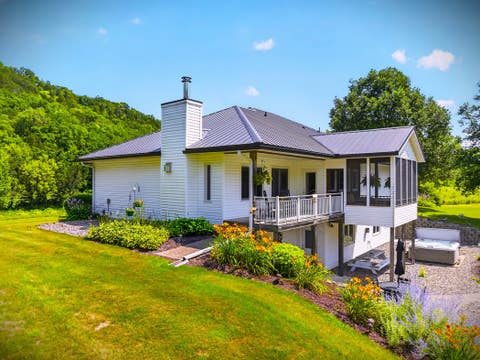
“Welcome home to a spacious and beautifully updated property that offers the best of both worlds — the peaceful, private feel of the country with the convenience of being right in town. Nestled in a quiet neighborhood, this home sits high and boasts beautiful views overlooking town, surrounding bluffs, and expansive yard, where abundant wildlife regularly makes an appearance. Hunting enthusiasts can enjoy bow-hunting on the 6 acre lot where deer and turkey are regularly seen. Inside, you’ll find lots of natural light, generous living spaces, and plenty of room to gather and entertain, with both indoor and outdoor spaces designed for enjoying time with family and friends. The home’s thoughtful updates and improvements mean you can move in and enjoy rather than spend your weekends tackling

 Property Details
 Map
Map
 Map
Map
What's Nearby
Nearby Areas
 Features
-
Bedroom Information
Total beds: 5Bathroom Information
Total Baths: 4 Full Baths: 2Room Information
Rooms Total: 11 Has Basement: Yes Basement: Storage Space -
Flooring Information
Hardwood, Tile -
Roofing Information
Asphalt, Shingle -
Interior Features
Ceiling Fan(s), Natural Woodwork, Vaulted Ceiling(s), Wet Bar, Kitchen Island, Walk-In Closet(s), Master Downstairs Roof: Asphalt, Shingle Appliances: Dishwasher, Disposal, Dryer, Freezer, Microwave, Range, Refrigerator, Washer, ENERGY STAR Qualified Appliances, Water Purifier Laundry Features: Electric Dryer Hookup, Laundry Room, Main Level, Sink, Washer Hookup Window Features: Skylight(s) -
Heating & Cooling
Has Heating: Yes Heating: Forced Air, Electric, Natural Gas, Humidity Control Has Cooling: Yes Cooling: Central Air, Ductless
-
Building Information
Year Built: 1998 Building Area Total: 5650 Construction Materials: Concrete, Frame Stories: 2 Patio And Porch Features: Covered, Deck, Front Porch, Patio, Wrap Around, Porch Private Pool: No -
Exterior Features
Exterior Features: Other
-
Lot Information
Lot Dimensions: 305x187 Main Square Feet: 7.48 Acres Lot Size Acres: 7.48 Lot Size Square Feet: 325828.8 Lot Description: Many Trees, Cul-De-SacProperty Information
Subdivision: Quarry Hill 2nd Add Source Property Type: Residential Postal Code Plus 4: 7735 Property SubType: Single Family Residence Levels: Two Property Age: 28
-
Listing Price Information
Listing Price: $649900
-
Tax Information
Parcel Number: 060729000 Tax Year: 2025 Annual Tax: $7346 Tax Legal Desc: QUARRY HILL SECOND LOT-002 BLOCK-001 LOT 2 BLOCK 1 QUARRY HILL 2ND ADD
-
Parking Information
Garage Door Opener, Heated Garage, Storage, OtherGarage Information
Has Garage: Yes Garage Space: 3
-
Utility Information
Underground Utilities -
Location Information
Direction: From MN -43S, turn left onto Pine Meadow Lane, turn left onto Trisdahl court. WaterSource: Public
How much is this property worth?
Curious about this home's true market value? Use our free Home Evaluation Tool to instantly get a personalized Comparative Market Analysis (CMA) report. Make smarter, data-driven decisions before you buy.

Nearby Home Value
| Address | Estimate | Bed | Bath | Sq. Ft | Lot Size |
|---|---|---|---|---|---|
| 4488 Ferndale Road, Rushford, MN, 55971 | $795,900 | 4 | 4 | 5,488 | 36.41 Acres |
| 215 N Green Street, Rushford, MN, 55971 | $259,900 | 4 | 2 | 1,956 | 0.19 Acre |
| 107 Rushford, Rushford, MN, 55971 | $214,900 | 6 | 1 | 1,980 | 0.55 Acre |
| 107 W Rushford Avenue, Rushford, MN, 55971 | $214,900 | 6 | 1 | 1,980 | 0.55 Acre |
| 44798 E Goodrich Street, Rushford, MN, 55971 | $244,900 | 4 | 2 | 1,869 | 0.17 Acre |
| 1107 Scenic View Court, Rushford, MN, 55971 | $375,000 | 4 | 3 | 2,370 | 0.23 Acre |
| 42112 State Highway 30, Rushford, MN, 55971 | $2,195,000 | 4 | 3 | 4,458 | 202 Acres |
| 42112 State Hwy 30, Rushford, MN, 55971 | $2,195,000 | 4 | 3 | 5,042 | 202 Acres |
Similar Homes To 720 Trisdahl Court
Nearby For Sale
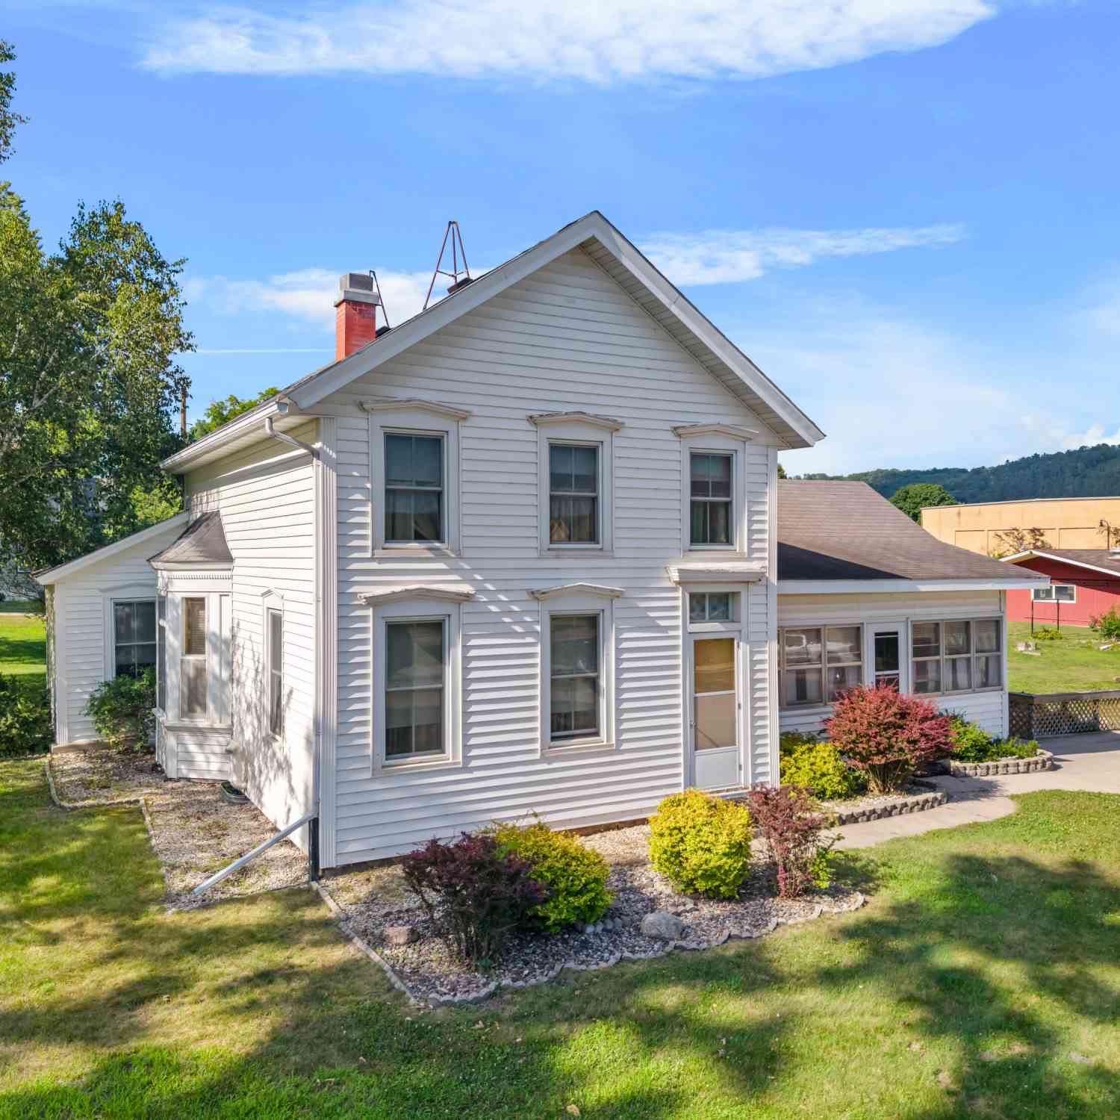
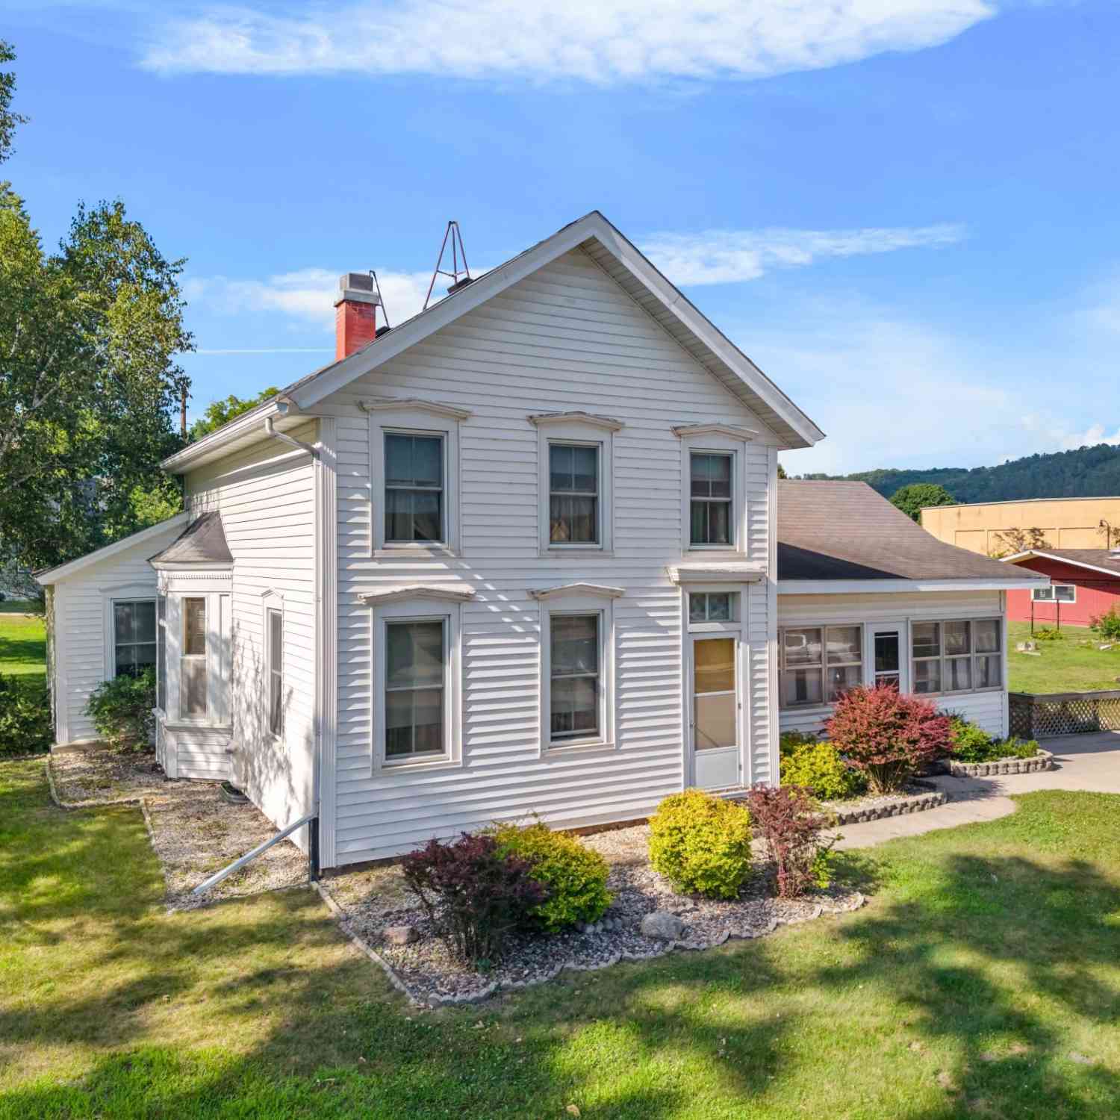
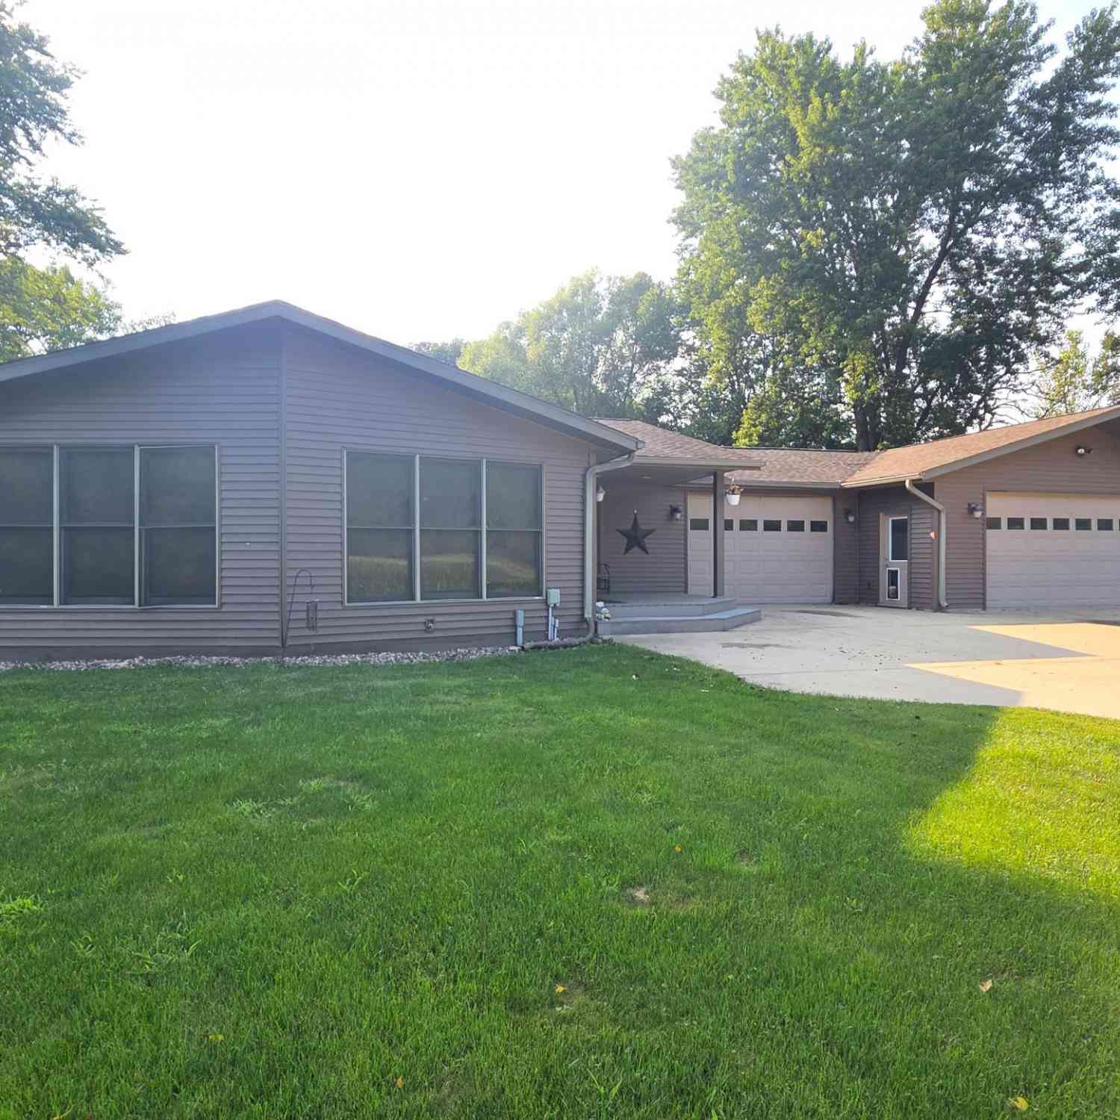

The data relating to real estate for sale on this website comes in part from the Internet Data exchange (IDX) program of the FMAAR MLS. Real estate listings held by brokerage firms other than ByOwner are marked with the listing office name. IDX information is provided exclusively for consumers' personal, non-commercial use and may not be used for any purpose other than to identify prospective properties consumers may be interested in purchasing. Information deemed reliable but not guaranteed. Copyright ©2026 Fargo-Moorhead Area Association of REALTORS®. No reproduction, compilation, retransmission or distribution of this data is permitted in any manner without the express, written permission of the Fargo-Moorhead Area Association of REALTORS®.
ByOwner last updated this listing 09/02/2026 @ 10:38
More Cities with for Sale by Owner Homes
- Rushford Homes For Sale By Owner
- Peterson Homes For Sale By Owner
- Houston Homes For Sale By Owner
- Lanesboro Homes For Sale By Owner
- Lewiston Homes For Sale By Owner
- Winona Homes For Sale By Owner
- Caledonia Homes For Sale By Owner
- Spring Grove Homes For Sale By Owner
- Preston Homes For Sale By Owner
- Saint Charles Homes For Sale By Owner
- Dakota Homes For Sale By Owner
- Minnesota City Homes For Sale By Owner
- Hokah Homes For Sale By Owner
- Mabel Homes For Sale By Owner
- Rollingstone Homes For Sale By Owner
- Harmony Homes For Sale By Owner
- Chatfield Homes For Sale By Owner
- Trempealeau Homes For Sale By Owner
- La Crescent Homes For Sale By Owner
- Fountain City Homes For Sale By Owner
Homes around $649,900




Verify Your Email
Please enter the 6-digit verification code
sent to your email address.
Verify Your Phone Number
Please enter the 6-digit verification code
sent to your mobile phone.