
MLS: #PAMC2188714, Listed By: Keith Kline, Kline Real Estate Works, Source:Bright MLS
423 Larchwood Drive
ROYERSFORD, PA 19468

 4
4
Bed
 3
3
Bath
 2,317
2,317Sqft
 0.28
0.28Acre(Lot)
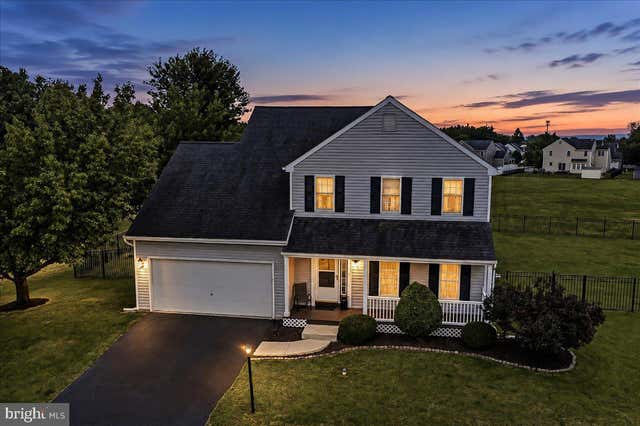
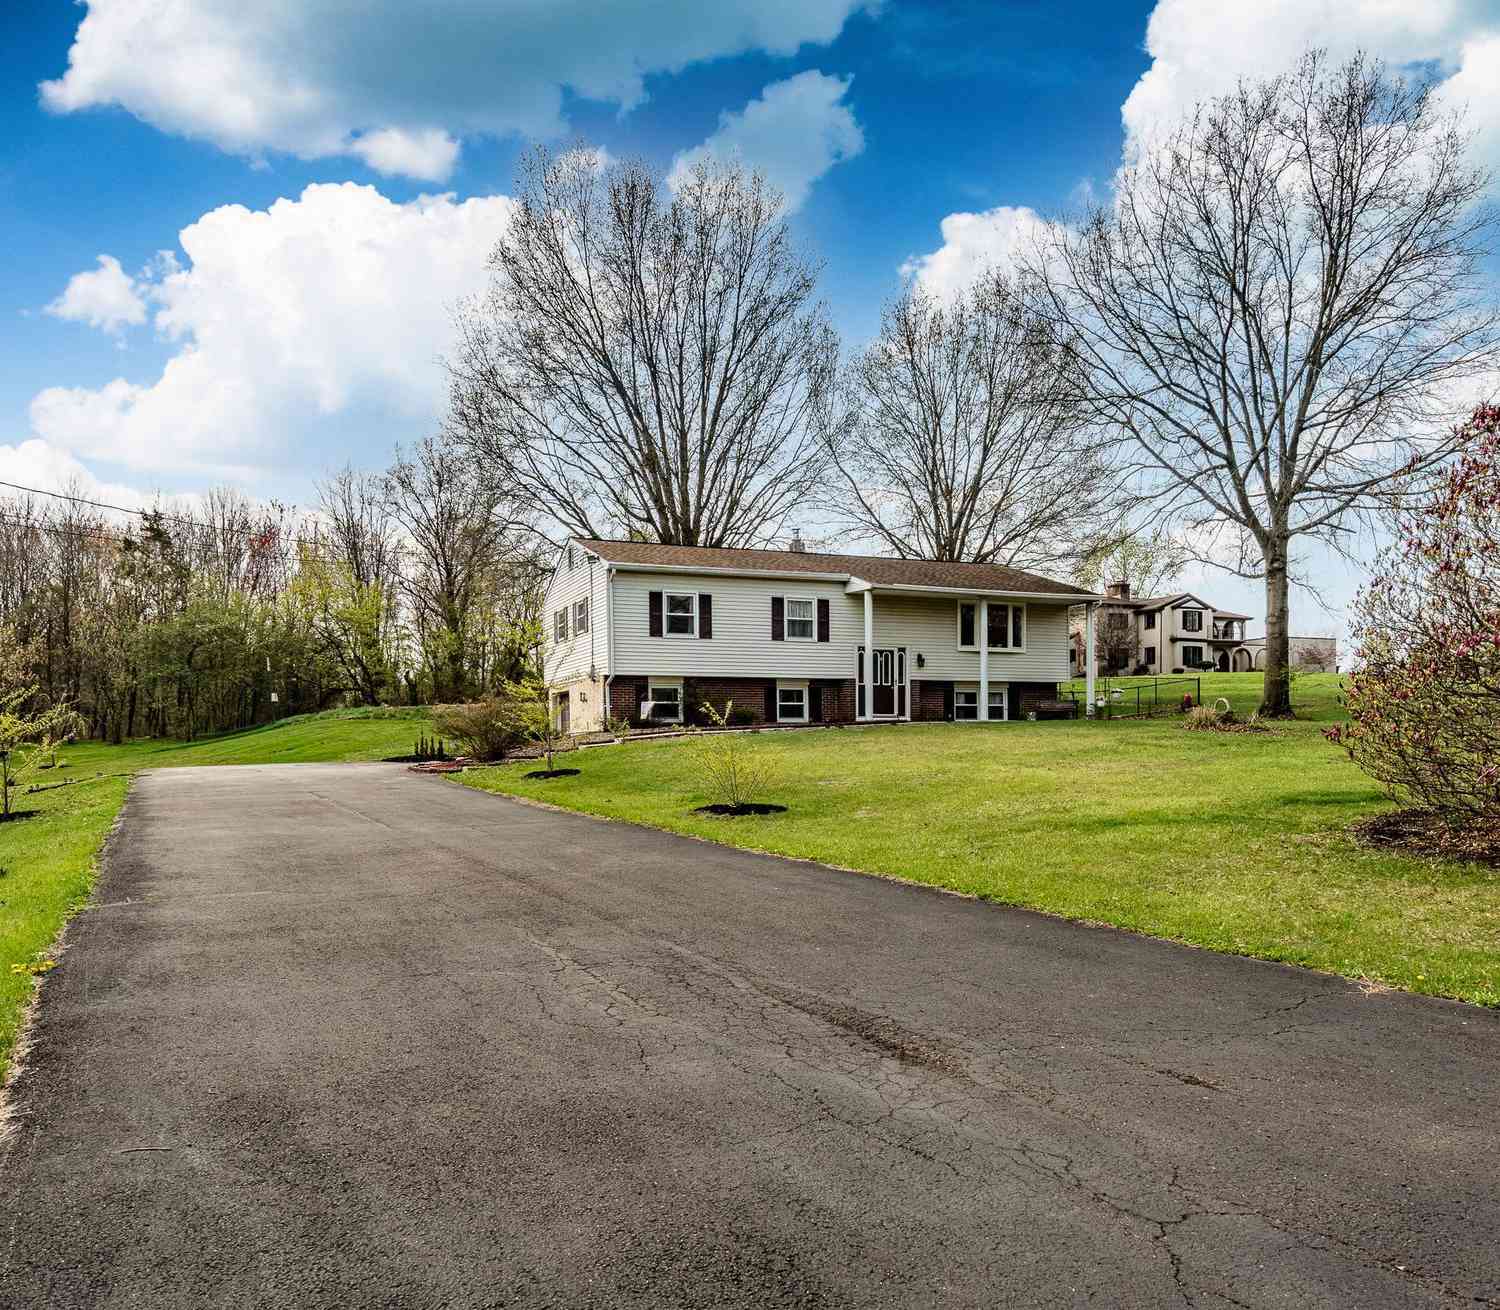
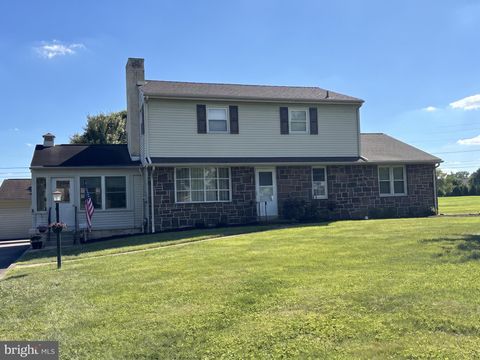
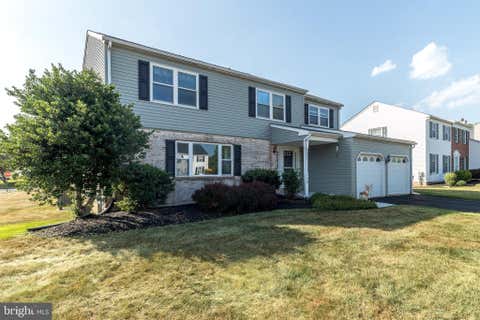
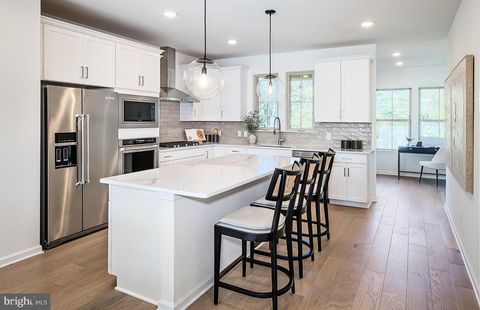
"What if" is the defining thought/theme as you preview 423 Larchwood Drive; a premium lot/location in the desirable and competitive Heather Glen, located adjoining community open space and just a short walk to Limerick Elementary Campus within Spring Ford Schools. Original ownership is graciously offering up an opportunity to dream about the "What if" we won the bid on this meticulous canvas and brought our artistic vision of future and HOME to 423 Larchwood? The manicured yard upon this expansive lot/location in conjunction with a defining covered front porch setting, aluminum fenced in rear yard, and large rear deck are the obvious first captures on your first arrival but as you enter the home, your "what if" vision gains excitement. The gorgeous hardwood floors greet you at the door

 Property Details
 Map
Map
 Map
Map
What's Nearby
Nearby Areas
 Features
-
Bedroom Information
Total beds: 4Bathroom Information
Total Baths: 3 Full Baths: 2 Half Baths: 1Room Information
Rooms Total: 8 Has Basement: Yes -
Flooring Information
Carpet, Wood, Hardwood, Ceramic Tile -
Roofing Information
Shingle -
Interior Features
Eat-in Kitchen, Ceiling Fan(s), Pantry, Walk-In Closet(s), Soaking Tub Roof: Shingle Appliances: Electric Range, Electric Oven, Electric Water Heater, Dishwasher, Dryer, Washer, Microwave, ENERGY STAR Qualified Water Heater Laundry Features: Main Level -
Heating & Cooling
Has Heating: Yes Heating: Natural Gas, Forced Air Has Cooling: Yes Cooling: Central Air, Ceiling Fan(s), Electric
-
Building Information
Year Built: 1997 Building Area Total: 2317 Construction Materials: Vinyl Siding Patio And Porch Features: Porch, Deck Pool Features: None Private Pool: No Association Fee Frequency: Quarterly
-
Lot Information
Lot Dimensions: 81.00 x 0.00 Lot Size Acres: 0.28 Lot Size Source: Assessor Lot Size Square Feet: 12159 Lot Description: ClearedProperty Information
Subdivision: HEATHER GLEN Source Property Type: Residential Postal Code Plus 4: 1262 Property SubType: Single Family Residence Levels: Two Property Age: 29
-
Listing Price Information
Listing Price: $624810
-
Tax Information
Parcel Number: 37-00-01447-028 Tax Lot: 047 Tax Year: 2026 Annual Tax: $6582
-
Parking Information
Parking Total: 4 Garage Door Opener, On Street, Garage, Driveway, Inside Entrance, AttachedGarage Information
Has Garage: Yes Has Attached Garage: Yes Garage Space: 2 Pets Allowed: YesHomeowners Association InformationHas Association: Yes Included Fees: Trash HOA: $149.00
-
School Information
Elementary School: LIMERICKJunior High School: SPRINGFORDSenior High School: SPRING-FORD SENIOR -
Utility Information
Underground Utilities, Cable Available -
Location Information
Direction: Limerick Center Rd, Enter the Community on Hickory Grove Dr, First Right on Bayberry Dr, Second Left is Larchwood Dr, Your Destiny is on the Left Surrounded by Community Open Space at 423 Larchwood Dr. WaterSource: Public
How much is this property worth?
Curious about this home's true market value? Use our free Home Evaluation Tool to instantly get a personalized Comparative Market Analysis (CMA) report. Make smarter, data-driven decisions before you buy.

Nearby Home Value
| Address | Estimate | Bed | Bath | Sq. Ft | Lot Size |
|---|---|---|---|---|---|
| 303 Grayson Court, Royersford, PA, 19468 | $1,050,000 | 5 | 5 | 3,352 | 3,352 SqFt |
| 104 Casey Court, Royersford, PA, 19468 | $975,000 | 4 | 4 | 3,029 | 3,029 SqFt |
| 103 Casey Court, Royersford, PA, 19468 | $1,075,000 | 4 | 4 | 3,352 | 3,352 SqFt |
| 202 Kelly Court, Royersford, PA, 19468 | $950,000 | 4 | 4 | 3,029 | 3,029 SqFt |
| 204 Kelly Court, Royersford, PA, 19468 | $1,099,000 | 4 | 4 | 3,352 | 3,352 SqFt |
| 209 Old State Rd, Royersford, PA, 19468 | $1,099,000 | 4 | 4 | 3,321 | 3,321 SqFt |
| 10 Surrey Lane, Royersford, PA, 19468 | $995,900 | 4 | 4 | 3,978 | 3,978 SqFt |
| 908 Mennonite Road, Royersford, PA, 19468 | $495,000 | 4 | 3 | 2,700 | 2,700 SqFt |
| 136 Souder Road, Royersford, PA, 19468 | $475,000 | 4 | 2 | 2,181 | 2,181 SqFt |
| 165 W Ridge Pike #109, Royersford, PA, 19468 | $124,900 | 3 | 2 | 960 | 960 SqFt |
Similar Homes To 423 Larchwood Drive
Nearby For Sale
The data relating to real estate for sale on this website appears in part through the BRIGHT Internet Data Exchange program, a voluntary cooperative exchange of property listing data between licensed real estate brokerage firms in which ByOwner participates, and is provided by BRIGHT through a licensing agreement. The information provided by this website is for the personal, non-commercial use of consumers and may not be used for any purpose other than to identify prospective properties consumers may be interested in purchasing. Some properties which appear for sale on this website may no longer be available because they are under contract, have closed or are no longer being offered for sale. Information Deemed Reliable But Not Guaranteed. Copyright © 2026 Bright MLS. All rights reserved.
ByOwner last updated this listing 08/01/2026 @ 03:21
More Cities with for Sale by Owner Homes
- Royersford Homes For Sale By Owner
- Spring City Homes For Sale By Owner
- Schwenksville Homes For Sale By Owner
- Mont Clare Homes For Sale By Owner
- Phoenixville Homes For Sale By Owner
- Collegeville Homes For Sale By Owner
- Pottstown Homes For Sale By Owner
- Creamery Homes For Sale By Owner
- Audubon Homes For Sale By Owner
- Eagleville Homes For Sale By Owner
- Skippack Homes For Sale By Owner
- Gilbertsville Homes For Sale By Owner
- Perkiomenville Homes For Sale By Owner
- Chester Springs Homes For Sale By Owner
- Harleysville Homes For Sale By Owner
- Worcester Homes For Sale By Owner
- King of Prussia Homes For Sale By Owner
- Malvern Homes For Sale By Owner
- Boyertown Homes For Sale By Owner
- Norristown Homes For Sale By Owner
Homes around $624,810








Verify Your Email
Please enter the 6-digit verification code
sent to your email address.