
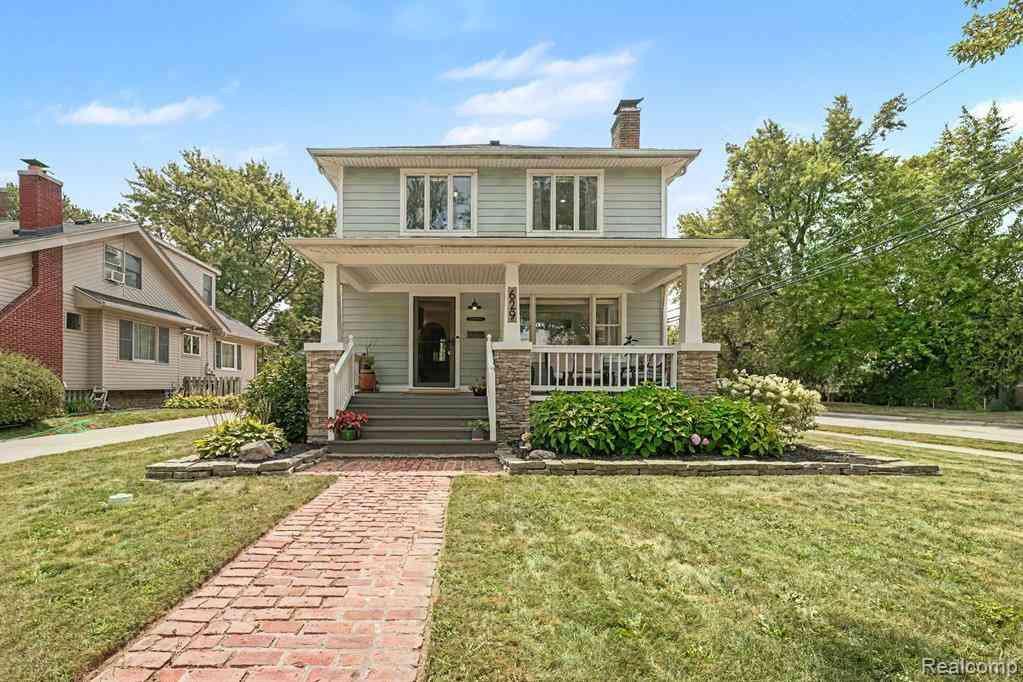
629 W Houstonia Avenue
Royal Oak, Michigan 48073

 3
3
Bed
 2.5
2.5
Bath
 1,742
1,742Sqft
 0.15
0.15Acre(Lot)
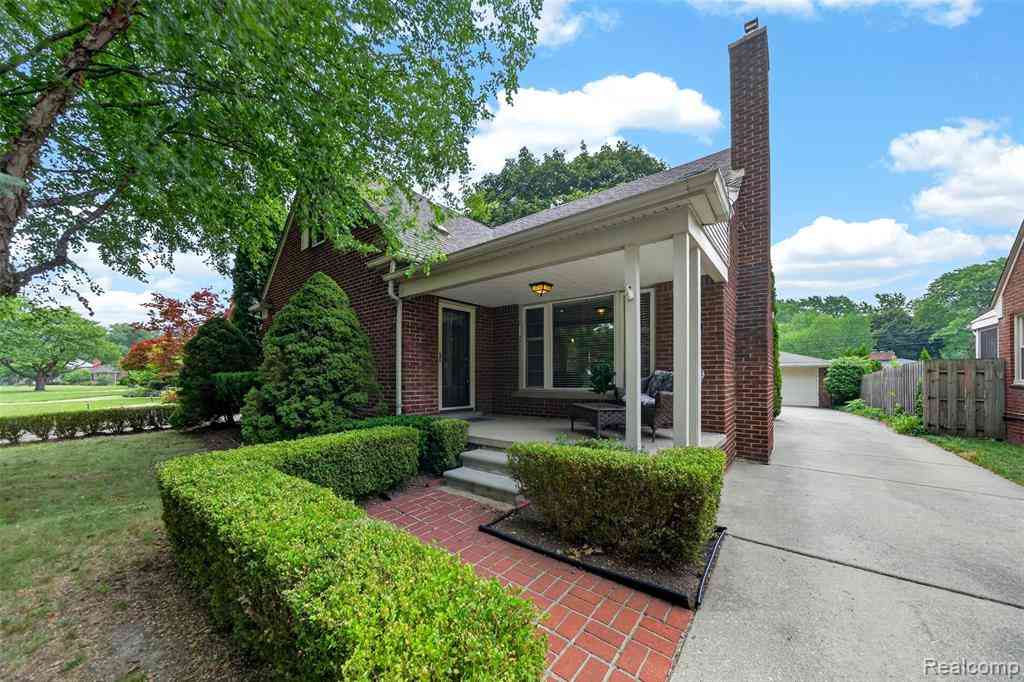
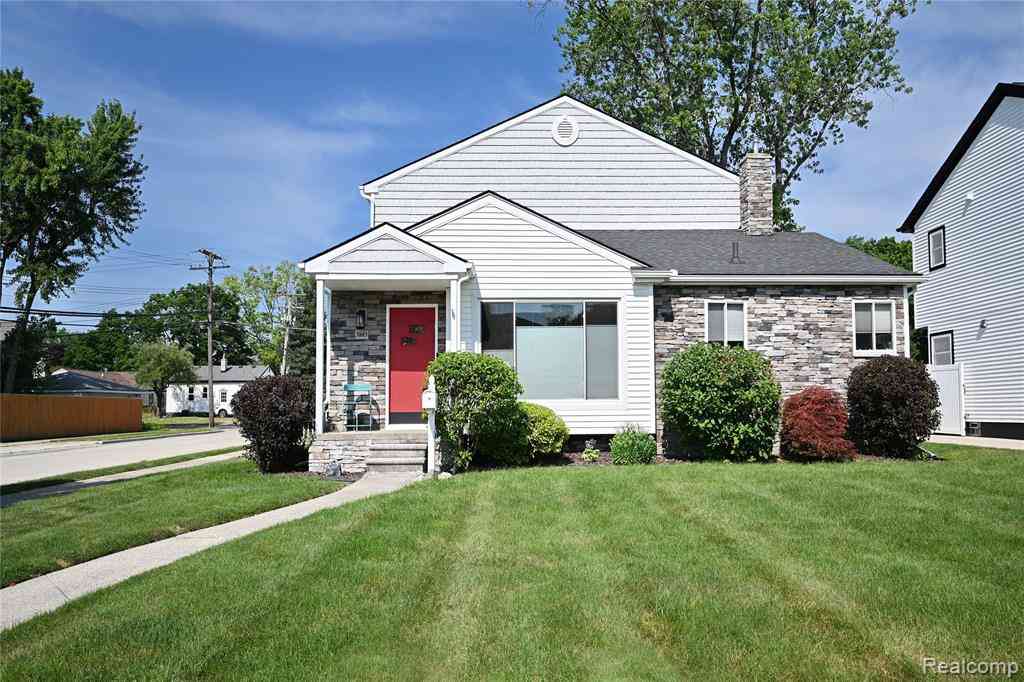
Better than new construction! Discover charm and character from the 1920s with modern updates from complete renovation in 2013. Outside, a large covered front porch with stone columns welcomes guests. Corner lot with mature landscaping and fully fenced rear yard featuring deck with walkway to detached 2-car side entry garage. Inside, original details and respectful upgrades include beautifully refinished hardwood floors throughout main floor; living room with plaster walls, cove ceiling, and cozy fireplace with stone surround & built-ins; gorgeous Craftsman-style trim with tall base molding, crown molding, and window/door casing with pediments; and more! Modern open-concept design with open living room/kitchen/dining, 1st floor powder bath & mud entry space, and flexible rear room that

 Property Details
 Open House
- 08/08 1 PM-3 PM
- 08/09 1 PM-3 PM
 Map
Map
 Map
Map
What's Nearby
Nearby Areas
Features
-
Bedroom Information
Total Bedrooms: 3Bathroom Information
Total Baths: 2.5 Full Baths: 2 Half Baths: 1 -
Room Information
Total Rooms: 11 Porches: Porch - Covered,Deck,Porch,CoveredInterior Features
Circuit Breakers,Jetted Tub,Furnished - No Roof: Asphalt Basement Description: Unfinished Fireplace: Yes Appliances: Dishwasher,Dryer,Free-Standing Gas Range,Free-Standing Refrigerator,Microwave,Stainless Steel Appliance(s),Washer -
Heating & Cooling
Cooling: Central Air Heating: Forced Air Heating Fuel: Natural GasFireplace
Living RoomWater Heater
Electric
-
Building Information
Year Built: 1926 Building Stories: 2 Story Fireplace: Living Room Roof: Asphalt Foundation/Basement: Crawl,Basement Architecture: Colonial -
Exterior Features
Fenced Construction: Wood -
Utility Features
Sewer: Sewer (Sewer-Sanitary) -
Water
Public (Municipal) Water Heat: Electric
-
Lot Information
Lot Size: 0.15 Lot Dimensions: 50X130 Lot Features: Corner Lot Frontage Feet: 50 -
Property Information
SQ ft: 1742 Subdivision: Forest Heights Financing: Cash,Conventional
-
Listing Price Information
Original List Price: $529,900 -
Listing Information
Possession: Close Plus 31-60 Days Legal Description: T1N, R11E, SEC 9 FOREST HEIGHTS SUB LOT 479 EXC S 70 FT
-
Tax Information
Annual Tax: $7,193 Parcel Number: 2509452001 -
Possession
Close Plus 31-60 Days -
Legal Information
Legal Description: Section: T1N, R11E, SEC 9 FOREST HEIGHTS SUB LOT 479 EXC S 70 FT
-
Parking Information
Has Garage: Yes Garage Size: 2 Car Garage Description: Electricity,Door Opener,Side Entrance,Detached -
Multi-Unit Information
Road Frontage: Paved,Pub. Sidewalk
-
School Information
School District: Royal Oak -
Fire Place Information
Fire Place: Yes Fire Place Location: Living Room -
Utility Information
Water: Public (Municipal) Sewer: Sewer (Sewer-Sanitary)
How much is this property worth?
Curious about this home's true market value? Use our free Home Evaluation Tool to instantly get a personalized Comparative Market Analysis (CMA) report. Make smarter, data-driven decisions before you buy.

Nearby Home Value
| Address | Estimate | Bed | Bath | Sq. Ft | Lot Size |
|---|---|---|---|---|---|
| 3029 Guilford Drive , Royal Oak, MI, 48073 | $419,900 | 3 | 1.5 | 1,104 | 1,104 SqFt |
| 1921 Mcdonald Avenue , Royal Oak, MI, 48073 | $449,900 | 3 | 2 | 1,534 | 1,534 SqFt |
| 3026 Linwood Court , Royal Oak, MI, 48073 | $389,000 | 4 | 2.5 | 1,874 | 1,874 SqFt |
| 1837 N Washington Avenue , Royal Oak, MI, 48073 | $1,149,900 | 4 | 4.5 | 3,100 | 3,100 SqFt |
| 2028 N Wilson Avenue , Royal Oak, MI, 48073 | $400,000 | 3 | 1.5 | 1,118 | 1,118 SqFt |
| 502 W Sunnybrook Drive , Royal Oak, MI, 48073 | $574,900 | 4 | 4 | 1,985 | 1,985 SqFt |
| 4114 Edgeland Avenue , Royal Oak, MI, 48073 | $849,999 | 4 | 3.5 | 2,550 | 2,550 SqFt |
| 1401 Midland Boulevard , Royal Oak, MI, 48073 | $424,900 | 4 | 2.5 | 1,682 | 1,682 SqFt |
| 3124 N Vermont Avenue , Royal Oak, MI, 48073 | $320,000 | 3 | 2 | 1,009 | 1,009 SqFt |
| 1410 Bauman Avenue , Royal Oak, MI, 48073 | $344,900 | 3 | 2 | 1,330 | 1,330 SqFt |
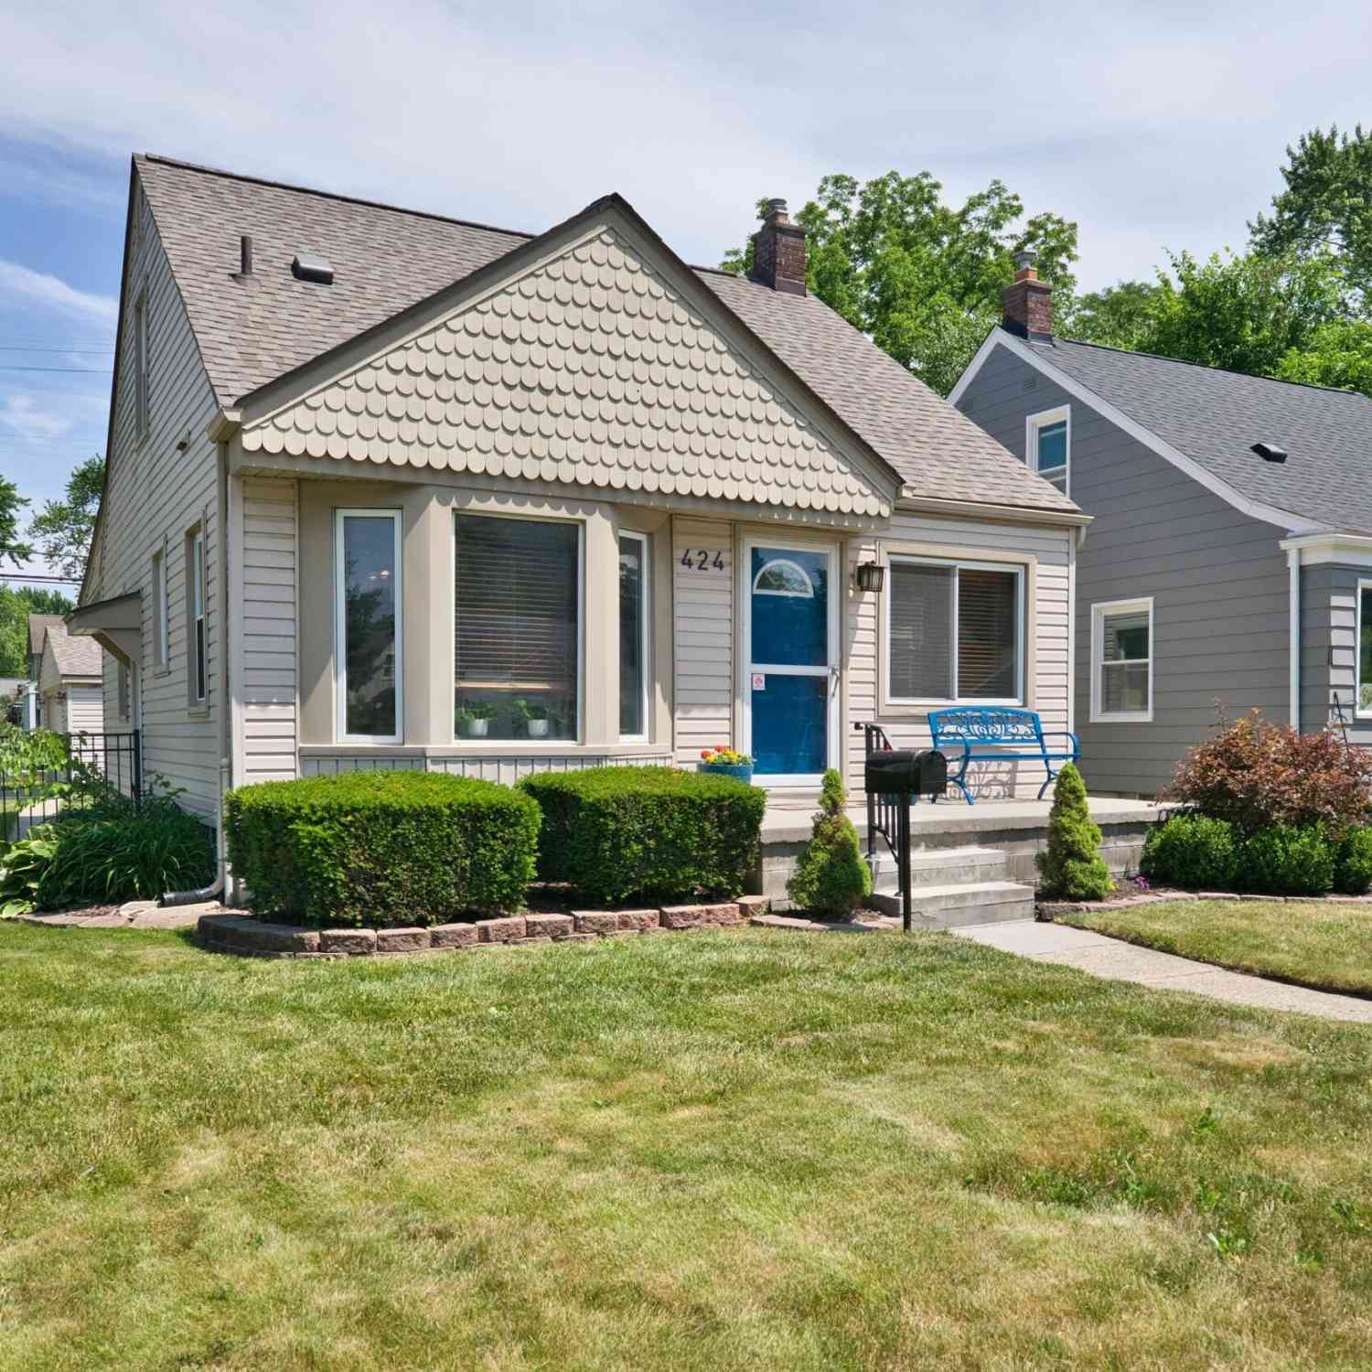
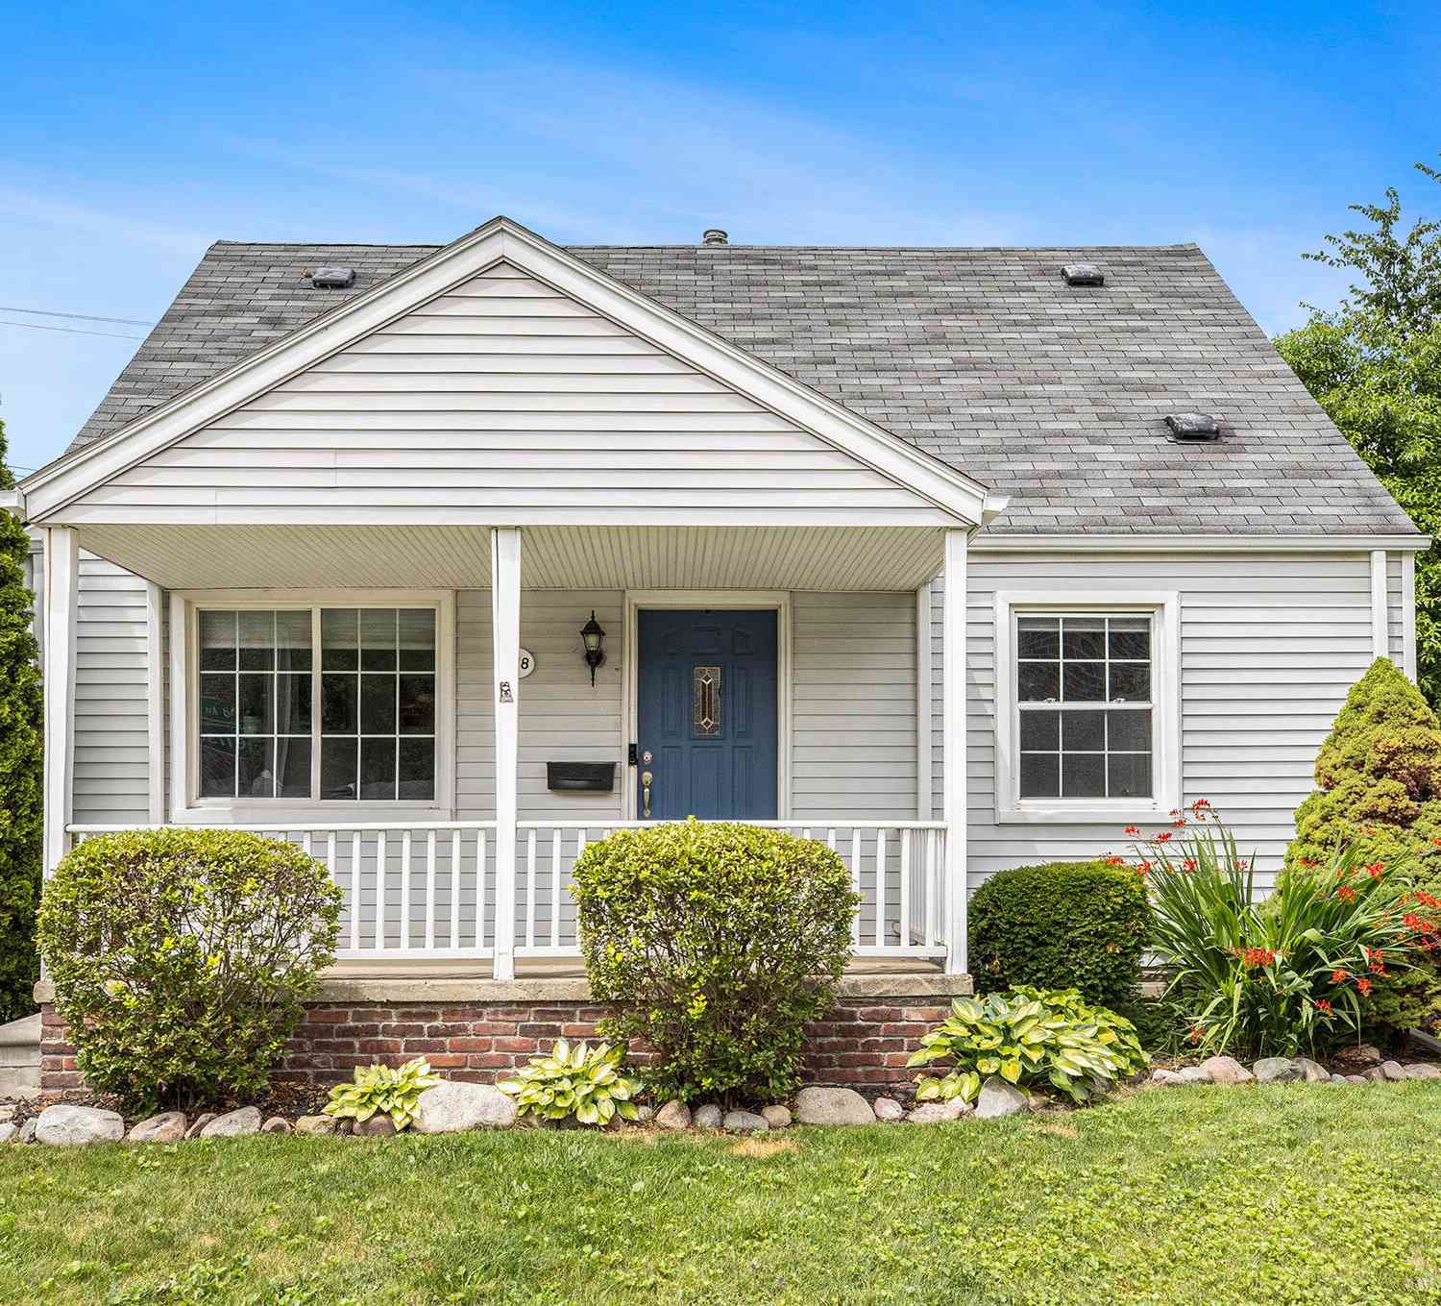
Similar Homes To 629 W Houstonia Avenue
Nearby For Sale

Disclosure: The accuracy of all information, regardless of source, is not guaranteed or warranted. All information should be independently verified. Any use of search facilities of data on the site, other than by a consumer looking to purchase real estate, is prohibited. IDX provided courtesy of Realcomp II Ltd., via ByOwner.com and REALCOMP, Copyright 2026 Realcomp II Ltd. Shareholders. REALTOR (R) licensed in the state of Michigan. The listing broker’s offer of compensation is made only to participants of the MLS where the listing is filed and to participants of any data share partner MLS.
ByOwner last updated this listing 08/07/2026 @ 17:46
More Cities with for Sale by Owner Homes
- Royal Oak Homes For Sale By Owner
- Pleasant Ridge Homes For Sale By Owner
- Huntington Woods Homes For Sale By Owner
- Madison Heights Homes For Sale By Owner
- Ferndale Homes For Sale By Owner
- Berkley Homes For Sale By Owner
- Clawson Homes For Sale By Owner
- Hazel Park Homes For Sale By Owner
- Oak Park Homes For Sale By Owner
- Birmingham Homes For Sale By Owner
- Highland Park Homes For Sale By Owner
- Center Line Homes For Sale By Owner
- Troy Homes For Sale By Owner
- Franklin Homes For Sale By Owner
- Beverly Hills Homes For Sale By Owner
- Bingham Farms Homes For Sale By Owner
- Hamtramck Homes For Sale By Owner
- Southfield Homes For Sale By Owner
- Bloomfield Hills Homes For Sale By Owner
- Warren Homes For Sale By Owner
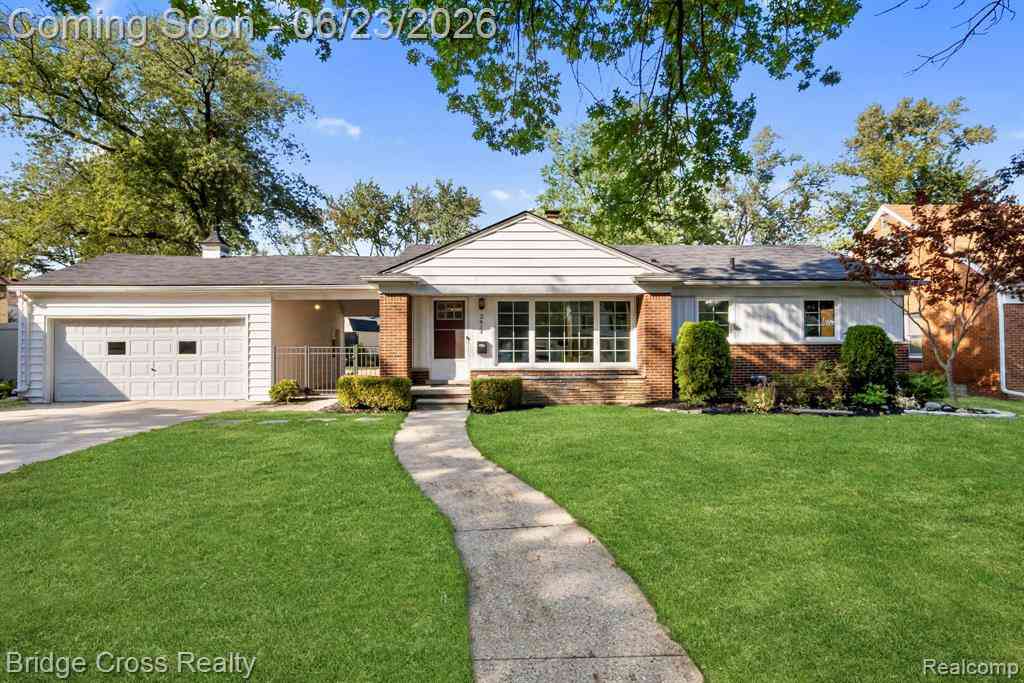

Homes around $529,900




Verify Your Email
Please enter the 6-digit verification code
sent to your email address.