
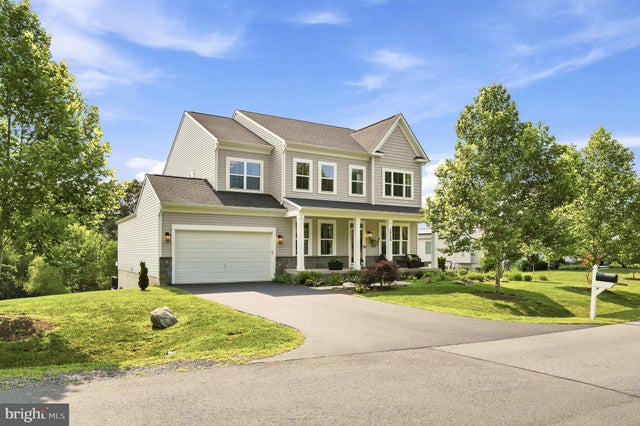
MLS: #VALO2131442, Listed By: Erin Brost, Compass, Source:Bright MLS
18120 Ridgewood Place
ROUND HILL, VA 20141

 6
6
Bed
 6
6
Bath
 5,217
5,217Sqft
 0.49
0.49Acre(Lot)
Some homes are built, but this one has been meticulously curated. From the moment you step through the door of this spectacular 2017 Brookfield Residential Kensington model, you are greeted by an atmosphere of uncompromising luxury and absolute, turn-key perfection. Every single upgrade in this home was executed with permanent quality in mind, leaving absolutely nothing for you to do but move in, unpack, and begin living your dream. Imagine waking up to peaceful woodland views, brewing your morning espresso to enjoy on the stunning tongue-and-groove covered deck, and walking right out of your own backyard to launch your kayak or paddleboard onto Sleeter Lake. This is more than a flawlessly updated home—it is a private, waterfront, resort-like retreat designed to elevate your everyday life.

 Property Details
 Map
Map
 Map
Map
What's Nearby
Nearby Areas
 Features
-
Bedroom Information
Total beds: 6Bathroom Information
Total Baths: 6 Full Baths: 5 Half Baths: 1Room Information
Has Basement: Yes Basement: Walk-Out Access, Daylight, Partial, Full, Partially Finished -
Flooring Information
Carpet, Ceramic Tile, Vinyl -
Roofing Information
Shingle -
Interior Features
Ceiling Fan(s), Kitchen Island, Pantry, Recessed Lighting, Walk-In Closet(s), High Ceilings, Built-in Features, Open Floorplan, Soaking Tub Roof: Shingle Appliances: Oven, Water Purifier, Gas Water Heater, Cooktop, Dishwasher, Disposal, Range Hood, Refrigerator, Stainless Steel Appliance(s), Washer, Microwave Laundry Features: Upper Level -
Heating & Cooling
Has Heating: Yes Heating: Propane, Heat Pump Has Cooling: Yes Cooling: Central Air, Ceiling Fan(s), Electric
-
Building Information
Year Built: 2018 Building Area Total: 5217 Construction Materials: Stone, Vinyl Siding Patio And Porch Features: Deck, Patio Pool Features: None Private Pool: No Water front Features: Lake View: Water, Trees/Woods, Lake Association Fee Frequency: Monthly -
Exterior Features
Exterior Features: Lighting
-
Lot Information
Lot Size Acres: 0.49 Lot Size Source: Estimated Lot Size Square Feet: 21344.4 Lot Description: Wooded, Front Yard, Back YardProperty Information
Subdivision: THE BLUFFS AT SLEETER LAKE Source Property Type: Residential Postal Code Plus 4: 3518 Property SubType: Single Family Residence Levels: Three Or More Property Age: 8
-
Listing Price Information
Listing Price: $1170000
-
Tax Information
Parcel Number: 557351455000 Tax Lot: 114 Tax Year: 2026 Annual Tax: $8707
-
Parking Information
Parking Total: 2 Garage Door Opener, Asphalt, Garage, Driveway, AttachedGarage Information
Has Garage: Yes Has Attached Garage: Yes Garage Space: 2 Pets Allowed: YesHomeowners Association InformationHas Association: Yes Included Fees: Snow Removal HOA: $98.00 Association Amenities: Jogging Path, Playground
-
School Information
Elementary School: MOUNTAIN VIEWJunior High School: HARMONYSenior High School: WOODGROVE -
Location Information
Direction: From 7W Take Round HIll exit and turn Right on 7W (Business) Loudoun St, make left hand turn on to New Cut Rd(719), follow for 1.5mi and turn left onto Platinum Dr., follow for .5mi and then turn left onto Ridgewood Pl, Home will be .2mi on the right. Welcome Home! WaterSource: Public
How much is this property worth?
Curious about this home's true market value? Use our free Home Evaluation Tool to instantly get a personalized Comparative Market Analysis (CMA) report. Make smarter, data-driven decisions before you buy.

Nearby Home Value
| Address | Estimate | Bed | Bath | Sq. Ft | Lot Size |
|---|---|---|---|---|---|
| 36169 Loudoun Street, Round Hill, VA, 20141 | $1,650,000 | 10 | 9 | 1,000 | 1,000 SqFt |
| 18184 Presidio Place, Round Hill, VA, 20141 | $1,049,900 | 5 | 4 | 4,320 | 4,320 SqFt |
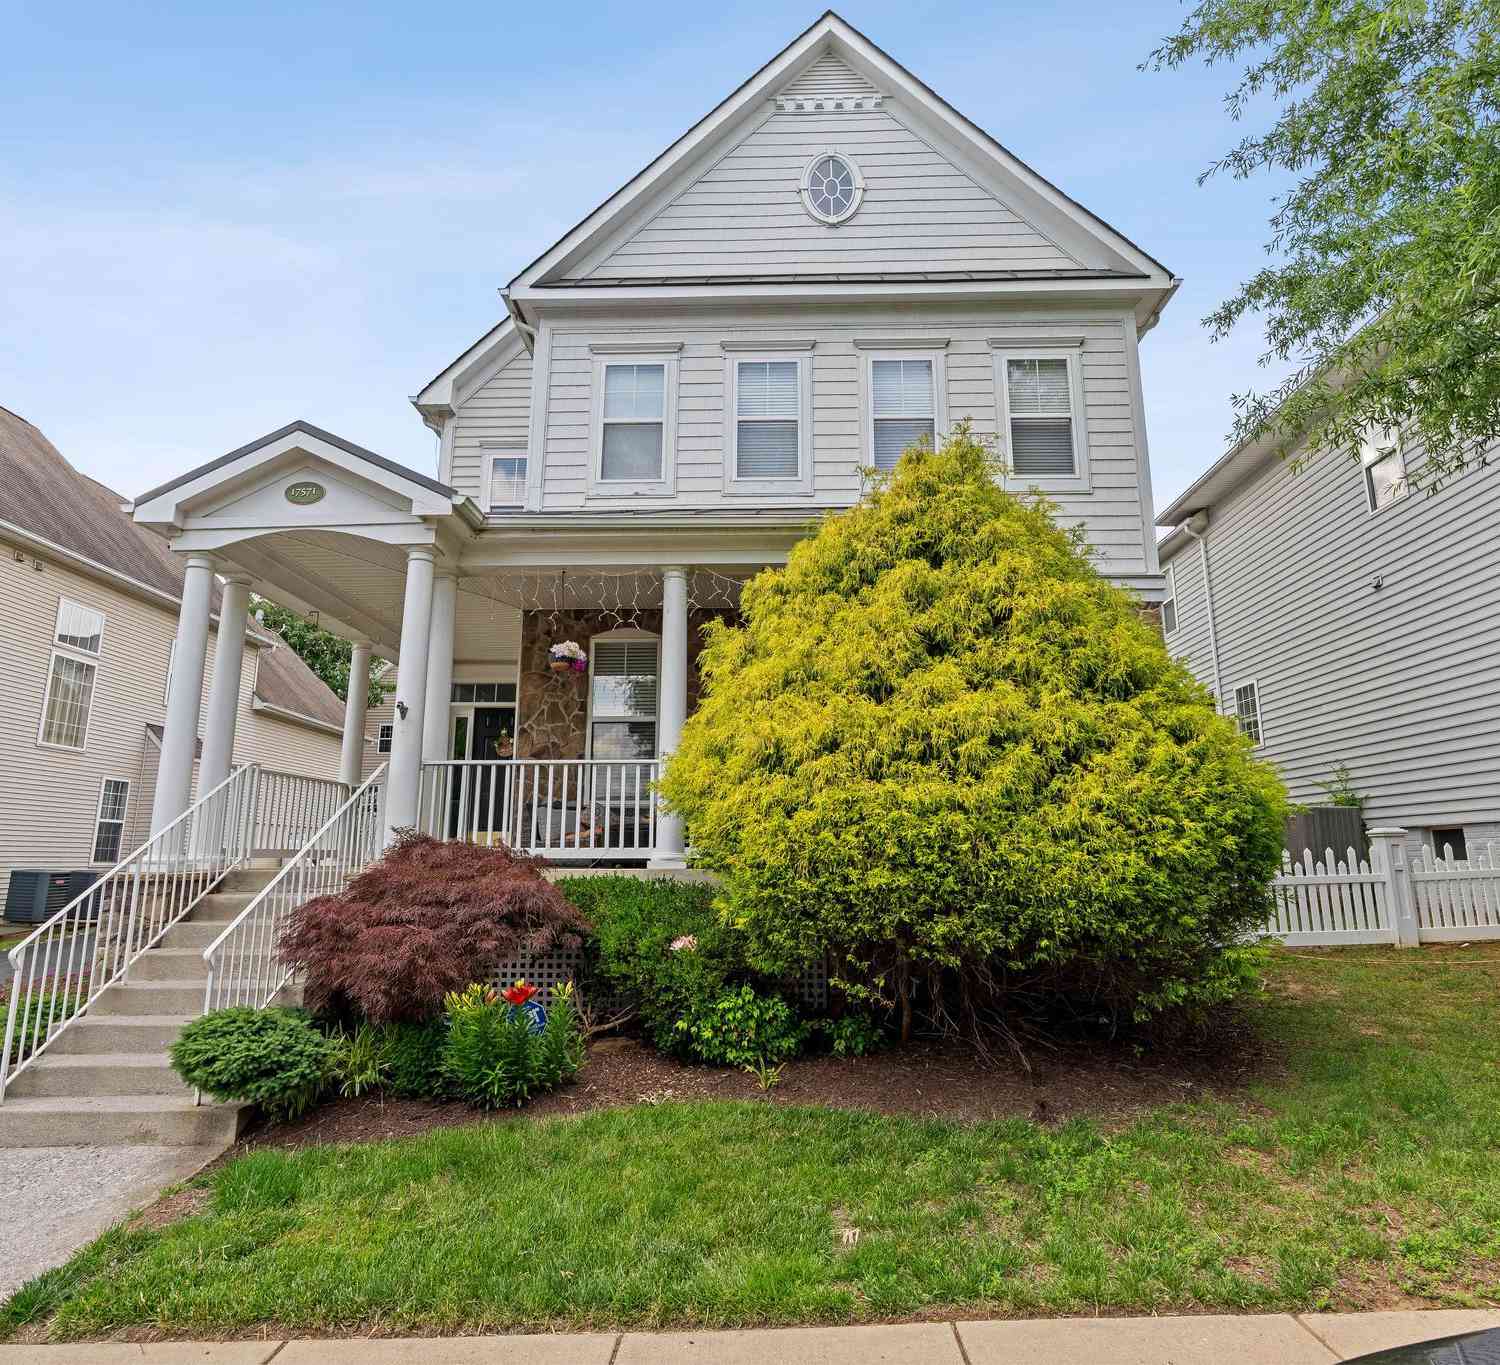
| 17571 Lethridge Circle, Round Hill, VA, 20141 | $715,000 | 5 | 5 | 3,751 | 3,751 SqFt |
| 17601 Marbury Street, Round Hill, VA, 20141 | $725,000 | 5 | 5 | 2,921 | 2,921 SqFt |
| 46 Stone Oak Place, Round Hill, VA, 20141 | $975,000 | 5 | 4 | 4,590 | 4,590 SqFt |
| 14 Braeburn Court, Round Hill, VA, 20141 | $1,155,000 | 5 | 5 | 5,410 | 5,410 SqFt |
| 18 E Loudoun Street, Round Hill, VA, 20141 | $699,900 | 4 | 2 | 2,116 | 2,116 SqFt |
| 19725 Woodtrail Road, Round Hill, VA, 20141 | $1,299,999 | 4 | 5 | 4,979 | 4,979 SqFt |
| 35529 Hudson Street, Round Hill, VA, 20141 | $774,900 | 4 | 3 | 2,510 | 2,510 SqFt |
| 35443 Glencoe Court, Round Hill, VA, 20141 | $1,549,000 | 6 | 5 | 5,750 | 5,750 SqFt |
Similar Homes To 18120 Ridgewood Place
Nearby For Sale
The data relating to real estate for sale on this website appears in part through the BRIGHT Internet Data Exchange program, a voluntary cooperative exchange of property listing data between licensed real estate brokerage firms in which ByOwner participates, and is provided by BRIGHT through a licensing agreement. The information provided by this website is for the personal, non-commercial use of consumers and may not be used for any purpose other than to identify prospective properties consumers may be interested in purchasing. Some properties which appear for sale on this website may no longer be available because they are under contract, have closed or are no longer being offered for sale. Information Deemed Reliable But Not Guaranteed. Copyright © 2026 Bright MLS. All rights reserved.
ByOwner last updated this listing 07/21/2026 @ 02:27
More Cities with for Sale by Owner Homes
- Round Hill Homes For Sale By Owner
- Bluemont Homes For Sale By Owner
- Purcellville Homes For Sale By Owner
- Hillsboro Homes For Sale By Owner
- Hamilton Homes For Sale By Owner
- Middleburg Homes For Sale By Owner
- Waterford Homes For Sale By Owner
- Leesburg Homes For Sale By Owner
- Charles Town Homes For Sale By Owner
- Berryville Homes For Sale By Owner
- Upperville Homes For Sale By Owner
- Summit Point Homes For Sale By Owner
- Ranson Homes For Sale By Owner
- Lovettsville Homes For Sale By Owner
- Boyce Homes For Sale By Owner
- Harpers Ferry Homes For Sale By Owner
- Aldie Homes For Sale By Owner
- Brunswick Homes For Sale By Owner
- Delaplane Homes For Sale By Owner
- Broadlands Homes For Sale By Owner
Homes around $1,170,000









Verify Your Email
Please enter the 6-digit verification code
sent to your email address.