
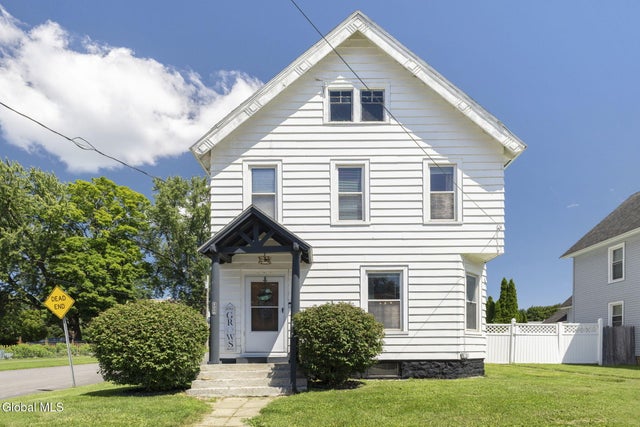
1256 Main Street
Rotterdam Junction, NY 12150

 4
4
Bed
 2
2
Bath
 1,660
1,660Sqft
 0.17
0.17Acre(Lot)
Welcome to 1256 Main Street in Rotterdam Junction, located in the Schalmont School District. This spacious 4-bedroom, 1.5-bath home offers 1,660 sq. ft. of living space with plenty of room to spread out. The property features a fenced yard, two decks for outdoor enjoyment, and a large attic offering excellent storage or potential for additional finished space. Beyond the main home, this property features an incredible oversized detached garage--a hobbyist's dream with plenty of space for vehicles, equipment, projects, a workshop, or additional storage. Located on a dead-end street, the garage's private setup provides a separate space to work while keeping activity away from the main house. Several important updates have already been completed, including updated electrical in 2011, a

 Property Details
 Map
Map
 Map
Map
What's Nearby
Nearby Areas
 Features
-
Bedroom Information
Total beds: 4Bathroom Information
Total Baths: 2 Full Baths: 1 Half Baths: 1Room Information
Rooms Total: 9 Has Basement: Yes Basement: Full, Unfinished -
Flooring Information
Tile, Carpet, Laminate -
Roofing Information
Metal, Asphalt -
Interior Features
Other, High Speed Internet, Built-in Features, Eat-in Kitchen, Kitchen Island Roof: Metal, Asphalt Appliances: Dishwasher, Gas Oven, Microwave, Refrigerator, Washer/Dryer Laundry Features: Gas Dryer Hookup, Laundry Room, Washer Hookup -
Heating & Cooling
Has Heating: Yes Heating: Forced Air, Natural Gas Cooling: None
-
Building Information
Year Built: 1910 Construction Materials: Aluminum Siding, Vinyl Siding Patio And Porch Features: Deck Pool Features: Above Ground Private Pool: No -
Exterior Features
Exterior Features: Lighting
-
Lot Information
Main Square Feet: 0.17 Acres Lot Size Acres: 0.17 Lot Size Square Feet: 7405.2 Lot Description: Level, Cleared, Landscaped
-
Listing Price Information
Listing Price: $269000
-
Tax Information
Parcel Number: 422800 20.5-4-7 Tax Lot: 7.000 Tax Block: 4 Annual Tax: $4695.93
-
Parking Information
Parking Total: 4 Off Street, Paved, Detached, Driveway, Garage Door Opener, GarageGarage Information
Has Garage: Yes Garage Space: 1
-
School Information
Elementary School: Jefferson ESJunior High School:Senior High School: -
Utility Information
Cable Connected -
Location Information
Direction: From Rt 5, cross Lock 9 Bridge, east (left) on Main St (5S), turn onto Bradt St. From 890, follow to end, exit onto 5 S, continue west to Bradt St on right. From I90 exit 26 to 5 S (west) to Bradt St. WaterSource: Public
How much is this property worth?
Curious about this home's true market value? Use our free Home Evaluation Tool to instantly get a personalized Comparative Market Analysis (CMA) report. Make smarter, data-driven decisions before you buy.

Nearby Home Value
| Address | Estimate | Bed | Bath | Sq. Ft | Lot Size |
|---|---|---|---|---|---|
| 11 Parkis Street, Rotterdam Junction, NY, 12150 | $330,000 | 8 | 4 | 2,700 | 0.67 Acre |
| 8 Orchard Street, Rotterdam Junction, NY, 12150 | $269,000 | 3 | 1 | 1,336 | 0.17 Acre |
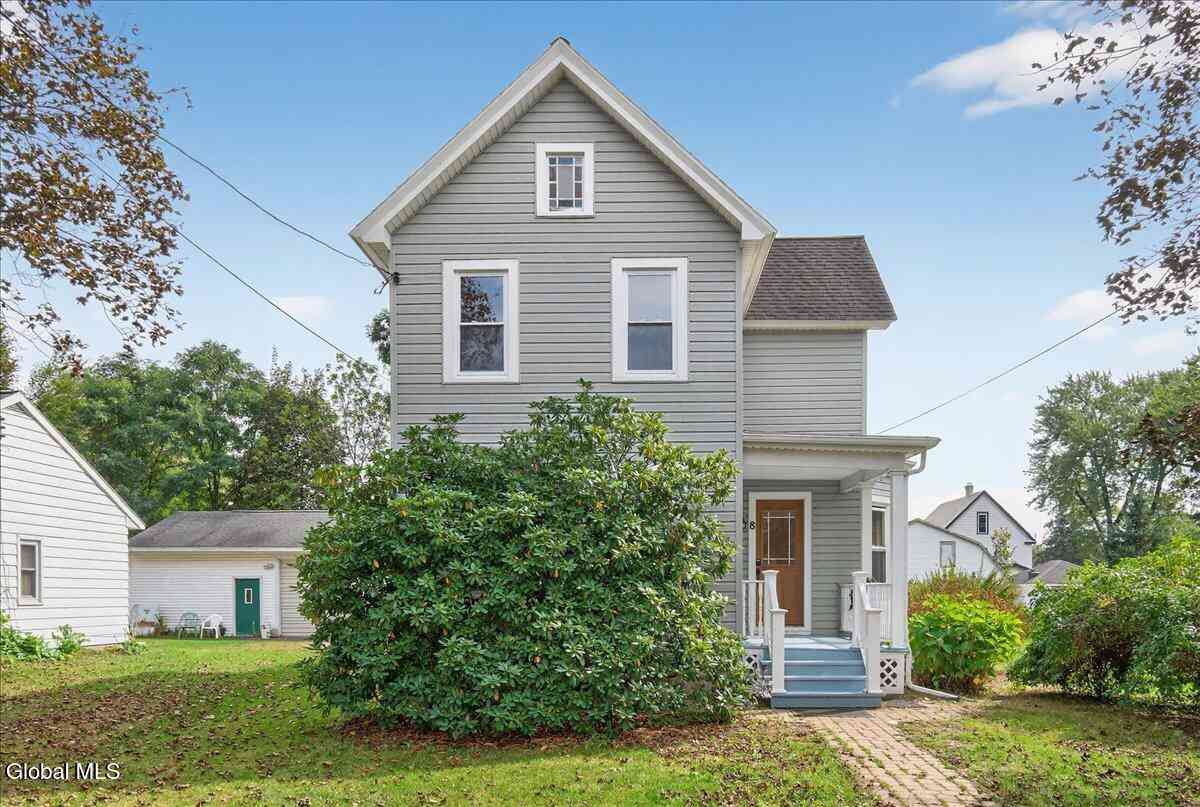
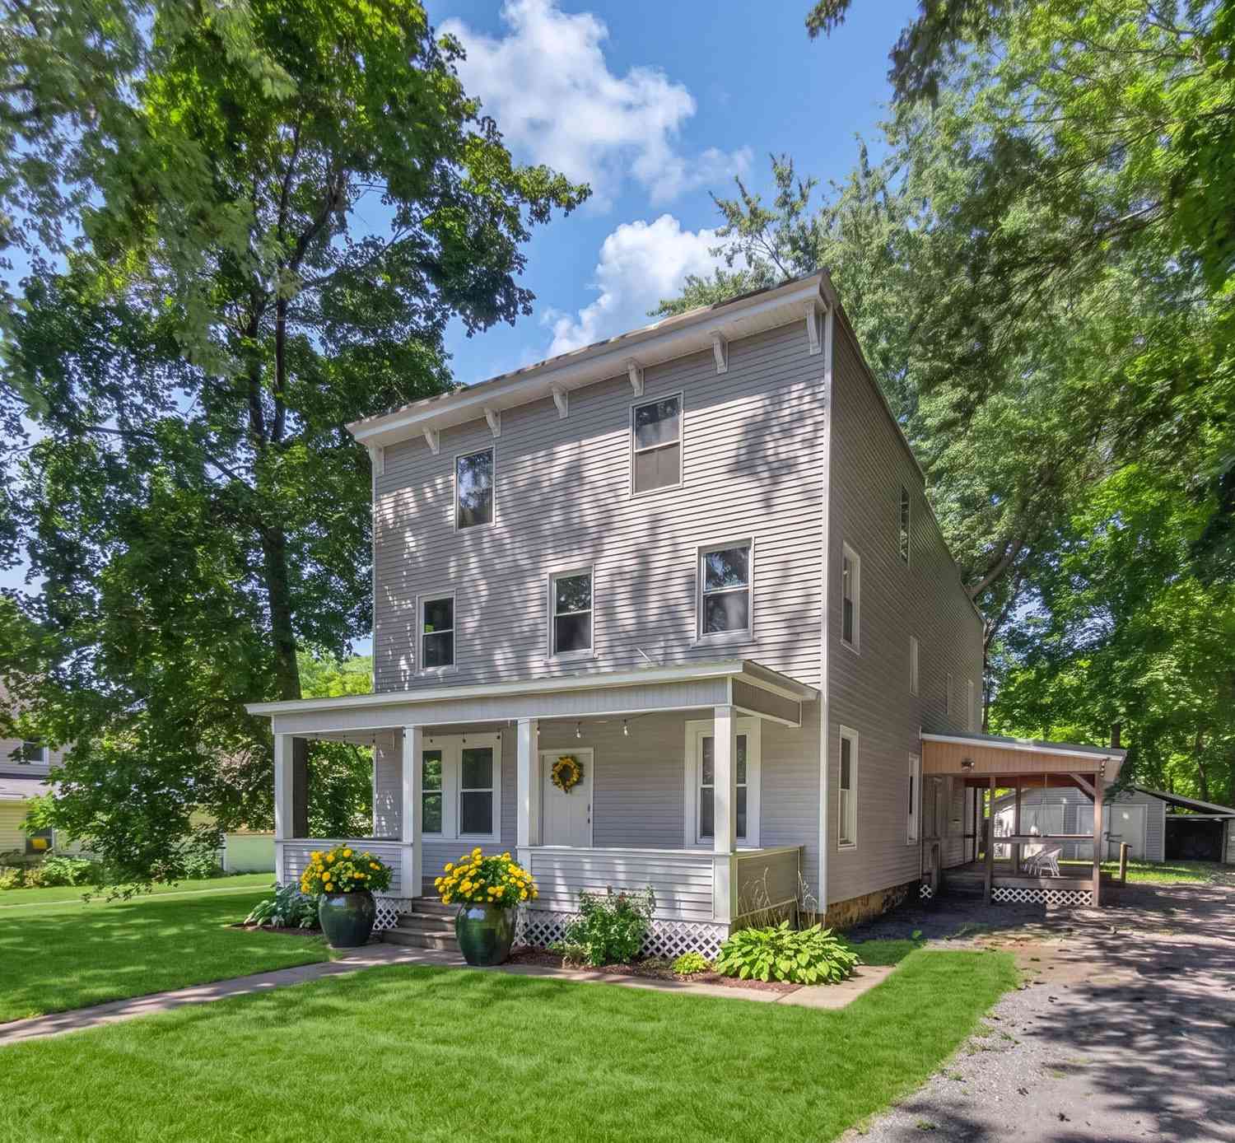
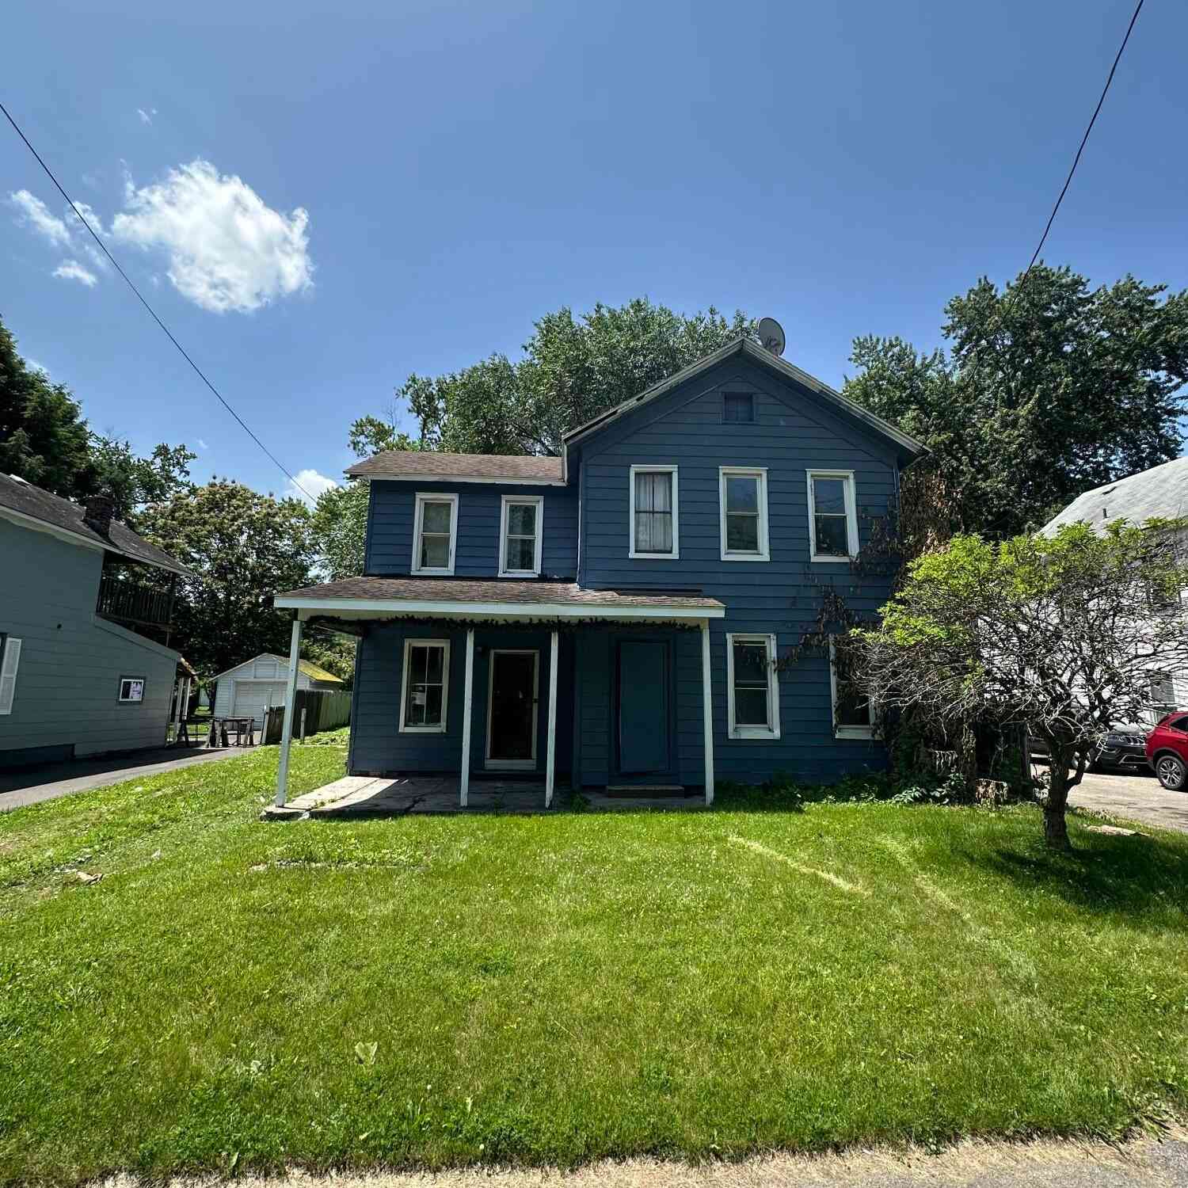
Similar Homes To 1256 Main Street
Nearby For Sale
© 2026 Global Multiple Listing Service, Inc. The data relating to real estate on this website comes in part from the Internet Data Exchange program of the GMLS. All information is deemed reliable but not guaranteed and should be independently verified. All properties subject to prior sale, change, or withdrawal. Neither listing broker(s), GMLS shall be responsible for any typographical errors, misinformation, or misprints, and shall be held totally harmless from any damages arising from reliance upon these data. IDX information is provided exclusively for consumers' personal, non-commercial use and may not be used for any purpose other than to identify prospective properties they may be interested in purchasing. Copyright © 2026 Global Multiple Listing Service, Inc. All Rights Reserved.
ByOwner last updated this listing 09/02/2026 @ 11:53
More Cities with for Sale by Owner Homes
- Rotterdam Junction Homes For Sale By Owner
- Pattersonville Homes For Sale By Owner
- Scotia Homes For Sale By Owner
- Glenville Homes For Sale By Owner
- Schenectady Homes For Sale By Owner
- Amsterdam Homes For Sale By Owner
- Burnt Hills Homes For Sale By Owner
- Ballston Lake Homes For Sale By Owner
- Hagaman Homes For Sale By Owner
- Duanesburg Homes For Sale By Owner
- Rexford Homes For Sale By Owner
- Niskayuna Homes For Sale By Owner
- Galway Homes For Sale By Owner
- Fort Johnson Homes For Sale By Owner
- Altamont Homes For Sale By Owner
- Delanson Homes For Sale By Owner
- Clifton Park Homes For Sale By Owner
- Ballston Spa Homes For Sale By Owner
- Round Lake Homes For Sale By Owner
- Rock City Falls Homes For Sale By Owner



Verify Your Email
Please enter the 6-digit verification code
sent to your email address.
Verify Your Phone Number
Please enter the 6-digit verification code
sent to your mobile phone.