

8850 Willowbrae Lane
Roswell, GA 30076

 4
4
Bed
 4
4
Bath
 0.36
0.36Acre(Lot)
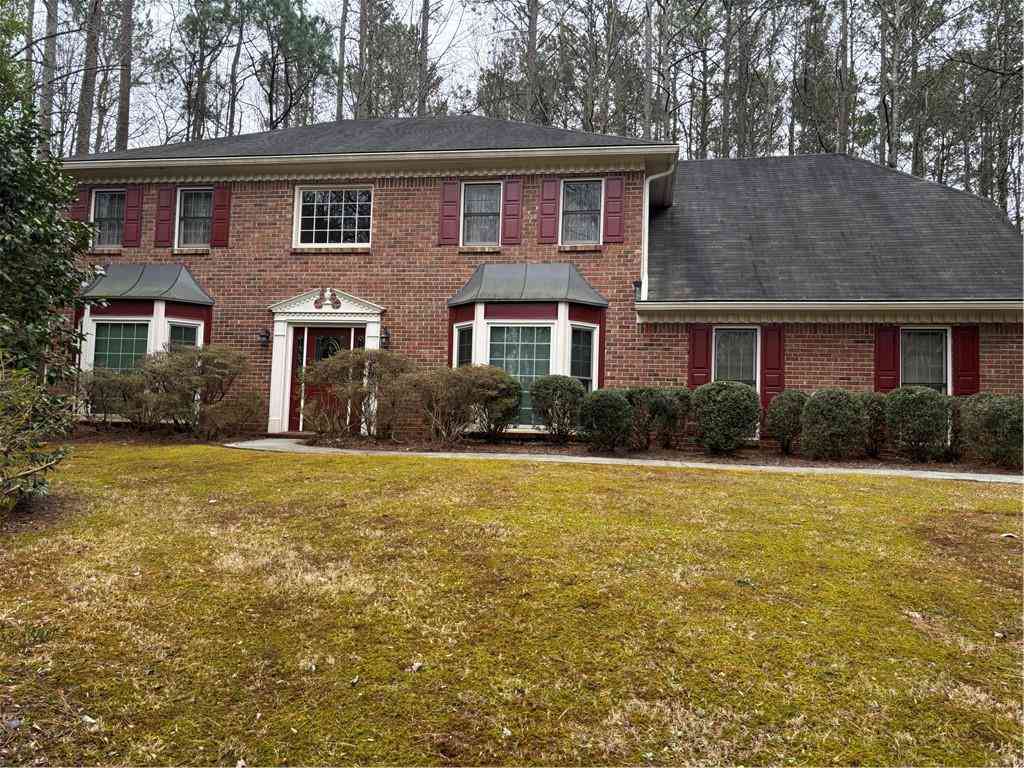
What a great combination of excellent neighborhood and fantastic upgrades/improvements! 3-sided brick traditional w/side-entry garage is set slightly above the street for maximum curb appeal. You can't help but first notice the new driveway, retaining wall, & walkway...then you open the front door and BAM! The two-story foyer opens to a dining room w/design wall and a living room w/shiplap, both w/bayed windows...and you know you've found "The House." Continue into the spacious family room, you'll be impressed with the upgraded built-ins, shiplap, new flooring, new windows across the back, a whitewashed brick fireplace, and new French Doors that open to a huge screened porch w/skylights. Check out the eat-in kitchen w/brand new quartz countertops, double ovens, upgraded flooring, appliance

 Property Details
 Map
Map
 Map
Map
What's Nearby
Nearby Areas
 Features
-
Bedroom Information
Total beds: 4Bathroom Information
Total Baths: 4 Full Baths: 3 Half Baths: 1Room Information
Has Basement: Yes Basement: Daylight, Exterior Entry, Finished, Full, Interior Entry -
Flooring Information
Carpet, Ceramic Tile, Hardwood, Laminate -
Roofing Information
Composition, Shingle -
Interior Features
Breakfast Bar, Eat-in Kitchen, Pantry, Bookcases, Crown Molding, Double Vanity, High Speed Internet, Recessed Lighting, Walk-In Closet(s) Roof: Composition, Shingle Appliances: Dishwasher, Disposal, Double Oven, Dryer, Electric Oven, Gas Cooktop, Gas Water Heater, Range Hood, Refrigerator, Self Cleaning Oven, Washer Laundry Features: In Hall, Laundry Room, Main Level Window Features: Double Pane Windows, Insulated Windows, Window Treatments -
Heating & Cooling
Has Heating: Yes Heating: Natural Gas, Zoned Has Cooling: Yes Cooling: Ceiling Fan(s), Central Air, Electric, Zoned
-
Building Information
Year Built: 1984 Building Area Total: 3943 Construction Materials: Spray Foam Insulation Patio And Porch Features: Deck, Rear Porch, Screened Pool Features: None Private Pool: No View: Neighborhood, Trees/Woods Association Fee Frequency: Annually -
Exterior Features
Exterior Features: Private Entrance
-
Lot Information
Lot Dimensions: 164X159X70X123 Lot Size Acres: 0.3643 Lot Size Source: Public Records Lot Description: Front Yard, Landscaped, Sprinklers In Front, Sprinklers In RearProperty Information
Subdivision: Horseshoe Bend Source Property Type: Residential Postal Code Plus 4: 3571 Property SubType: Single Family Residence Levels: Two Property Age: 42
-
Listing Price Information
Listing Price: $849900 Cash, Conventional, FHA, VA Loan
-
Tax Information
Parcel Number: 12 281207710089 Tax Lot: 46 Tax Year: 2025 Annual Tax: $4200 Tax Legal Desc: All that tract or parcel of land lying and being in Land Lot 771 of the 1st District, 2nd Section , Fulton County Georgia Lot 46, Horseshoe Bend
-
Parking Information
Attached, Garage, Garage Faces Side, Kitchen LevelGarage Information
Has Garage: Yes Has Attached Garage: Yes Garage Space: 2Homeowners Association InformationHas Association: Yes Included Fees: Security HOA: $550.00 Community Features: Golf, Lake, Playground, Street Lights, Tennis Court(s)
-
School Information
Elementary School: River EvesJunior High School: Haynes BridgeSenior High School: Centennial -
Utility Information
Cable Available, Electricity Available, Natural Gas Available, Phone Available, Sewer Available, Underground Utilities, Water Available -
Location Information
Direction: GA-400 to exit 7A Holcomb Bridge Rd east towards Peachtree Corners 3.5 miles, then turn right on Steeplechase Dr at Horseshoe Bend main entrance, take 4th left on Wayt Rd, then turn right at the stop sign onto Willowbrae Lane, this home is near the end on the right. WaterSource: Public Security Features: Security System, Carbon Monoxide Detector(s), Security System Owned, Smoke Detector(s)
How much is this property worth?
Curious about this home's true market value? Use our free Home Evaluation Tool to instantly get a personalized Comparative Market Analysis (CMA) report. Make smarter, data-driven decisions before you buy.

Nearby Home Value
| Address | Estimate | Bed | Bath | Sq. Ft | Lot Size |
|---|---|---|---|---|---|
| 2955 Ascot Lane, Roswell, GA, 30076 | $785,000 | 4 | 3 | 3,040 | 3,040 SqFt |
| 2950 Ivey Ridge Lane, Roswell, GA, 30076 | $595,900 | 3 | 2 | 2,147 | 2,147 SqFt |
| 2950 Ivey Ridge Lane, Roswell, GA, 30076 | $595,900 | 3 | 3 | -- | |
| 820 Glen Royal Drive, Roswell, GA, 30076 | $965,000 | 7 | 5 | 5,400 | 5,400 SqFt |
| 820 Glen Royal Drive, Roswell, GA, 30076 | $965,000 | 7 | 6 | -- | |
| 10145 Cresent Hill Lane, Roswell, GA, 30076 | $925,000 | 4 | 3 | -- | |
| 770 Glen Royal Dr Dr, Roswell, GA, 30076 | $744,999 | 5 | 5 | -- | |
| 770 Glen Royal Drive, Roswell, GA, 30076 | $744,999 | 5 | 4 | -- | |
| 3115 Ivey Oaks Lane, Roswell, GA, 30076 | $535,000 | 3 | 3 | 2,147 | 2,147 SqFt |
| 3115 Ivey Oaks Lane, Roswell, GA, 30076 | $535,000 | 3 | 2 | 2,147 | 2,147 SqFt |
Similar Homes To 8850 Willowbrae Lane
Nearby For Sale


Listings on this website come from the FMLS IDX Compilation and may be held by brokerage firms other than the owner of this website. The listing brokerage is identified in any listing details. Information is deemed reliable but is not guaranteed. If you believe any FMLS listing contains material that infringes your copyrighted work, please (https://www.fmls.com/dmca.htm) to review our DMCA policy and learn how to submit a takedown request. © 2026 FMLS.
ByOwner last updated this listing 07/30/2026 @ 15:28
More Cities with for Sale by Owner Homes
- Roswell Homes For Sale By Owner
- Milton Homes For Sale By Owner
- Woodstock Homes For Sale By Owner
- Alpharetta Homes For Sale By Owner
- Johns Creek Homes For Sale By Owner
- Dunwoody Homes For Sale By Owner
- Peachtree Corners Homes For Sale By Owner
- Doraville Homes For Sale By Owner
- Holly Springs Homes For Sale By Owner
- Marietta Homes For Sale By Owner
- Chamblee Homes For Sale By Owner
- Berkeley Lake Homes For Sale By Owner
- Kennesaw Homes For Sale By Owner
- Brookhaven Homes For Sale By Owner
- Sandy Springs Homes For Sale By Owner
- Duluth Homes For Sale By Owner
- Smyrna Homes For Sale By Owner
- Atlanta Homes For Sale By Owner
- Canton Homes For Sale By Owner
- Tucker Homes For Sale By Owner
Homes around $849,900












Verify Your Email
Please enter the 6-digit verification code
sent to your email address.