
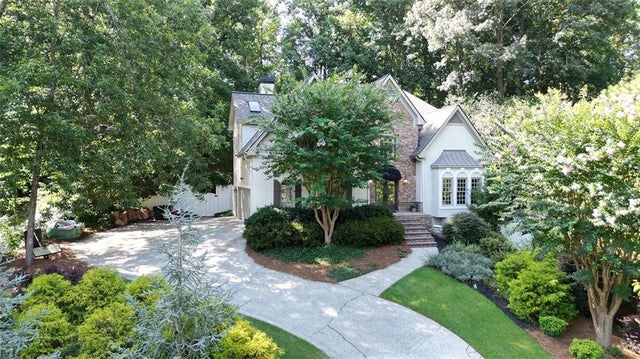
645 Leather Hinge Trail
Roswell, GA 30075

 5
5
Bed
 5
5
Bath
 4,151
4,151Sqft
 0.43
0.43Acre(Lot)
It is with great pleasure to present 645 Leather Hinge Trail in highly sought after Bristol Oaks subdivision, and Roswell High school district. Tucked away in a quiet cul de sac and in very close proximity to charming Historic Roswell, this beautiful hard coat stucco home is one of a handful in Bristol Oaks with a pool in the backyard. Step inside the welcoming two story foyer where you will find rich deep hardwoods, soft neutral tones, crown moldings, and beautiful plantation shutters throughout the main level. This versatile floor plan is ideal for family gatherings and entertaining. Also on the main level is an open and light filled living room that flows into a gorgeous and gracious dining room. Continue on to the kitchen that is truly the heart of this home with beautiful granite cou

 Property Details
 Map
Map
 Map
Map
What's Nearby
Nearby Areas
 Features
-
Bedroom Information
Total beds: 5Bathroom Information
Total Baths: 5 Full Baths: 4 Half Baths: 1Room Information
Has Basement: Yes Basement: Daylight, Exterior Entry, Finished, Full, Interior Entry -
Flooring Information
Carpet, Hardwood -
Roofing Information
Composition -
Interior Features
Breakfast Bar, Pantry, Kitchen Island, Bookcases, Crown Molding, Entrance Foyer, Recessed Lighting, Tray Ceiling(s), Walk-In Closet(s), Wet Bar Roof: Composition Appliances: Dishwasher, Disposal, Gas Cooktop, Gas Water Heater, Microwave, Range Hood, Refrigerator Laundry Features: Laundry Room, Main Level Window Features: Bay Window(s), Plantation Shutters, Skylight(s) -
Heating & Cooling
Has Heating: Yes Heating: Central, Natural Gas Has Cooling: Yes Cooling: Ceiling Fan(s), Central Air
-
Building Information
Year Built: 1987 Building Area Total: 4151 Construction Materials: Stone, Stucco Patio And Porch Features: Deck, Patio Pool Features: Gunite, In Ground Private Pool: No View: Pool, Trees/Woods Association Fee Frequency: Annually -
Exterior Features
Exterior Features: Lighting, Private Entrance, Private Yard
-
Lot Information
Lot Dimensions: 00x00 Lot Size Acres: 0.43 Lot Size Source: Public Records Lot Description: Cul-De-SacProperty Information
Subdivision: Bristol Oaks Source Property Type: Residential Postal Code Plus 4: 4188 Property SubType: Single Family Residence Levels: Two Property Age: 39
-
Listing Price Information
Listing Price: $874900 Original Price: $874500
-
Tax Information
Parcel Number: 12 159102650107 Tax Year: 2025 Annual Tax: $7619 Tax Legal Desc: 10 D
-
Parking Information
AttachedGarage Information
Has Attached Garage: YesHomeowners Association InformationHas Association: Yes HOA: $750.00 Community Features: Pool, Sidewalks, Street Lights, Tennis Court(s)
-
School Information
Elementary School: Roswell NorthJunior High School: CrabappleSenior High School: Roswell -
Utility Information
Cable Available, Electricity Available, Natural Gas Available, Phone Available, Sewer Available, Underground Utilities, Water Available -
Location Information
Direction: From downtown Roswell, travel west on Pine Grove Road, left at light on Hightower Road, right into Bristol Oaks on Bristol Oaks Drive, second right on Leather Hinge Trail. Home will be in cul de sac. WaterSource: Public Security Features: Smoke Detector(s)
How much is this property worth?
Curious about this home's true market value? Use our free Home Evaluation Tool to instantly get a personalized Comparative Market Analysis (CMA) report. Make smarter, data-driven decisions before you buy.

Nearby Home Value
| Address | Estimate | Bed | Bath | Sq. Ft | Lot Size |
|---|---|---|---|---|---|
| 2003 Heathermere Way, Roswell, GA, 30075 | $775,000 | 4 | 3 | -- | |
| 230 Leasingworth Way, Roswell, GA, 30075 | $525,000 | 3 | 2 | 2,149 | 2,149 SqFt |
| 230 Leasingworth Way, Roswell, GA, 30075 | $525,000 | 3 | 3 | 2,149 | 2,149 SqFt |
| 6195 Pattingham Drive, Roswell, GA, 30075 | $520,000 | 3 | 3 | -- | |
| 6195 Pattingham Drive, Roswell, GA, 30075 | $520,000 | 3 | 2 | -- | |
| 265 Carriage Station Ci.., Roswell, GA, 30075 | $950,000 | 5 | 5 | 5,019 | 5,019 SqFt |
| 265 Carriage Station Ci.., Roswell, GA, 30075 | $950,000 | 5 | 4 | 5,019 | 5,019 SqFt |
| 650 Riverside Road, Roswell, GA, 30075 | $540,000 | 4 | 2 | 2,293 | 2,293 SqFt |
| 650 Riverside Road, Roswell, GA, 30075 | $540,000 | 4 | 2 | 2,293 | 2,293 SqFt |
| 435 Stonebridge Drive, Roswell, GA, 30075 | $675,000 | 4 | 2 | 2,145 | 2,145 SqFt |
Similar Homes To 645 Leather Hinge Trail
Nearby For Sale


Listings on this website come from the FMLS IDX Compilation and may be held by brokerage firms other than the owner of this website. The listing brokerage is identified in any listing details. Information is deemed reliable but is not guaranteed. If you believe any FMLS listing contains material that infringes your copyrighted work, please (https://www.fmls.com/dmca.htm) to review our DMCA policy and learn how to submit a takedown request. © 2026 FMLS.
ByOwner last updated this listing 07/21/2026 @ 09:27
Homes around $874,900









Verify Your Email
Please enter the 6-digit verification code
sent to your email address.