

3006 Diamond A Drive
Roswell, NM 88201

 4
4
Bed
 3
3
Bath
 3,193
3,193Sqft
18,000Sqft(Lot)
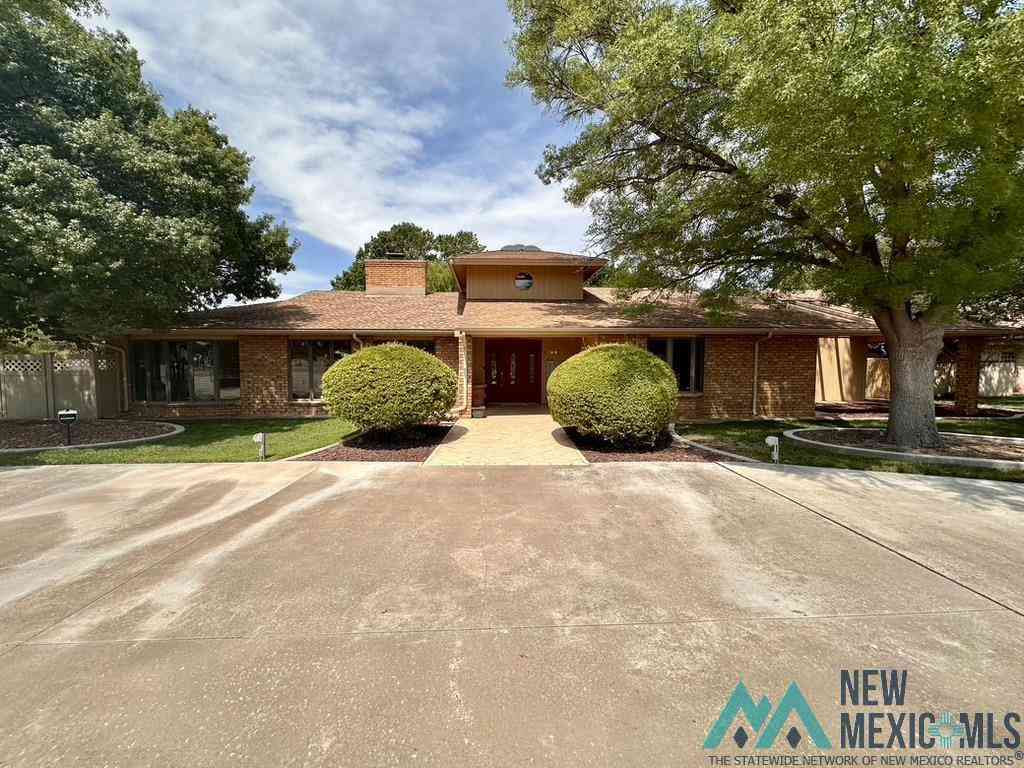
Experience the pinnacle of Diamond A luxury in this sprawling, custom-built executive estate, meticulously updated to offer a true resort-style compound experience that far exceeds public records. This modern southwest ranch commands attention with its sophisticated painted masonry and a stunning gated porch entry, leading into a versatile, split-wing interior featuring two large primary suites with private walk-ins—ideal for multi-generational living or an elite guest wing. The home is bathed in light through premium energy-efficient Andersen windows in the front of the home and features additional living areas, including a bright transitional sunroom overlooking the grounds not included in the square footage. Outside, a backyard oasis awaits with an in-ground pool, a dedicated natural ga

 Property Details
 Map
Map
 Map
Map
What's Nearby
Nearby Areas
 Features
-
Bedroom Information
Total beds: 4Bathroom Information
Total Baths: 3 Full Baths: 3 -
Flooring Information
Carpet, Tile, Wood -
Roofing Information
Shingle -
Interior Features
Ceiling Fan(s), Pantry, Walk-In Closet(s), Vaulted Ceiling(s) Roof: Shingle Appliances: Dishwasher, Dryer, Disposal, Microwave, Range Hood, Free-Standing Range, Refrigerator, Washer, Electric Water Heater, Water Softener, Water Purifier, Water Heater Window Features: Double Pane Windows, Blinds, Skylight(s) -
Heating & Cooling
Has Heating: Yes Heating: Forced Air, Electric Has Cooling: Yes Cooling: Ceiling Fan(s), Electric, Central Air
-
Building Information
Year Built: 1983 Building Area Total: 3193 Construction Materials: Frame, Slump Block Patio And Porch Features: Glass Enclosed, Patio, Covered Pool Features: Indoor, In Ground Private Pool: No -
Exterior Features
Exterior Features: RV Hookup, Dog Run
-
Lot Information
Main Square Feet: 18000 Square Feet Lot Size Acres: 0.4132 Lot Size Square Feet: 18000 Lot Description: Sprinklers In Rear, Sprinklers In FrontProperty Information
Subdivision: Cooley Source Property Type: Residential Zoning Description: R1 Property SubType: Single Family Residence Property Age: 43
-
Listing Price Information
Listing Price: $539000 Original Price: $577000 Owner Will Carry, Cash, Conventional, FHA, VA Loan
-
Tax Information
Parcel Number: 4134059502195000000 Tax Year: 2026 Annual Tax: $5030.01 Tax Legal Desc: Subd: COOLEY Block: 6 Lot: 4 S 20' AND:- Lot: 5 , S: 19 T: 10S R: 24E DOC# 202002342 WDJT
-
Parking Information
Parking Total: 4 Attached, Garage Door Opener, RV Access/ParkingGarage Information
Has Garage: Yes Has Attached Garage: Yes Garage Space: 4
-
School Information
Elementary School: Military HeightsJunior High School: BerrendoSenior High School: Goddard -
Utility Information
Natural Gas Available, Electricity Connected, Natural Gas Connected, Sewer Connected, Cable Available -
Location Information
Direction: West on Mescalero from Montana, right on Diamond A, home is on the left. WaterSource: Public
How much is this property worth?
Curious about this home's true market value? Use our free Home Evaluation Tool to instantly get a personalized Comparative Market Analysis (CMA) report. Make smarter, data-driven decisions before you buy.

Nearby Home Value
| Address | Estimate | Bed | Bath | Sq. Ft | Lot Size |
|---|---|---|---|---|---|
| Llauds Road, Roswell, NM, 88201 | $400,000 | -- | -- | -- | |
| 3237 Sundance Loop, Roswell, NM, 88201 | $665,000 | 4 | 4 | 3,865 | 3,865 SqFt |
| 2909 Mc Pherson Road, Roswell, NM, 88201 | $850,000 | 5 | 5 | 4,603 | 4,603 SqFt |
| 6214 Old Clovis Highway, Roswell, NM, 88201 | $264,900 | 3 | 2 | 1,200 | 1,200 SqFt |
| 3000B Milky Road, Roswell, NM, 88201 | $500,000 | 4 | 3 | 2,624 | 2,624 SqFt |
| 7 Robins Nest Place, Roswell, NM, 88201 | $418,000 | 5 | 3 | 4,226 | 4,226 SqFt |
| 4024 South Loop, Roswell, NM, 88201 | $775,000 | 4 | 4 | 5,678 | 5,678 SqFt |
| 1600 Fowler Road, Roswell, NM, 88201 | $169,900 | 4 | 2 | 1,653 | 1,653 SqFt |
| 4100 N Atkinson Avenue, Roswell, NM, 88201 | $325,000 | 4 | 3 | 2,646 | 2,646 SqFt |
| 4502 Verde Drive, Roswell, NM, 88201 | $565,000 | 5 | 3 | 2,554 | 2,554 SqFt |
Similar Homes To 3006 Diamond A Drive
Nearby For Sale
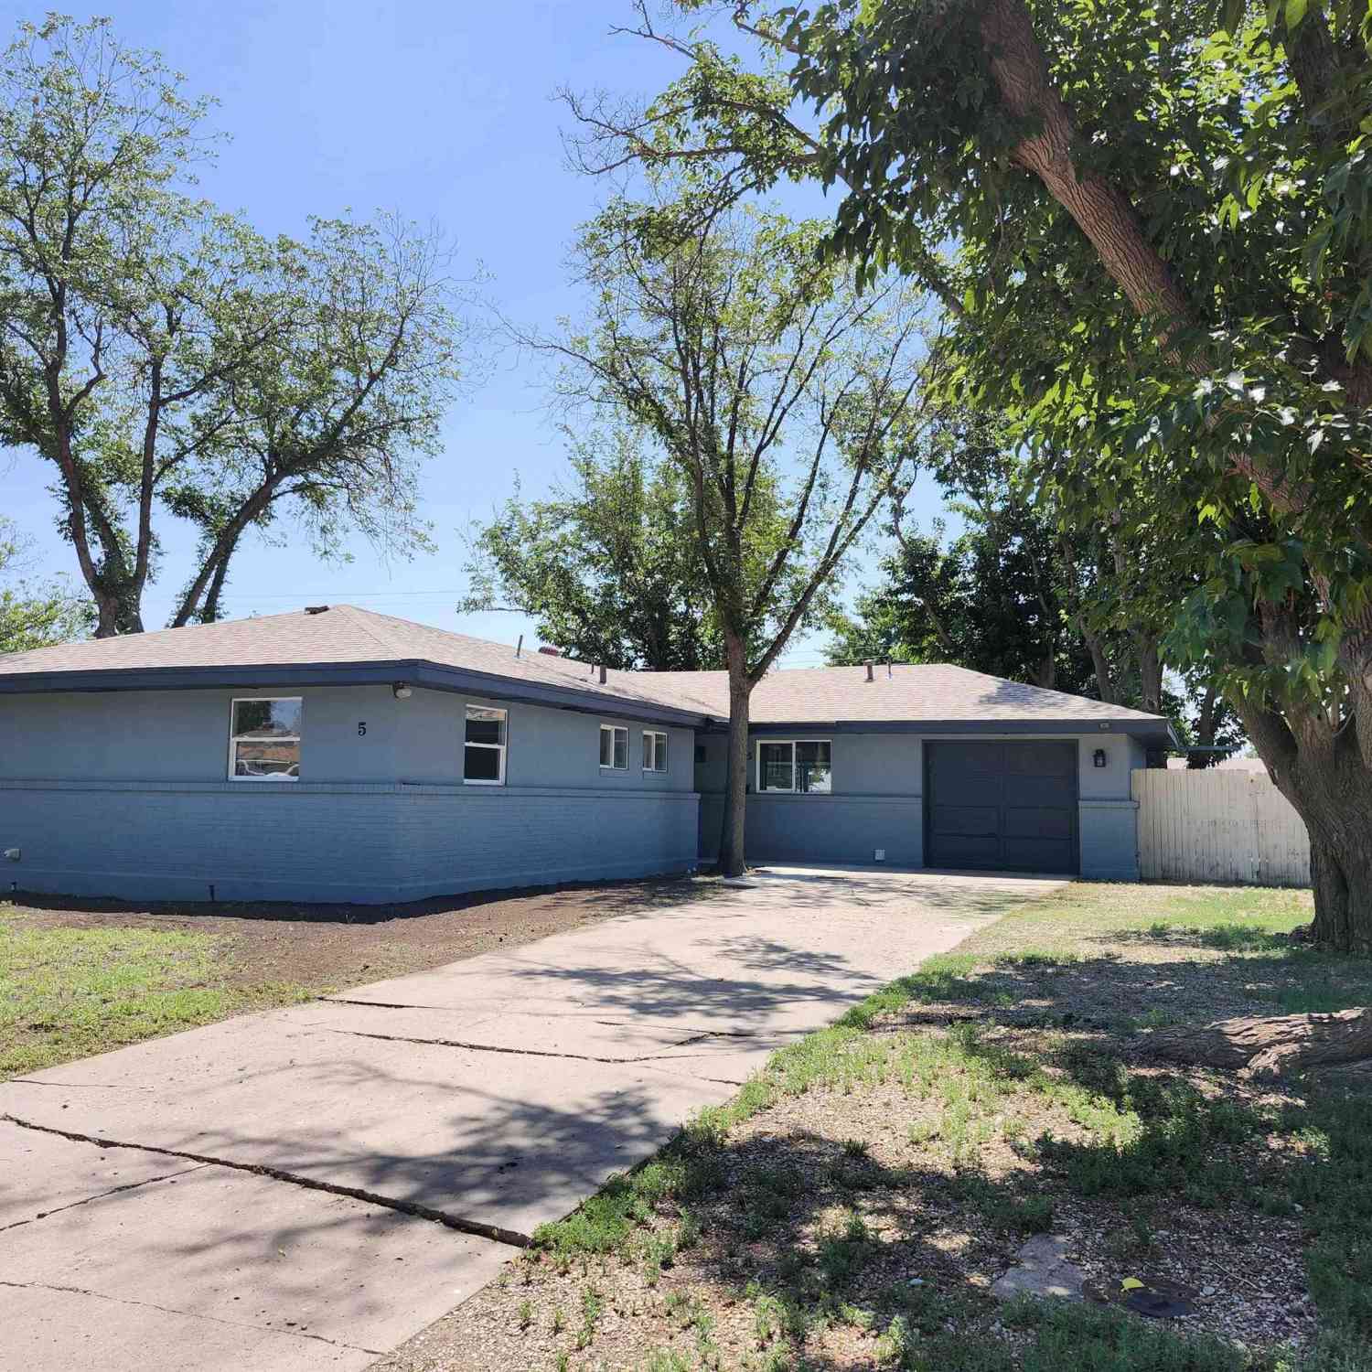

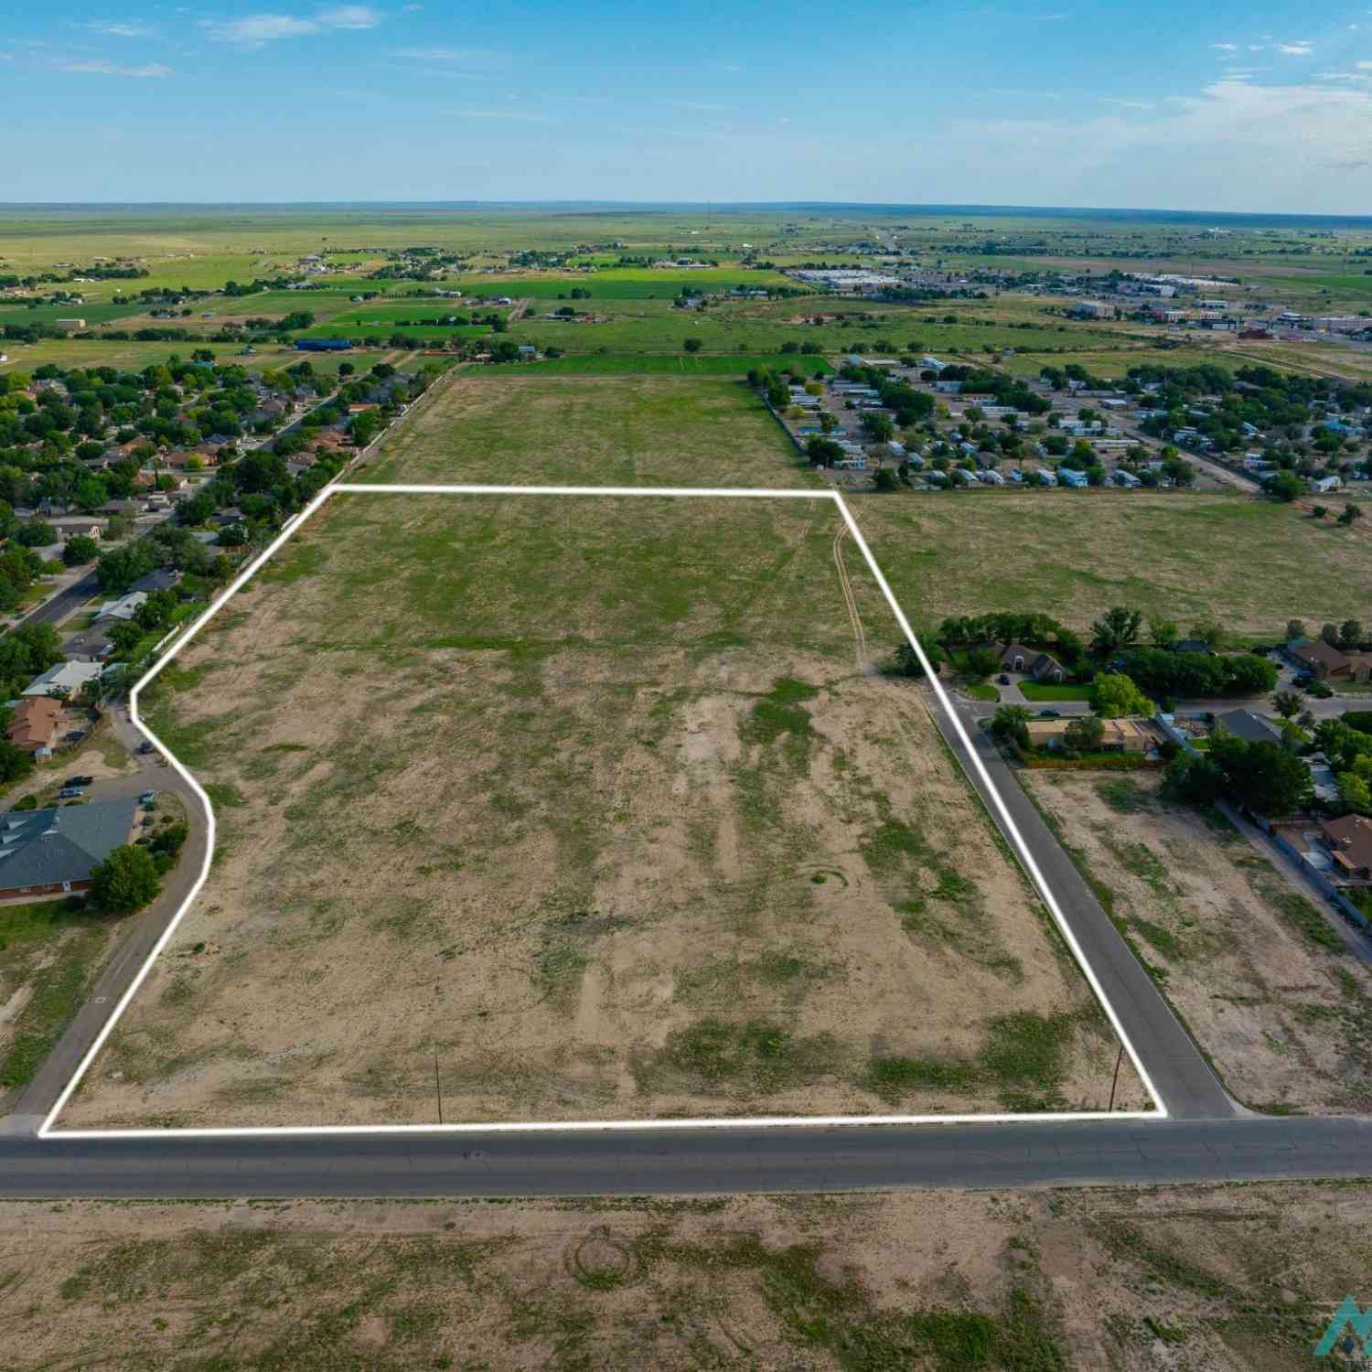
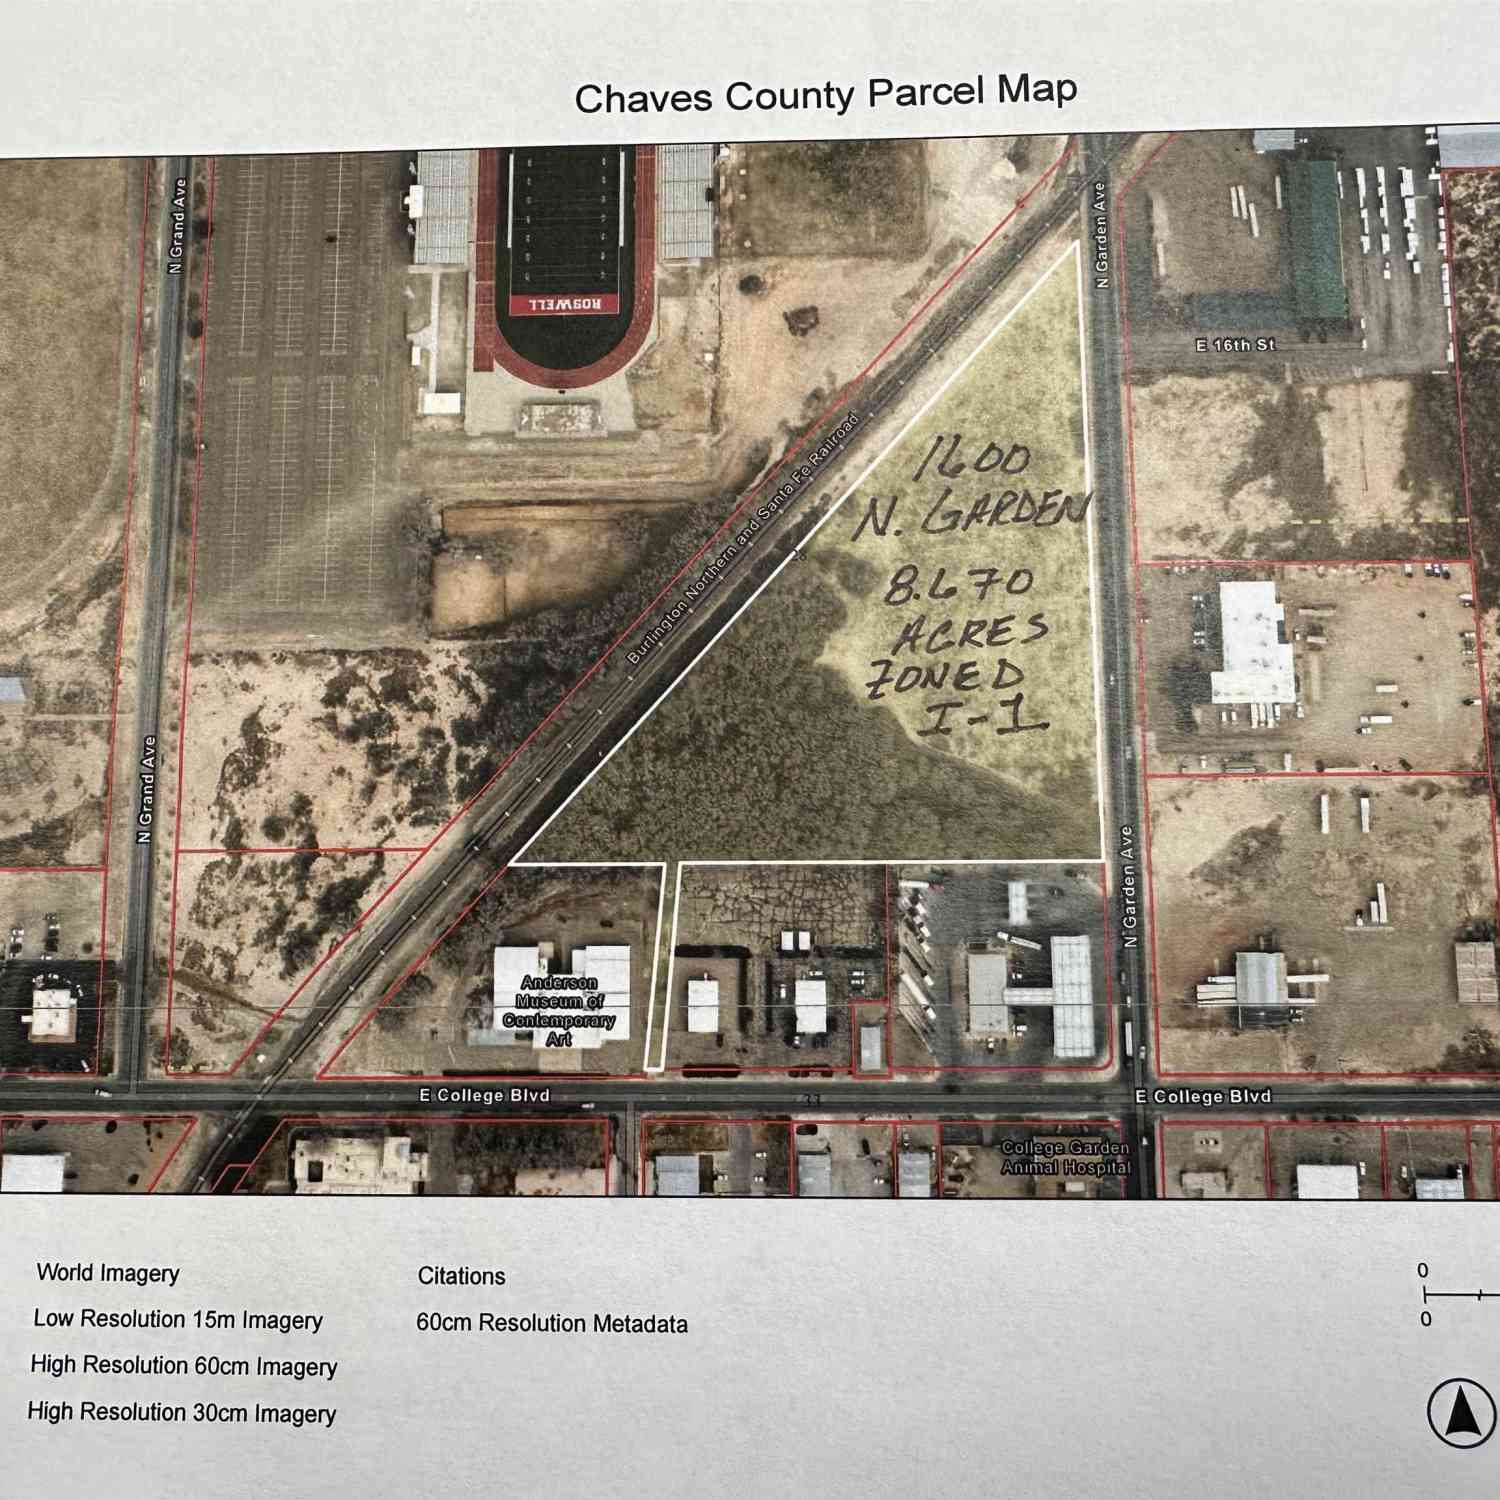
MLS Internet Data Exchange (IDX) information is provided exclusively for consumers’ personal, non-commercial use and may not be used for any purpose other than to identify prospective properties consumers may be interested in purchasing, and that the data is deemed reliable but is not guaranteed accurate by the New Mexico Association of Realtors.
ByOwner last updated this listing 07/17/2026 @ 20:17
More Cities with for Sale by Owner Homes
- Roswell Homes For Sale By Owner
- Dexter Homes For Sale By Owner
- Hagerman Homes For Sale By Owner
- Lake Arthur Homes For Sale By Owner
- Artesia Homes For Sale By Owner
- Lincoln Homes For Sale By Owner
- Capitan Homes For Sale By Owner
- Ruidoso Downs Homes For Sale By Owner
- Carlsbad Homes For Sale By Owner
- Ruidoso Homes For Sale By Owner
- Alto Homes For Sale By Owner
- Tatum Homes For Sale By Owner
- Lovington Homes For Sale By Owner
- Cloudcroft Homes For Sale By Owner
- Timberon Homes For Sale By Owner
- Fort Sumner Homes For Sale By Owner
- Carrizozo Homes For Sale By Owner
- Portales Homes For Sale By Owner
- Hobbs Homes For Sale By Owner
- Corona Homes For Sale By Owner
Homes around $539,000





Verify Your Email
Please enter the 6-digit verification code
sent to your email address.