

265 Galsworthy Court
Roswell, GA 30075

 6
6
Bed
 6
6
Bath
 7,284
7,284Sqft
 2.90
2.90Acres(Lot)
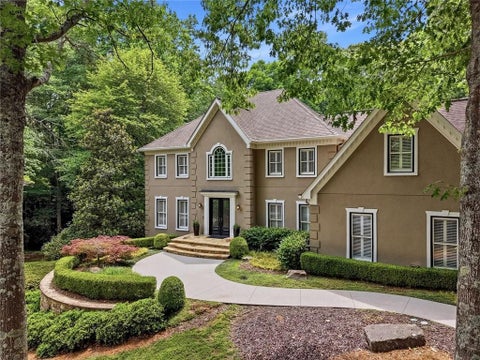
Welcome to this beautifully renovated hardcoat stucco home, perfectly positioned on a quiet cul-de-sac overlooking the private 17-acre lake in the prestigious Litchfield Hundred community. One of only twelve homes with coveted lake frontage, this exceptional residence offers timeless elegance and modern luxury throughout. A two-story foyer welcomes you to a fireside gentleman's library, banquet-sized dining room with classic wainscoting, and an impressive vaulted fireside family room opens to a spacious screened porch overlooking the lake, creating the perfect indoor-outdoor living experience for year-round entertaining and enjoying the peaceful waterfront setting. The newly renovated chef's kitchen features custom cabinetry, an oversized island, commercial-grade stainless steel appliances

 Property Details
 Map
Map
 Map
Map
What's Nearby
Nearby Areas
 Features
-
Bedroom Information
Total Bedrooms: 6 Bedrooms On Upper Level: 4 Bedrooms On Lower Level: 1 Main Bedrooms: 1 Room Type: Great Room,Laundry,Library Window Features: Double Pane Windows,Skylight(s)Bathroom Information
Total Baths: 6 Full Baths: 6 Half Baths: 1 Full Baths Main: 1 Baths Full Lower: 1 Baths Full Upper: 4Water/Sewer
Water Source: Public Water BodyName: OTHER Sewer: Septic Tank -
Kitchen Information
Kitchen: Breakfast Room,Kitchen Island,Second Kitchen,Walk-in Pantry Dining Room: Seats 12+Interior Features
Bookcases,Double Vanity,High Ceilings,Master On Main Level,Other,Pulldown Attic Stairs,Vaulted Ceiling(s),Walk-In Closet(s),Wet Bar Flooring: HardwoodAppliances
Dishwasher,Disposal,Double Oven,Gas Water Heater,Microwave,Other,RefrigeratorUtilities
Cable Available,Electricity Available,Natural Gas Available,Phone Available,Sewer Available,Underground Utilities,Water Available -
Cooling Features
Ceiling Fan(s),Central Air,ZonedEnergy
Green Energy: AppliancesHeating Source
Central,Forced Air,Natural Gas,ZonedFireplace
Number of Fireplaces: 2 Fireplace Features: Other
-
Building Information
Built Year: 1985 Roof Type: Composition Basement: Bath Finished,Daylight,Exterior Entry,Finished,Full,Interior Entry Common Walls: No Common Walls Levels: Two Property Age: 41 -
Exterior Features
Other -
Laundry Features
In KitchenPatio And Porch
Deck,ScreenedConstruction Materials
Concrete,StuccoProperty Condition
Resale
-
Lot Information
Lot Size (Acr): 2.9 Lot Size Source: Public Records Lot Features: Cul-De-Sac,Private -
Property Information
Property Type: Residential Property Sub Type: Single Family Residence Structure Type: House Subdivision: Litchfield Hundred City: Roswell State: GA Directions: Take Cox Road to Right onto Litchfiled Drive, Right on Cold Habor Drive and Left on Galsworthy Ct. Home will be on the right. Property Status: New
-
Listing Price Information
Original List Price: $1,400,000
-
Tax Information
Annual Tax: $8232 Tax Year: 2025 -
Home Warranty
Home Warranty Paid: No
-
Parking Information
Parking: 2 Parking Features: Attached,Garage,Garage Door Opener,Kitchen Level,Side/Rear Entrance -
Homeowners Association Information
Association: Yes Annual Association Fee: 950 Calculated Total Monthly Association Fees: 950 Association Fee Includes: Reserve Fund,Swimming,Tennis Community Features: Clubhouse,Lake,Pickleball Court(s),Playground,Pool,Tennis Court(s),Walk To Schools,Walk To Shopping
-
School Information
Elementary School: Sweet Apple High School: Roswell High School Bus: Yes Middle School: Elkins Pointe Middle School Bus: Yes Source Neighborhood: Litchfield Hundred
How much is this property worth?
Curious about this home's true market value? Use our free Home Evaluation Tool to instantly get a personalized Comparative Market Analysis (CMA) report. Make smarter, data-driven decisions before you buy.

Nearby Home Value
| Address | Estimate | Bed | Bath | Sq. Ft | Lot Size |
|---|---|---|---|---|---|
| 2003 Heathermere Way, Roswell, GA, 30075 | $775,000 | 4 | 3 | -- | |
| 230 Leasingworth Way, Roswell, GA, 30075 | $525,000 | 3 | 2 | 2,149 | 2,149 SqFt |
| 230 Leasingworth Way, Roswell, GA, 30075 | $525,000 | 3 | 3 | 2,149 | 2,149 SqFt |
| 6195 Pattingham Drive, Roswell, GA, 30075 | $520,000 | 3 | 3 | -- | |
| 6195 Pattingham Drive, Roswell, GA, 30075 | $520,000 | 3 | 2 | -- | |
| 265 Carriage Station Ci.., Roswell, GA, 30075 | $950,000 | 5 | 5 | 5,019 | 5,019 SqFt |
| 265 Carriage Station Ci.., Roswell, GA, 30075 | $950,000 | 5 | 4 | 5,019 | 5,019 SqFt |
| 650 Riverside Road, Roswell, GA, 30075 | $540,000 | 4 | 2 | 2,293 | 2,293 SqFt |
| 650 Riverside Road, Roswell, GA, 30075 | $540,000 | 4 | 2 | 2,293 | 2,293 SqFt |
| 9620 River Lake Drive, Roswell, GA, 30075 | $700,000 | 4 | 3 | 3,514 | 3,514 SqFt |
Similar Homes To 265 Galsworthy Court
Nearby For Sale



The data relating to real estate for sale on this web site comes in part from the Broker Reciprocity Program of Georgia MLS. Real estate listings held by brokerage firms other than Byowner are marked with the Broker Reciprocity logo and detailed information about them includes the name of the listing brokers. Information deemed reliable but not guaranteed. Copyright 2026 Georgia MLS. All rights reserved.
ByOwner last updated this listing 07/24/2026 @ 02:05
More Cities with for Sale by Owner Homes
- Roswell Homes For Sale By Owner
- Milton Homes For Sale By Owner
- Woodstock Homes For Sale By Owner
- Alpharetta Homes For Sale By Owner
- Johns Creek Homes For Sale By Owner
- Dunwoody Homes For Sale By Owner
- Peachtree Corners Homes For Sale By Owner
- Doraville Homes For Sale By Owner
- Holly Springs Homes For Sale By Owner
- Marietta Homes For Sale By Owner
- Chamblee Homes For Sale By Owner
- Berkeley Lake Homes For Sale By Owner
- Kennesaw Homes For Sale By Owner
- Brookhaven Homes For Sale By Owner
- Sandy Springs Homes For Sale By Owner
- Duluth Homes For Sale By Owner
- Smyrna Homes For Sale By Owner
- Atlanta Homes For Sale By Owner
- Canton Homes For Sale By Owner
- Tucker Homes For Sale By Owner
Homes around $1,400,000









Verify Your Email
Please enter the 6-digit verification code
sent to your email address.