

210 Tifton Lane
Roswell, GA 30075

 6
6
Bed
 6
6
Bath
 6,211
6,211Sqft
 1.17
1.17Acres(Lot)
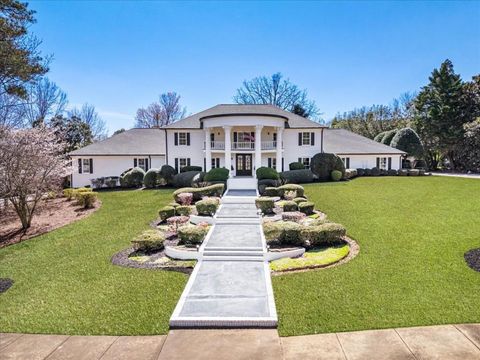
Truly breathtaking, this exceptional residence is nestled in the storybook community of Heydon Hall and perfectly positioned on a serene, private cul-de-sac lot. Set atop a gentle hill, this classic Southern home offers timeless architecture, remarkable curb appeal, and an unforgettable sense of arrival. Recently refreshed with fresh interior and exterior paint, designer lighting, and extensive professional landscaping, the home is completely move-in ready. Designed for effortless entertaining, the main level opens to a spectacular saltwater pool and spa, complemented by a beautifully crafted pool pavilion featuring a stone fireplace, additional storage, and picturesque garden views. Enjoy year-round outdoor living from the covered rear porch with electronic screens, overlooking the level,

 Property Details
 Map
Map
 Map
Map
What's Nearby
Nearby Areas
 Features
-
Bedroom Information
Total beds: 6Bathroom Information
Total Baths: 6 Full Baths: 5 Half Baths: 1Room Information
Has Basement: Yes Basement: Full -
Flooring Information
Ceramic Tile, Hardwood -
Roofing Information
Shingle, Other -
Interior Features
Eat-in Kitchen, Kitchen Island, Entrance Foyer, His and Hers Closets, Walk-In Closet(s) Roof: Shingle, Other Appliances: Dishwasher, Disposal, Double Oven, Gas Range, Microwave, Range Hood, Tankless Water Heater, Refrigerator, Washer Laundry Features: Main Level, Common Area -
Heating & Cooling
Has Heating: Yes Heating: Central Has Cooling: Yes Cooling: Central Air
-
Building Information
Year Built: 2012 Building Area Total: 6211 Construction Materials: Brick Veneer, Cement Siding, Brick Patio And Porch Features: Covered Pool Features: Heated, Salt Water Private Pool: No View: Other Association Fee Frequency: Annually -
Exterior Features
Exterior Features: Garden, Private Yard, Storage
-
Lot Information
Lot Dimensions: x Lot Size Acres: 1.172 Lot Size Source: Public Records Lot Description: Back Yard, Cul-De-Sac, LandscapedProperty Information
Subdivision: HEYDON HALL Source Property Type: Residential Postal Code Plus 4: 1071 Property SubType: Single Family Residence Levels: Three Or More Property Age: 14
-
Listing Price Information
Listing Price: $2595000 Conventional
-
Tax Information
Tax Lot: 9 Tax Block: A Tax Year: 2025 Annual Tax: $18856 Tax Legal Desc: HEYDON HALL BLOCK A LOT# 9 2024: ADDED POOL GAZ, POOL & JACUZZI
-
Parking Information
Parking Total: 3 GarageGarage Information
Has Garage: Yes Garage Space: 3Homeowners Association InformationHas Association: Yes Included Fees: Maintenance Grounds HOA: $2,500.00 Community Features: None
-
School Information
Elementary School: Crabapple CrossingJunior High School: NorthwesternSenior High School: Milton - Fulton -
Utility Information
Sewer Available -
Location Information
Direction: Take a left from Arnold Mill onto Cox Road. Take a right onto Ebenezer Road from Cox road and take your immediate right into Heydon Hall. WaterSource: Public
How much is this property worth?
Curious about this home's true market value? Use our free Home Evaluation Tool to instantly get a personalized Comparative Market Analysis (CMA) report. Make smarter, data-driven decisions before you buy.

Nearby Home Value
| Address | Estimate | Bed | Bath | Sq. Ft | Lot Size |
|---|---|---|---|---|---|
| 2003 Heathermere Way, Roswell, GA, 30075 | $775,000 | 4 | 3 | -- | |
| 230 Leasingworth Way, Roswell, GA, 30075 | $525,000 | 3 | 2 | 2,149 | 2,149 SqFt |
| 230 Leasingworth Way, Roswell, GA, 30075 | $525,000 | 3 | 3 | 2,149 | 2,149 SqFt |
| 6195 Pattingham Drive, Roswell, GA, 30075 | $520,000 | 3 | 3 | -- | |
| 6195 Pattingham Drive, Roswell, GA, 30075 | $520,000 | 3 | 2 | -- | |
| 265 Carriage Station Ci.., Roswell, GA, 30075 | $950,000 | 5 | 5 | 5,019 | 5,019 SqFt |
| 265 Carriage Station Ci.., Roswell, GA, 30075 | $950,000 | 5 | 4 | 5,019 | 5,019 SqFt |
| 650 Riverside Road, Roswell, GA, 30075 | $540,000 | 4 | 2 | 2,293 | 2,293 SqFt |
| 650 Riverside Road, Roswell, GA, 30075 | $540,000 | 4 | 2 | 2,293 | 2,293 SqFt |
| 435 Stonebridge Drive, Roswell, GA, 30075 | $675,000 | 4 | 2 | 2,145 | 2,145 SqFt |
Similar Homes To 210 Tifton Lane
Nearby For Sale


Listings on this website come from the FMLS IDX Compilation and may be held by brokerage firms other than the owner of this website. The listing brokerage is identified in any listing details. Information is deemed reliable but is not guaranteed. If you believe any FMLS listing contains material that infringes your copyrighted work, please (https://www.fmls.com/dmca.htm) to review our DMCA policy and learn how to submit a takedown request. © 2026 FMLS.
ByOwner last updated this listing 07/22/2026 @ 00:31
More Cities with for Sale by Owner Homes
- Roswell Homes For Sale By Owner
- Milton Homes For Sale By Owner
- Woodstock Homes For Sale By Owner
- Alpharetta Homes For Sale By Owner
- Johns Creek Homes For Sale By Owner
- Dunwoody Homes For Sale By Owner
- Peachtree Corners Homes For Sale By Owner
- Doraville Homes For Sale By Owner
- Holly Springs Homes For Sale By Owner
- Marietta Homes For Sale By Owner
- Chamblee Homes For Sale By Owner
- Berkeley Lake Homes For Sale By Owner
- Kennesaw Homes For Sale By Owner
- Brookhaven Homes For Sale By Owner
- Sandy Springs Homes For Sale By Owner
- Duluth Homes For Sale By Owner
- Smyrna Homes For Sale By Owner
- Atlanta Homes For Sale By Owner
- Canton Homes For Sale By Owner
- Tucker Homes For Sale By Owner
Homes around $2,595,000











Verify Your Email
Please enter the 6-digit verification code
sent to your email address.