
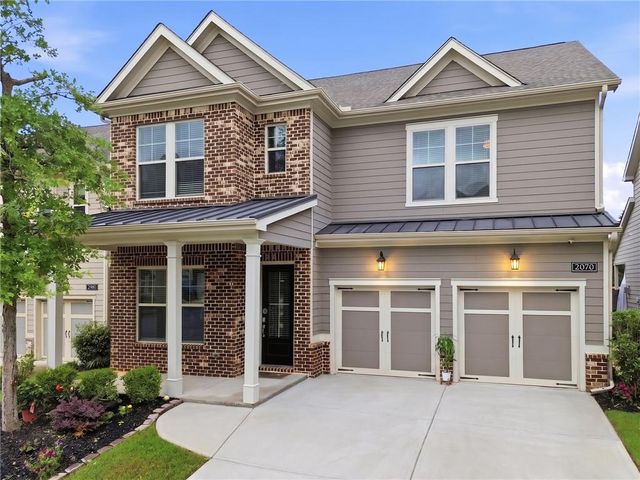
2070 Abbey Road
Roswell, GA 30076

 4
4
Bed
 5
5
Bath
 3,288
3,288Sqft
 0.11
0.11Acre(Lot)
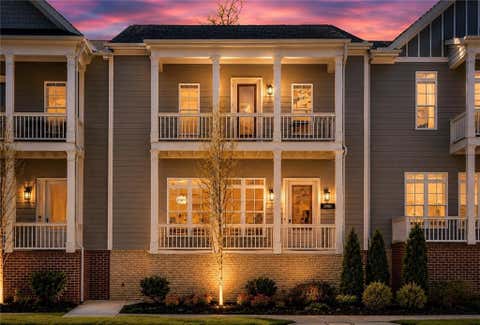
** SAVINGS FEATURE ** ENJOY $10,000 PROMOTION that can be applied towards a price reduction, closing costs, rate buydown and more - giving you the flexibility to save where it matters most. Thoughtfully upgraded 4-bedroom, 4.5-bath residence that blends elevated design with everyday functionality in one of North Fulton’s most convenient locations. Just minutes from GA 400, this walkable and rentable home offers seamless access to commuter routes, shopping, and dining while maintaining a quiet, residential setting. Inside, the home showcases brand new luxury vinyl flooring, new interior paint, and an open-concept layout designed for both entertaining and practical living. The kitchen serves as the centerpiece, featuring an oversized island, crisp white cabinetry with brushed nickel ha

 Property Details
 Map
Map
 Map
Map
What's Nearby
Nearby Areas
 Features
-
Bedroom Information
Total beds: 4Bathroom Information
Total Baths: 5 Full Baths: 4 Half Baths: 1Room Information
Basement: None -
Flooring Information
Hardwood, Tile -
Roofing Information
Composition, Shingle -
Interior Features
Breakfast Bar, Eat-in Kitchen, Pantry, Kitchen Island, Crown Molding, Double Vanity, Entrance Foyer, High Speed Internet, Recessed Lighting, Walk-In Closet(s) Roof: Composition, Shingle Appliances: Dishwasher, Disposal, Gas Cooktop, Gas Oven, Microwave, Refrigerator Laundry Features: Laundry Room, Upper Level Window Features: Double Pane Windows, Insulated Windows -
Heating & Cooling
Has Heating: Yes Heating: Central, Forced Air, Zoned Has Cooling: Yes Cooling: Central Air, Electric, Zoned
-
Building Information
Year Built: 2019 Building Area Total: 3288 Construction Materials: Cement Siding, Frame, HardiPlank Type Patio And Porch Features: Covered, Front Porch, Patio, Rear Porch Pool Features: None Private Pool: No View: Neighborhood -
Exterior Features
Exterior Features: Rain Gutters
-
Lot Information
Lot Dimensions: 105x48x105x47 Lot Size Acres: 0.11 Lot Size Source: Public Records Lot Description: Back Yard, Front Yard, Level, Rectangular Lot, Sprinklers In Front, Sprinklers In RearProperty Information
Subdivision: Enclave at East Roswell Source Property Type: Residential Postal Code Plus 4: 3855 Property SubType: Single Family Residence Levels: Two Property Age: 7
-
Listing Price Information
Listing Price: $725000
-
Tax Information
Parcel Number: 12 279007300630 Tax Year: 2025 Annual Tax: $6569 Tax Legal Desc: See attached docs
-
Parking Information
Garage, Garage Door Opener, Garage Faces Front, Kitchen Level, DrivewayGarage Information
Has Garage: Yes Garage Space: 2Homeowners Association InformationHas Association: Yes
-
School Information
Elementary School: HillsideJunior High School: Holcomb BridgeSenior High School: Centennial -
Utility Information
Electricity Available, Natural Gas Available, Phone Available, Sewer Available, Underground Utilities, Water Available -
Location Information
Direction: GPS friendly WaterSource: Public Security Features: Carbon Monoxide Detector(s), Closed Circuit Camera(s), Smoke Detector(s)
How much is this property worth?
Curious about this home's true market value? Use our free Home Evaluation Tool to instantly get a personalized Comparative Market Analysis (CMA) report. Make smarter, data-driven decisions before you buy.

Nearby Home Value
| Address | Estimate | Bed | Bath | Sq. Ft | Lot Size |
|---|---|---|---|---|---|
| 2955 Ascot Lane, Roswell, GA, 30076 | $785,000 | 4 | 3 | 3,040 | 3,040 SqFt |
| 2950 Ivey Ridge Lane, Roswell, GA, 30076 | $595,900 | 3 | 2 | 2,147 | 2,147 SqFt |
| 2950 Ivey Ridge Lane, Roswell, GA, 30076 | $595,900 | 3 | 3 | -- | |
| 820 Glen Royal Drive, Roswell, GA, 30076 | $965,000 | 7 | 5 | 5,400 | 5,400 SqFt |
| 820 Glen Royal Drive, Roswell, GA, 30076 | $965,000 | 7 | 6 | -- | |
| 10145 Cresent Hill Lane, Roswell, GA, 30076 | $925,000 | 4 | 3 | -- | |
| 10145 Cresent Hill Lane, Roswell, GA, 30076 | $925,000 | 4 | 5 | -- | |
| 8425 Edwardton Drive, Roswell, GA, 30076 | $764,900 | 7 | 5 | 5,453 | 5,453 SqFt |
| 770 Glen Royal Dr Dr, Roswell, GA, 30076 | $744,999 | 5 | 5 | -- | |
| 770 Glen Royal Drive, Roswell, GA, 30076 | $744,999 | 5 | 4 | -- |
Similar Homes To 2070 Abbey Road
Nearby For Sale


Listings on this website come from the FMLS IDX Compilation and may be held by brokerage firms other than the owner of this website. The listing brokerage is identified in any listing details. Information is deemed reliable but is not guaranteed. If you believe any FMLS listing contains material that infringes your copyrighted work, please (https://www.fmls.com/dmca.htm) to review our DMCA policy and learn how to submit a takedown request. © 2026 FMLS.
ByOwner last updated this listing 07/26/2026 @ 12:00
More Cities with for Sale by Owner Homes
- Roswell Homes For Sale By Owner
- Milton Homes For Sale By Owner
- Woodstock Homes For Sale By Owner
- Alpharetta Homes For Sale By Owner
- Johns Creek Homes For Sale By Owner
- Dunwoody Homes For Sale By Owner
- Peachtree Corners Homes For Sale By Owner
- Doraville Homes For Sale By Owner
- Holly Springs Homes For Sale By Owner
- Marietta Homes For Sale By Owner
- Chamblee Homes For Sale By Owner
- Berkeley Lake Homes For Sale By Owner
- Kennesaw Homes For Sale By Owner
- Brookhaven Homes For Sale By Owner
- Sandy Springs Homes For Sale By Owner
- Duluth Homes For Sale By Owner
- Smyrna Homes For Sale By Owner
- Atlanta Homes For Sale By Owner
- Canton Homes For Sale By Owner
- Tucker Homes For Sale By Owner
Homes around $725,000











Verify Your Email
Please enter the 6-digit verification code
sent to your email address.