
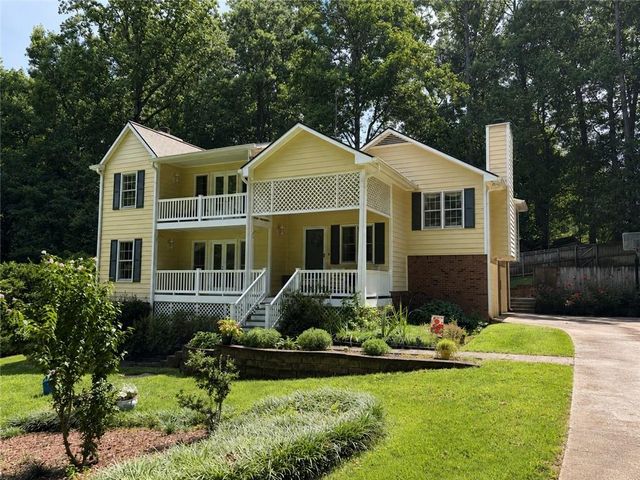
11675 Highland Colony Drive
Roswell, GA 30064

 5
5
Bed
 4
4
Bath
 0.41
0.41Acre(Lot)
Welcome to this beautiful 5-bedroom, 3.5-bath home in the highly sought-after Highland Colony community! Ideally located in a top-rated school district, this charming home offers an open and inviting floor plan designed for comfortable everyday living and the best value in the neighborhood. The finished basement provides exceptional flexibility with plenty of space for a media room, home office, gym, or multigenerational living. Some of the special features of this home include an upstairs balcony, whole yard sprinkler system with controller, whole house fan, oversized garage, nest thermostats and newly refurbished hardwoods! Enjoy the wonderful neighborhood atmosphere and outstanding community amenities, all while being just minutes from downtown Roswell, premier shopping, dining, parks,

 Property Details
 Map
Map
 Map
Map
What's Nearby
Nearby Areas
 Features
-
Bedroom Information
Total beds: 5Bathroom Information
Total Baths: 4 Full Baths: 3 Half Baths: 1Room Information
Has Basement: Yes Basement: Daylight, Finished, Interior Entry -
Flooring Information
Carpet, Hardwood, Tile -
Roofing Information
Composition -
Interior Features
Eat-in Kitchen, Bookcases, Crown Molding, Double Vanity, Entrance Foyer, Vaulted Ceiling(s), Walk-In Closet(s) Roof: Composition Appliances: Gas Range, Microwave Laundry Features: Upper Level Window Features: Bay Window(s), Insulated Windows -
Heating & Cooling
Has Heating: Yes Heating: Forced Air, Natural Gas, Zoned Has Cooling: Yes Cooling: Ceiling Fan(s), Central Air, Zoned
-
Building Information
Year Built: 1983 Building Area Total: 3580 Construction Materials: Brick, Frame Patio And Porch Features: Covered, Deck, Front Porch, Patio, Rear Porch Pool Features: None Private Pool: No View: Trees/Woods Association Fee Frequency: Quarterly -
Exterior Features
Exterior Features: Balcony, Private Entrance, Private Yard, Storage
-
Lot Information
Lot Dimensions: 121x149x121x150 Lot Size Acres: 0.41 Lot Size Source: Owner Lot Description: Back Yard, Level, Private, Sprinklers In FrontProperty Information
Subdivision: Highland Colony Source Property Type: Residential Postal Code Plus 4: 5600 Property SubType: Single Family Residence Levels: Multi/Split Property Age: 43
-
Listing Price Information
Listing Price: $660000
-
Tax Information
Tax Year: 2025 Annual Tax: $3500 Tax Legal Desc: LAND LOT 37 1ST DISTRICT 2ND SECTION FULTON COUNTY, LOT 10 BLOCK A HIGHLAND COLONY UNIT 1 PLAT BOOK 126 PAGE 58
-
Parking Information
Attached, Driveway, Garage, Garage Faces SideGarage Information
Has Garage: Yes Has Attached Garage: Yes Garage Space: 2Homeowners Association InformationHas Association: Yes HOA: $250.00 Community Features: Clubhouse, Playground, Pool, Street Lights, Tennis Court(s)
-
School Information
Elementary School: Mountain Park - FultonJunior High School: CrabappleSenior High School: Roswell -
Utility Information
Cable Available, Electricity Available, Natural Gas Available, Phone Available, Sewer Available, Underground Utilities, Water Available -
Location Information
Direction: From Marietta, take 120 Roswell Rd to Left on East Piedmont to Right on Sandy Plains to Right on Hwy 92. Make A U-turn at Steeple Run, Turn Right onto Highland Colony Dr. Home is on the Right. OR From I-285 and Hwy 400, Take 400 North to Exit 7B (Holcomb Bridge Rd), Take a Rt onto Highland Colony Dr. Home is on the Right. WaterSource: Public Security Features: Security System, Security System Owned, Smoke Detector(s)
How much is this property worth?
Curious about this home's true market value? Use our free Home Evaluation Tool to instantly get a personalized Comparative Market Analysis (CMA) report. Make smarter, data-driven decisions before you buy.

Similar Homes To 11675 Highland Colony Drive
Nearby For Sale


Listings on this website come from the FMLS IDX Compilation and may be held by brokerage firms other than the owner of this website. The listing brokerage is identified in any listing details. Information is deemed reliable but is not guaranteed. If you believe any FMLS listing contains material that infringes your copyrighted work, please (https://www.fmls.com/dmca.htm) to review our DMCA policy and learn how to submit a takedown request. © 2026 FMLS.
ByOwner last updated this listing 07/18/2026 @ 23:46
More Cities with for Sale by Owner Homes
- Roswell Homes For Sale By Owner
- Milton Homes For Sale By Owner
- Woodstock Homes For Sale By Owner
- Alpharetta Homes For Sale By Owner
- Johns Creek Homes For Sale By Owner
- Dunwoody Homes For Sale By Owner
- Peachtree Corners Homes For Sale By Owner
- Doraville Homes For Sale By Owner
- Holly Springs Homes For Sale By Owner
- Marietta Homes For Sale By Owner
- Chamblee Homes For Sale By Owner
- Berkeley Lake Homes For Sale By Owner
- Kennesaw Homes For Sale By Owner
- Brookhaven Homes For Sale By Owner
- Sandy Springs Homes For Sale By Owner
- Duluth Homes For Sale By Owner
- Duluth Homes For Sale By Owner
- Smyrna Homes For Sale By Owner
- Atlanta Homes For Sale By Owner
- Canton Homes For Sale By Owner



Verify Your Email
Please enter the 6-digit verification code
sent to your email address.