
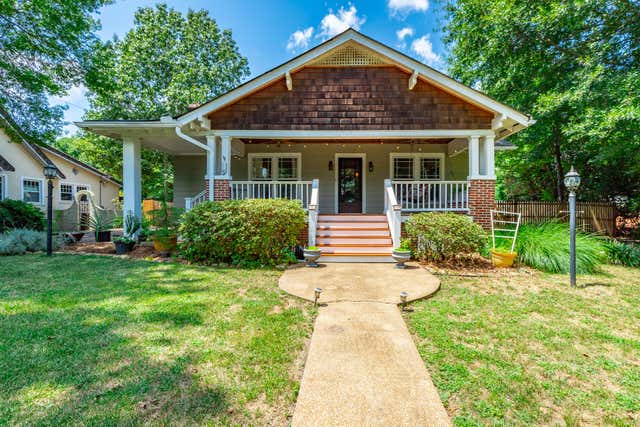
1125 S Crest Road
Rossville, GA 30741

 3
3
Bed
 2
2
Bath
 1,760
1,760Sqft
 0.40
0.40Acre(Lot)
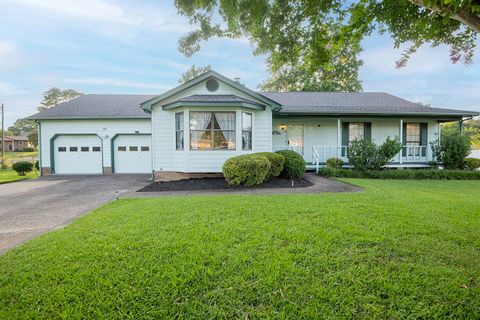
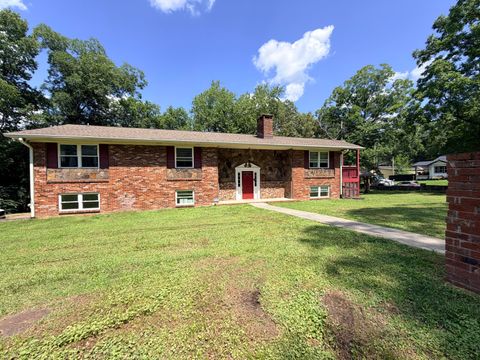
This 1930's BUNGALOW on Historic Missionary Ridge offering so much character and CHARM is situated along the Missionary Ridge corridor and just across the Tennessee-Georgia state line. This classic bungalow offers the charm of an almost 100 year old home and MATURE OVERSIZED lot with numerous RECENT UPDATES and easy access to Chattanooga. This incredibly CONVENIENT location puts you minutes away from Downtown Chattanooga, the Southside, the TENNESSEE River, Chattanooga Lookouts Stadium, Hamilton Place Mall, I-75 and I-24 and MULTIPLE HOSPITALS. South Crest Road follows HISTORIC Missionary Ridge, an area known for distinctive older homes, beautiful and lush lots and it's connection to Chattanooga's Civil War history with monuments and nearby Chickamauga & Chattanooga National Military Par


 Property Details
 Map
Map
 Map
Map
What's Nearby
Nearby Areas
 Features
-
Bedroom Information
Total beds: 3Bathroom Information
Total Baths: 2 Full Baths: 1 Half Baths: 1Room Information
Rooms Total: 9 Has Basement: Yes Basement: Partial, Unfinished -
Flooring Information
Hardwood, Tile -
Roofing Information
Shingle -
Interior Features
Crown Molding, Granite Counters, High Ceilings, Pantry, Recessed Lighting, Storage, Wet Bar Roof: Shingle Appliances: Wine Refrigerator, Wine Cooler, Vented Exhaust Fan, Stainless Steel Appliance(s), Refrigerator, Range Hood, Microwave, Free-Standing Electric Range, Electric Water Heater, Disposal, Dishwasher, Convection Oven Laundry Features: In Basement, Inside, Laundry Room, Lower Level, Sink Window Features: Storm Window(s), Wood Frames -
Heating & Cooling
Has Heating: Yes Heating: Central, Electric, Propane, Exhaust Fan Has Cooling: Yes Cooling: Central Air, Electric
-
Building Information
Year Built: 1932 Building Area Total: 1760 Construction Materials: Shingle Siding Stories: 1 Patio And Porch Features: Covered, Front Porch, Porch Pool Features: None Private Pool: No View: Downtown, Mountain(s), Ridge, Skyline, Trees/Woods, Valley -
Exterior Features
Exterior Features: Courtyard, Fire Pit, Lighting, Private Entrance, Private Yard, Rain Gutters, Storage, Garden
-
Lot Information
Lot Dimensions: 94 x 186 Main Square Feet: 0.4 Acres Lot Size Acres: 0.4 Lot Size Square Feet: 17484 Lot Description: Back Yard, Front Yard, Garden, Landscaped, Level, Private, ViewsProperty Information
Subdivision: Cherokee Hills Source Property Type: Residential Property SubType: Single Family Residence Levels: One Property Age: 94
-
Listing Price Information
Listing Price: $334500 Cash, Conventional, FHA, VA Loan
-
Tax Information
Parcel Number: 2005 073 Annual Tax: $3522.63 Tax Legal Desc: LT 2 CHEROKEE HS SD
-
Parking Information
Concrete, Driveway, Garage, Garage Door Opener, Garage Faces Front, Gated, Kitchen Level, Off Street, PavedGarage Information
Has Garage: Yes Garage Space: 1
-
School Information
Elementary School: Rossville ElementaryJunior High School: Rossville MiddleSenior High School: Ridgeland High School -
Utility Information
Electricity Connected, Sewer Connected, Water Connected, Propane -
Location Information
Direction: 75 South- 24 West-Towards Chattanooga- Take Belvoir Ave exit, left on Belvoir, Right on Ringgold Road, Left on John Ross Road, veer left onto S. Crest Road- House is on right behind white picket fence. From DOWNTOWN Chatt: 24 East- Take exit 181A Westside Drive/East Ridge Exit- go through tunnel- Right onto S. Seminole - veer left onto S. Crest- House is on the right behind white picket fence. WaterSource: Public
How much is this property worth?
Curious about this home's true market value? Use our free Home Evaluation Tool to instantly get a personalized Comparative Market Analysis (CMA) report. Make smarter, data-driven decisions before you buy.

Nearby Home Value
| Address | Estimate | Bed | Bath | Sq. Ft | Lot Size |
|---|---|---|---|---|---|
| 165 Evergreen Circle, Rossville, GA, 30741 | $55,000 | -- | -- | -- | |
| 127 Evergreen Circle, Rossville, GA, 30741 | $55,000 | -- | -- | -- | |
| 15 Leyland Cypress Lane.., Rossville, GA, 30741 | $300,440 | 3 | 3 | 1,749 | 1,749 SqFt |
| 196 Winchester Drive, Rossville, GA, 30741 | $430,000 | 3 | 2 | 1,861 | 1,861 SqFt |
| 196 Winchester Drive #18, Rossville, GA, 30741 | $430,000 | 3 | 2 | 1,861 | 1,861 SqFt |
| 231 Winchester Drive, Rossville, GA, 30741 | $364,900 | 3 | 2 | 1,767 | 1,767 SqFt |
| 231 Winchester Drive, Rossville, GA, 30741 | $364,900 | 3 | 2 | 1,767 | 1,767 SqFt |
| 31 Winchester Drive, Rossville, GA, 30741 | $374,900 | 3 | 2 | 1,766 | 1,766 SqFt |
| 31 Winchester Drive, Rossville, GA, 30741 | $369,900 | 3 | 2 | -- | |
| 31 Winchester Drive, Rossville, GA, 30741 | $369,900 | 3 | 2 | 1,766 | 1,766 SqFt |
Similar Homes To 1125 S Crest Road
Nearby For Sale


The data relating to real estate for sale on this website comes in part from the Internet Data exchange (IDX) program of the Greater Chattanooga Association of REALTORS®. IDX information is provided exclusively for consumers' personal, non-commercial use and may not be used for any purpose other than to identify prospective properties consumers may be interested in purchasing. All properties are subject to prior sale, change or withdrawal. Neither listing broker(s) or information provider(s) shall be responsible for any typographical errors, misinformation, misprints and shall be held totally harmless. Information deemed reliable but not guaranteed. ByOwner does not display the entire MLS of Chattanooga, Inc. database on this website. The listings of some real estate brokerage firms have been excluded. Copyright © 2026 Greater Chattanooga Association of REALTORS®. All Rights Reserved.
ByOwner last updated this listing 08/15/2026 @ 01:33
More Cities with for Sale by Owner Homes
- Rossville Homes For Sale By Owner
- Flintstone Homes For Sale By Owner
- Fort Oglethorpe Homes For Sale By Owner
- Lookout Mountain Homes For Sale By Owner
- Rock Spring Homes For Sale By Owner
- Lookout Mountain Homes For Sale By Owner
- East Ridge Homes For Sale By Owner
- Chattanooga Homes For Sale By Owner
- Chickamauga Homes For Sale By Owner
- Wildwood Homes For Sale By Owner
- Ringgold Homes For Sale By Owner
- Guild Homes For Sale By Owner
- Signal Mountain Homes For Sale By Owner
- Trenton Homes For Sale By Owner
- Rising Fawn Homes For Sale By Owner
- Hixson Homes For Sale By Owner
- Collegedale Homes For Sale By Owner
- Ooltewah Homes For Sale By Owner
- Apison Homes For Sale By Owner
- Tunnel Hill Homes For Sale By Owner
Homes around $334,500









Verify Your Email
Please enter the 6-digit verification code
sent to your email address.