
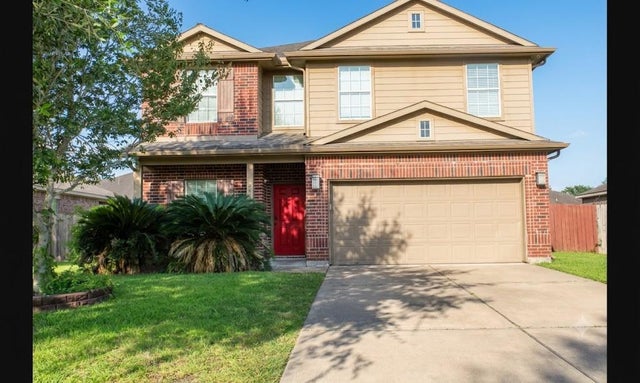
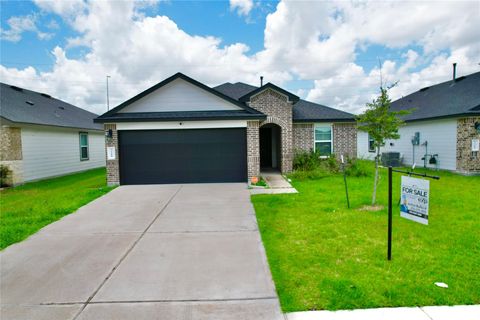
9907 Garnet Falls Drive
Rosharon, TX 77583

 4
4
Bed
 3
3
Bath
 2,490
2,490Sqft
 0.16
0.16Acre(Lot)
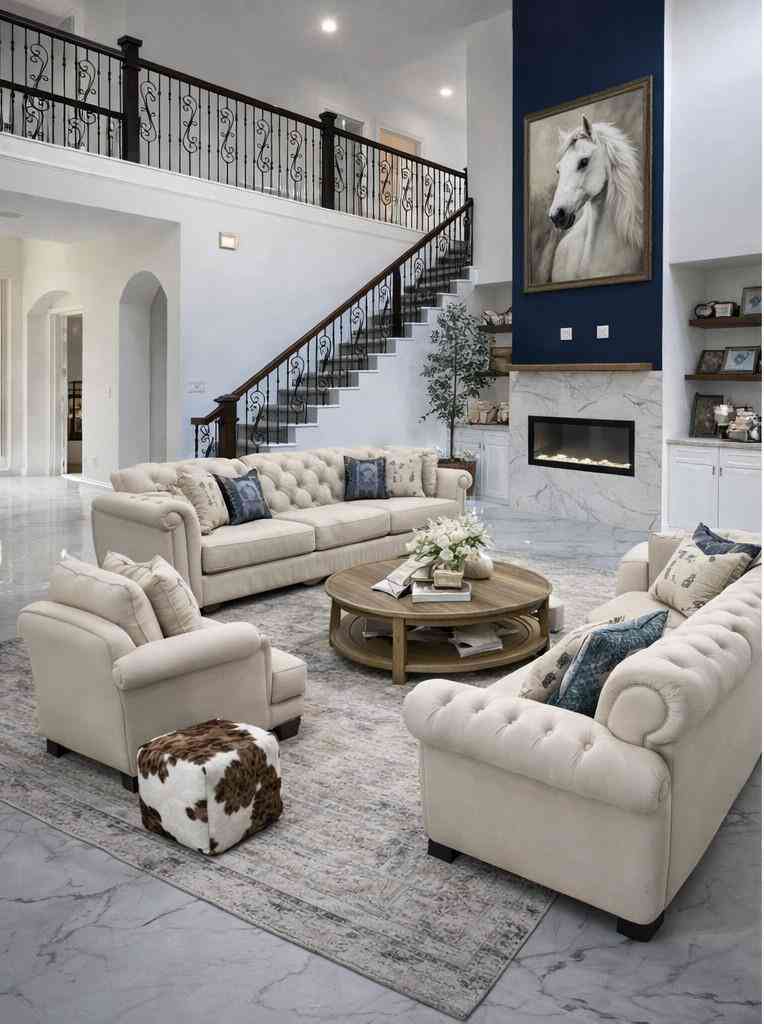
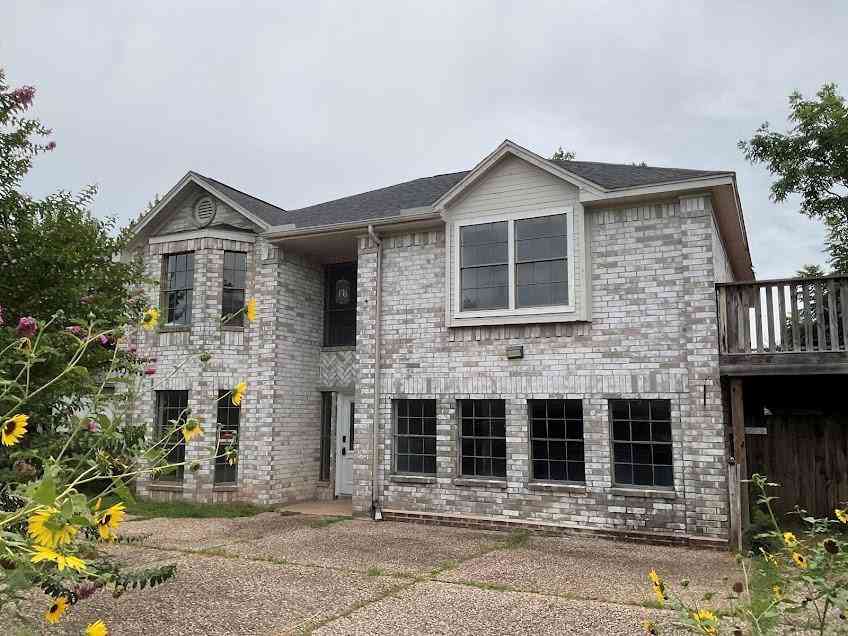
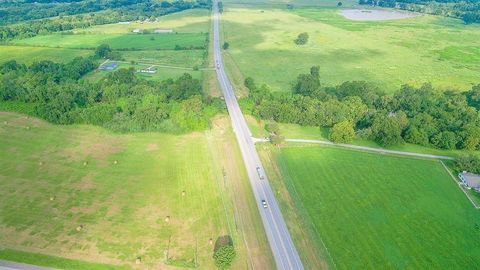
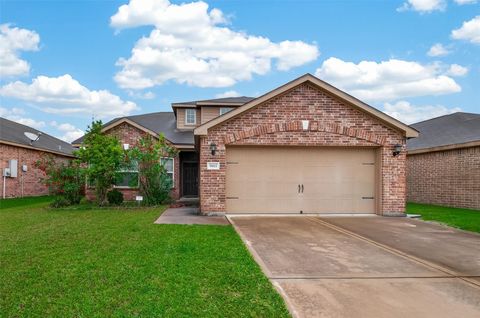
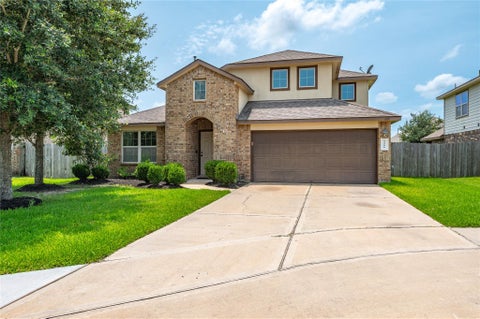
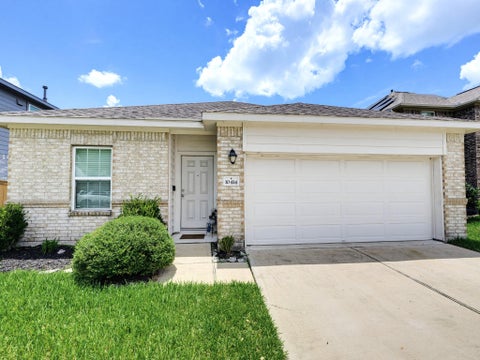
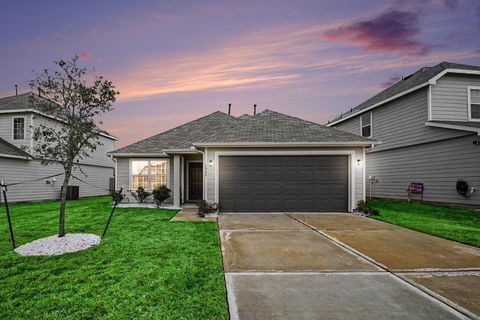
Nestled in a quiet, gated community, this charming 3-bedroom, 2-bathroom home features an open floor plan and an abundance of natural light, creating a warm and inviting atmosphere. The kitchen features a functional layout complete with a center island and plenty of storage space, offering a fantastic canvas for a buyer looking to bring their own design ideas and updates to truly personalize the heart of the home. Outside, the spacious backyard provides the perfect backdrop for outdoor entertaining. Complete with a convenient two-car garage and easy access toing. The open floor plan and abundance of natural light create a warm and inviting atmosphere. The updated kitchen features modern appliances and plenty of storage space. Enjoy the convenience of a two-car garage and easy access to nea

 Property Details
 Map
Map
 Map
Map
What's Nearby
Nearby Areas
 Features
-
Bedroom Information
Total beds: 4Bathroom Information
Total Baths: 3 Full Baths: 2 Half Baths: 1Room Information
Rooms Total: 8 -
Flooring Information
Tile, Wood -
Roofing Information
Composition -
Interior Features
Master Downstairs, Granite Counters, Double Vanity, Smart Thermostat Roof: Composition Appliances: Disposal, Convection Oven, Microwave, Gas Cooktop, Dishwasher Laundry Features: Electric Dryer Hookup, Washer Hookup -
Heating & Cooling
Has Heating: Yes Heating: Electric Has Cooling: Yes Cooling: Ceiling Fan(s), Electric
-
Building Information
Year Built: 2012 Building Area Total: 2490 Construction Materials: Brick, Wood Siding Stories: 2 Private Pool: No Association Fee Frequency: Annually
-
Lot Information
Main Square Feet: 0.1584 Acres Lot Size Acres: 0.1584 Lot Size Square Feet: 6899.904 Lot Description: SubdividedProperty Information
Subdivision: Sterling Lakes At Iowa Colony Source Property Type: Residential Postal Code Plus 4: 2477 Property SubType: Single Family Residence Direction Faces: West Property Age: 14
-
Listing Price Information
Listing Price: $275000 Cash, Conventional, FHA
-
Tax Information
Parcel Number: 77911002032 Tax Year: 2025 Annual Tax: $10227 Tax Legal Desc: STERLING LAKES AT IOWA COLONY SEC 1 (A0289 HT&B) BLK 2 LOT 3
-
Parking Information
Parking Total: 2 Attached, Garage Door OpenerGarage Information
Has Garage: Yes Has Attached Garage: Yes Garage Space: 2Homeowners Association InformationHas Association: Yes HOA: $850.00
-
School Information
Elementary School: Sanchez Elementary School (Alvin)Junior High School: Iowa Colony Junior HighSenior High School: Iowa Colony High School -
Location Information
Direction: From Houston, take Highway 288 South. Exit toward County Road 56 / Meridian Parkway. Merge onto the feeder road, then turn right onto Sterling Lakes Drive into the community. Turn left onto Crystal Shore Drive, right onto Sunstone Point Drive, and left onto Garnet Falls Drive. Property will be on your left. WaterSource: Public
How much is this property worth?
Curious about this home's true market value? Use our free Home Evaluation Tool to instantly get a personalized Comparative Market Analysis (CMA) report. Make smarter, data-driven decisions before you buy.

Nearby Home Value
| Address | Estimate | Bed | Bath | Sq. Ft | Lot Size |
|---|---|---|---|---|---|
| 2934 Wind Cave Lane, Rosharon, TX, 77583 | $294,990 | 3 | 2 | 1,492 | 1,492 SqFt |
| 13211 Padre Bay Lane, Rosharon, TX, 77583 | $304,580 | 3 | 3 | 1,859 | 1,859 SqFt |
| 13318 Prado Ridge Lane, Rosharon, TX, 77583 | $259,990 | 3 | 2 | 1,460 | 1,460 SqFt |
| 10411 Brynn Elizabeth D.., Rosharon, TX, 77583 | $406,399 | 4 | 3 | 2,507 | 2,507 SqFt |
| 10415 Brynn Elizabeth D.., Rosharon, TX, 77583 | $353,721 | 3 | 2 | 1,772 | 1,772 SqFt |
| 13734 Olympic River Lane, Rosharon, TX, 77583 | $439,888 | 5 | 4 | 2,833 | 2,833 SqFt |
| 13331 Padre Bay Lane, Rosharon, TX, 77583 | $284,990 | 3 | 2 | 1,582 | 1,582 SqFt |
| 2939 Wind Cave Lane, Rosharon, TX, 77583 | $299,940 | 3 | 3 | 1,590 | 1,590 SqFt |
| 2903 Copper Falls Drive, Rosharon, TX, 77583 | $289,990 | 3 | 2 | 1,582 | 1,582 SqFt |
| 2906 Rockwood Drive, Rosharon, TX, 77583 | $264,990 | 3 | 2 | 1,460 | 1,460 SqFt |
Similar Homes To 9907 Garnet Falls Drive
Nearby For Sale
Copyright 2026, Houston REALTORS® Information Service, Inc. The information provided is exclusively for consumers’ personal, non-commercial use, and may not be used for any purpose other than to identify prospective properties consumers may be interested in purchasing. Information is deemed reliable but not guaranteed.
ByOwner last updated this listing 07/15/2026 @ 12:26
More Cities with for Sale by Owner Homes
- Rosharon Homes For Sale By Owner
- Iowa Colony Homes For Sale By Owner
- Manvel Homes For Sale By Owner
- Fresno Homes For Sale By Owner
- Alvin Homes For Sale By Owner
- Missouri City Homes For Sale By Owner
- Danbury Homes For Sale By Owner
- Brookside Village Homes For Sale By Owner
- Pearland Homes For Sale By Owner
- Liverpool Homes For Sale By Owner
- Stafford Homes For Sale By Owner
- Friendswood Homes For Sale By Owner
- Meadows Place Homes For Sale By Owner
- Angleton Homes For Sale By Owner
- Richwood Homes For Sale By Owner
- Damon Homes For Sale By Owner
- Santa Fe Homes For Sale By Owner
- Sugar Land Homes For Sale By Owner
- Richmond Homes For Sale By Owner
- Webster Homes For Sale By Owner
Homes around $275,000








Verify Your Email
Please enter the 6-digit verification code
sent to your email address.