
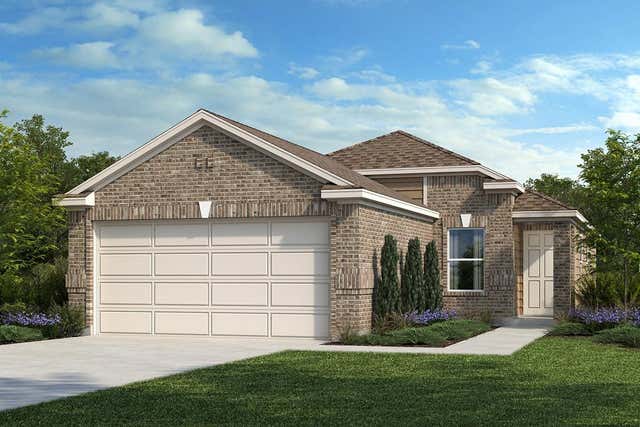
1519 Valley Creek Drive
Rosharon, TX 77583

 3
3
Bed
 2
2
Bath
 1,242
1,242Sqft
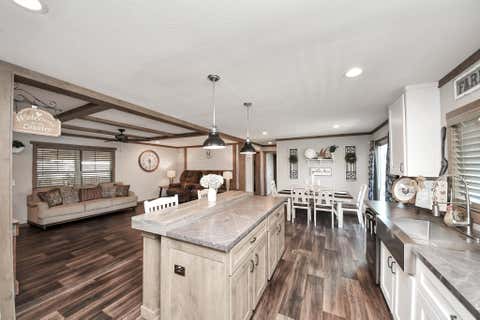
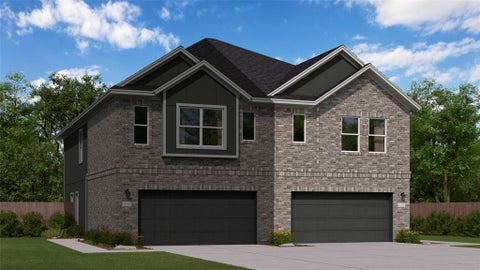
KB HOME NEW CONSTRUCTION – Welcome to 1519 Valley Creek Drive in the highly sought-after master-planned community of Glendale Lakes, zoned to Fort Bend ISD! This beautifully designed home sits on a premium corner lot and offers 3 bedrooms, 2 full baths, and an attached 2-car garage. The thoughtfully designed kitchen features stainless steel Whirlpool appliances, elegant granite countertops, and an extended breakfast bar, providing additional seating and prep space. The open-concept layout creates a bright, inviting atmosphere ideal for both everyday living and entertaining. The private primary suite offers dual sinks and a walk-in shower with a built-in seat for added comfort and convenience. Additional highlights include SmartKey entry door hardware, stylish black exterior lantern lightin

 Property Details
 Open House
- 08/22 1 PM-4 PM
- 08/23 1 PM-4 PM
- 08/29 1 PM-4 PM
- 08/30 1 PM-4 PM
- 09/05 1 PM-4 PM
- 09/06 1 PM-4 PM
- 09/12 1 PM-4 PM
- 09/13 1 PM-4 PM
 Map
Map
 Map
Map
Features
-
Bedroom Information
Total beds: 3Bathroom Information
Total Baths: 2 Full Baths: 2Room Information
Rooms Total: 6 -
Flooring Information
Carpet, Tile, Vinyl -
Roofing Information
Composition -
Interior Features
Walk-In Closet(s), Breakfast Bar, Pantry, Granite Counters, Double Vanity, Smart Thermostat Roof: Composition Appliances: ENERGY STAR Qualified Appliances, Water Heater, Disposal, Gas Oven, Microwave, Free-Standing Range, Gas Range, Dishwasher Laundry Features: Electric Dryer Hookup, Washer Hookup Window Features: Low Emissivity Windows -
Heating & Cooling
Has Heating: Yes Heating: Natural Gas Has Cooling: Yes Cooling: Electric
-
Building Information
Year Built: 2026 Building Area Total: 1242 Construction Materials: Spray Foam Insulation, Brick, Cement Siding Stories: 1 Private Pool: No Association Fee Frequency: Annually
-
Lot Information
Lot Description: Back Yard, SubdividedProperty Information
Subdivision: Glendale Lakes Source Property Type: Residential Property SubType: Single Family Residence Property Age: 0
-
Listing Price Information
Listing Price: $244995 Cash, Conventional, FHA, VA Loan
-
Tax Information
Tax Year: 2026 Tax Legal Desc: Glendale Lakes Section 16, Lot 13, Block 4
-
Parking Information
Parking Total: 2 AttachedGarage Information
Has Garage: Yes Has Attached Garage: Yes Garage Space: 2Homeowners Association InformationHas Association: Yes HOA: $550.00 Community Features: Curbs
-
School Information
Elementary School: Heritage Rose Elementary SchoolJunior High School: Ashley Coleman Middle SchoolSenior High School: Almeta Crawford High School -
Location Information
Direction: To Sales Office: From I-10 East, take Exit 763/I-610 South and keep left to continue on I-610 East. Take Exit 38A/Hwy. 288 North and keep right at fork to continue on Exit 38C/Hwy. 288 South. Exit Hwy. 6/Alvin Sugarland Rd. heading west. Turn left on FM-521 S. and left on Glendale Lakes Dr. to model complex on the left. WaterSource: Public
How much is this property worth?
Curious about this home's true market value? Use our free Home Evaluation Tool to instantly get a personalized Comparative Market Analysis (CMA) report. Make smarter, data-driven decisions before you buy.

Nearby Home Value
| Address | Estimate | Bed | Bath | Sq. Ft | Lot Size |
|---|---|---|---|---|---|
| 2914 Wind Cave Lane, Rosharon, TX, 77583 | $284,990 | 3 | 2 | 1,492 | 1,492 SqFt |
| 5007 Country Meadows Tr.., Rosharon, TX, 77583 | $399,900 | 4 | 3 | 2,177 | 2,177 SqFt |
| 1831 Rory Christine Drive, Rosharon, TX, 77583 | $384,990 | 4 | 2 | 1,806 | 1,806 SqFt |
| 13331 Padre Bay Lane, Rosharon, TX, 77583 | $289,990 | 3 | 2 | 1,582 | 1,582 SqFt |
| 2939 Wind Cave Lane, Rosharon, TX, 77583 | $299,940 | 3 | 3 | 1,590 | 1,590 SqFt |
| 2903 Wind Cave Lane, Rosharon, TX, 77583 | $319,990 | 4 | 3 | 2,252 | 2,252 SqFt |
| 2903 Copper Falls Drive, Rosharon, TX, 77583 | $294,990 | 3 | 2 | 1,582 | 1,582 SqFt |
| 1835 Rory Christine Drive, Rosharon, TX, 77583 | $382,990 | 3 | 2 | 1,714 | 1,714 SqFt |
| 2906 Rockwood Drive, Rosharon, TX, 77583 | $264,990 | 3 | 2 | 1,460 | 1,460 SqFt |
| 2132 Salinas Drive, Rosharon, TX, 77583 | $245,990 | 3 | 2 | 1,715 | 1,715 SqFt |
Similar Homes To 1519 Valley Creek Drive
Nearby For Sale

Copyright 2026, Houston REALTORS® Information Service, Inc. The information provided is exclusively for consumers’ personal, non-commercial use, and may not be used for any purpose other than to identify prospective properties consumers may be interested in purchasing. Information is deemed reliable but not guaranteed.
ByOwner last updated this listing 08/18/2026 @ 07:06
More Cities with for Sale by Owner Homes
- Rosharon Homes For Sale By Owner
- Iowa Colony Homes For Sale By Owner
- Manvel Homes For Sale By Owner
- Fresno Homes For Sale By Owner
- Alvin Homes For Sale By Owner
- Missouri City Homes For Sale By Owner
- Danbury Homes For Sale By Owner
- Brookside Village Homes For Sale By Owner
- Pearland Homes For Sale By Owner
- Liverpool Homes For Sale By Owner
- Stafford Homes For Sale By Owner
- Friendswood Homes For Sale By Owner
- Meadows Place Homes For Sale By Owner
- Angleton Homes For Sale By Owner
- Richwood Homes For Sale By Owner
- Damon Homes For Sale By Owner
- Santa Fe Homes For Sale By Owner
- Sugar Land Homes For Sale By Owner
- Richmond Homes For Sale By Owner
- Webster Homes For Sale By Owner
Homes around $244,995












Verify Your Email
Please enter the 6-digit verification code
sent to your email address.