
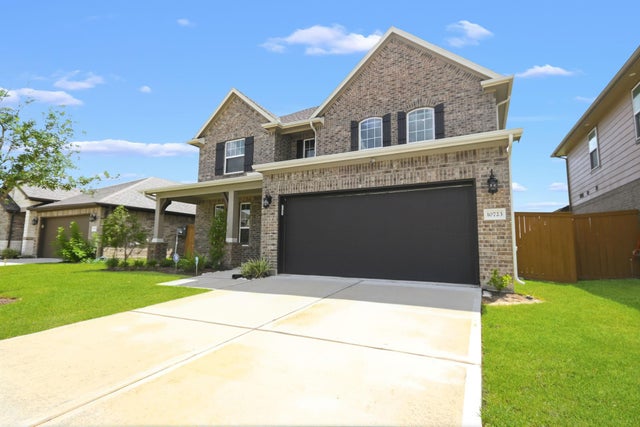
10723 Cliffs View Drive
Rosharon, TX 77583

 4
4
Bed
 4
4
Bath
 2,598
2,598Sqft
 0.15
0.15Acre(Lot)
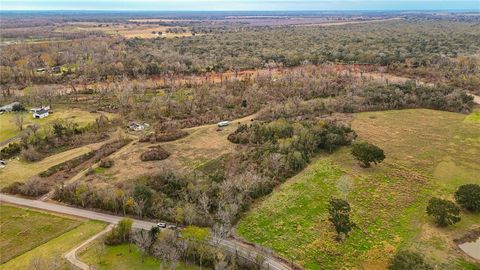
Better than New!This amazing home feels like new & reflects pride of ownership! Fabulous floorplan with 4 bedrooms, 3 FULL baths, one half bath & a home study!The centrally located kitchen is truly the heart of this home-Oversized granite island with lots of space for seating overlooks the family room. White cabinetry with subway tile backsplash perfectly complements the stainless steel Whirlpool appliances that include a Fridge!First floor features oversized tile flooring-no carpet on first floor! Enjoy spectacular sunsets in this dreamy backyard with covered patio & wrought iron fence overlooks the lake! Hook up your grill with the built in gas line!This energy efficient home features full sprinkler system, tankless water heater, & cordless blinds on all windows. Utility room has space f

 Property Details
 Map
Map
 Map
Map
What's Nearby
Nearby Areas
 Features
-
Bedroom Information
Total beds: 4Bathroom Information
Total Baths: 4 Full Baths: 3 Half Baths: 1Room Information
Rooms Total: 7 -
Flooring Information
Carpet, Tile, Vinyl -
Roofing Information
Composition -
Interior Features
Walk-In Closet(s), Breakfast Bar, Kitchen Island, Pantry, Master Downstairs, Vaulted Ceiling(s), Double Vanity, Soaking Tub Roof: Composition Appliances: ENERGY STAR Qualified Appliances, Water Heater, Disposal, Gas Oven, Oven, Microwave, Gas Range, Dishwasher, Refrigerator Laundry Features: Electric Dryer Hookup, Washer Hookup Window Features: Low Emissivity Windows -
Heating & Cooling
Has Heating: Yes Heating: Natural Gas Has Cooling: Yes Cooling: Electric
-
Building Information
Year Built: 2021 Building Area Total: 2598 Construction Materials: Spray Foam Insulation, Brick, Cement Siding, Stone Stories: 2 Patio And Porch Features: Covered Private Pool: No View: Lake, Water Association Fee Frequency: Annually
-
Lot Information
Main Square Feet: 0.1532 Acres Lot Size Acres: 0.1532 Lot Size Square Feet: 6673.392 Lot Description: SubdividedProperty Information
Subdivision: Sierra Vista West Source Property Type: Residential Postal Code Plus 4: 4295 Property SubType: Single Family Residence Property Age: 5
-
Listing Price Information
Listing Price: $375000 Cash, Conventional, FHA, VA Loan
-
Tax Information
Parcel Number: 75775001002 Tax Year: 2025 Annual Tax: $12612 Tax Legal Desc: SIERRA VISTA WEST SEC 5 (A0329 LAV NAV CO) BLK 1 LOT 2
-
Parking Information
Parking Total: 2 AttachedGarage Information
Has Garage: Yes Has Attached Garage: Yes Garage Space: 2Homeowners Association InformationHas Association: Yes HOA: $1,180.00 Association Amenities: Basketball Court, Jogging Path, Park, Pool, Tennis Court(s), Recreation Facilities
-
School Information
Elementary School: Nichols Mock ElementaryJunior High School: Iowa Colony Junior HighSenior High School: Iowa Colony High School -
Location Information
Direction: Going towards 288 South, Exit County Rd 56/Ft Bend County Rd/Meridiana, Keep right to continue on Ft Bend Country Rd, Right at stop sign (Ft Bend County Rd), Left on Sierra Vista Blvd, Left shortly after on North Palisade Dr WaterSource: Public
How much is this property worth?
Curious about this home's true market value? Use our free Home Evaluation Tool to instantly get a personalized Comparative Market Analysis (CMA) report. Make smarter, data-driven decisions before you buy.

Nearby Home Value
| Address | Estimate | Bed | Bath | Sq. Ft | Lot Size |
|---|---|---|---|---|---|
| 13734 Olympic River Lane, Rosharon, TX, 77583 | $439,888 | 5 | 4 | 2,833 | 2,833 SqFt |
| 1828 Rory Christine Drive, Rosharon, TX, 77583 | $364,990 | 4 | 2 | 1,572 | 1,572 SqFt |
| 5254 Capricorn Way, Rosharon, TX, 77583 | $330,000 | 3 | 3 | 1,946 | 1,946 SqFt |
| 2939 Wind Cave Lane, Rosharon, TX, 77583 | $299,940 | 3 | 3 | 1,590 | 1,590 SqFt |
| 2903 Wind Cave Lane, Rosharon, TX, 77583 | $329,990 | 4 | 3 | 2,252 | 2,252 SqFt |
| 2914 Wind Cave Lane, Rosharon, TX, 77583 | $294,990 | 3 | 2 | 1,492 | 1,492 SqFt |
| 2938 Wind Cave Lane, Rosharon, TX, 77583 | $319,712 | 3 | 3 | 1,859 | 1,859 SqFt |
| 2906 Rockwood Drive, Rosharon, TX, 77583 | $264,990 | 3 | 2 | 1,460 | 1,460 SqFt |
| 2903 Copper Falls Drive, Rosharon, TX, 77583 | $289,990 | 3 | 2 | 1,582 | 1,582 SqFt |
| 13319 Prado Ridge Lane, Rosharon, TX, 77583 | $289,990 | 3 | 3 | 1,592 | 1,592 SqFt |
Similar Homes To 10723 Cliffs View Drive
Nearby For Sale
Copyright 2026, Houston REALTORS® Information Service, Inc. The information provided is exclusively for consumers’ personal, non-commercial use, and may not be used for any purpose other than to identify prospective properties consumers may be interested in purchasing. Information is deemed reliable but not guaranteed.
ByOwner last updated this listing 07/21/2026 @ 21:38
More Cities with for Sale by Owner Homes
- Rosharon Homes For Sale By Owner
- Iowa Colony Homes For Sale By Owner
- Manvel Homes For Sale By Owner
- Fresno Homes For Sale By Owner
- Alvin Homes For Sale By Owner
- Missouri City Homes For Sale By Owner
- Danbury Homes For Sale By Owner
- Brookside Village Homes For Sale By Owner
- Pearland Homes For Sale By Owner
- Liverpool Homes For Sale By Owner
- Stafford Homes For Sale By Owner
- Friendswood Homes For Sale By Owner
- Meadows Place Homes For Sale By Owner
- Angleton Homes For Sale By Owner
- Richwood Homes For Sale By Owner
- Damon Homes For Sale By Owner
- Santa Fe Homes For Sale By Owner
- Sugar Land Homes For Sale By Owner
- Richmond Homes For Sale By Owner
- Webster Homes For Sale By Owner
Homes around $375,000









Verify Your Email
Please enter the 6-digit verification code
sent to your email address.