
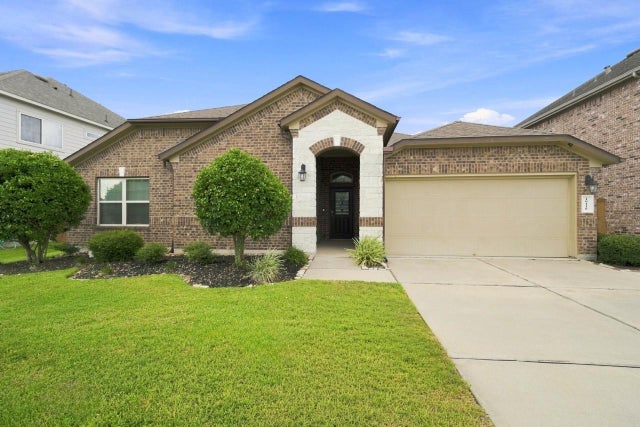
10110 Whitney Reach Drive
Rosharon, TX 77583

 4
4
Bed
 3
3
Bath
 2,768
2,768Sqft
 0.19
0.19Acre(Lot)
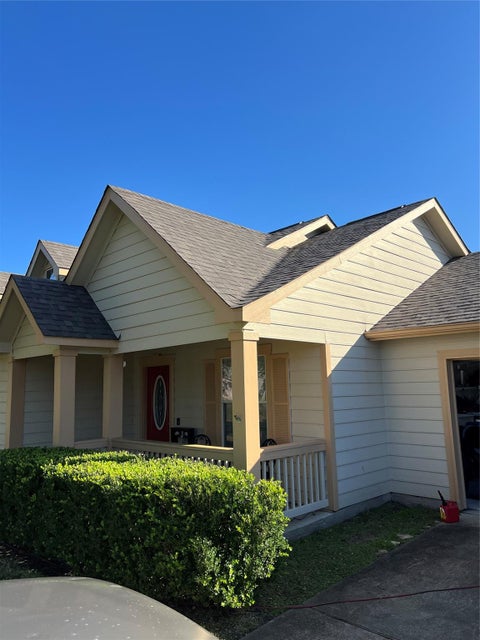
Experience one-story living in the gated section of Sierra Vista, one of the area’s premier master-planned communities. This 4-bedroom, 2.5-bath offers an expansive open-concept, elegant tile flooring, and effortless flow between the gourmet kitchen, dining area, and spacious family room. The chef-inspired kitchen showcases granite countertops, a Texas-sized island, tall cabinetry, stainless-steel appliances and abundant workspace. A private study with French doors provides an ideal home office or flex space. The primary suite features dual vanities, soaking tub, separate shower, and generous walk-in closet. Enjoy peaceful outdoor living beneath the covered patio with no rear neighbors, plus a 3-car tandem garage, sprinkler system, tankless water heater, and energy-efficient features. Sier

 Property Details
 Map
Map
 Map
Map
What's Nearby
Nearby Areas
 Features
-
Bedroom Information
Total beds: 4Bathroom Information
Total Baths: 3 Full Baths: 2 Half Baths: 1Room Information
Rooms Total: 8 -
Flooring Information
Carpet, Tile -
Roofing Information
Composition -
Interior Features
Walk-In Closet(s), Breakfast Bar, Kitchen Island, Master Downstairs, Pantry, Soaking Tub Roof: Composition Appliances: Water Heater, Disposal, Gas Oven, Microwave, Gas Range, Dishwasher, Dryer, Refrigerator, Washer Window Features: Low Emissivity Windows -
Heating & Cooling
Has Heating: Yes Heating: Natural Gas Has Cooling: Yes Cooling: Electric
-
Building Information
Year Built: 2018 Building Area Total: 2768 Construction Materials: Brick, Wood Siding Stories: 1 Patio And Porch Features: Covered Private Pool: No Association Fee Frequency: Annually
-
Lot Information
Main Square Feet: 0.1888 Acres Lot Size Acres: 0.1888 Lot Size Square Feet: 8224.128 Lot Description: SubdividedProperty Information
Subdivision: Sierra Vista Sec 1 A0288 Ht&B Source Property Type: Residential Postal Code Plus 4: 1145 Property SubType: Single Family Residence Property Age: 8
-
Listing Price Information
Listing Price: $395000 Cash, Conventional, FHA, VA Loan
-
Tax Information
Parcel Number: 75781003003 Tax Year: 2025 Annual Tax: $11790 Tax Legal Desc: SIERRA VISTA SEC 1 (A0288 HT&BRR) BLK 3 LOT 3
-
Parking Information
Parking Total: 3 Attached, Tandem, Electric GateGarage Information
Has Garage: Yes Has Attached Garage: Yes Garage Space: 3Homeowners Association InformationHas Association: Yes Included Fees: Maintenance Grounds HOA: $1,850.00 Association Amenities: Basketball Court, Clubhouse, Dog Park, Fitness Center, Playground, Pool, Tennis Court(s), Recreation Facilities, Sport Court Community Features: Tennis Court(s), Clubhouse
-
School Information
Elementary School: Nichols Mock ElementaryJunior High School: Iowa Colony Junior HighSenior High School: Iowa Colony High School -
Location Information
Direction: Take 288 S Take the exit onto Meridiana Pkwy toward Co Rd 56 Turn right onto Meridiana Pkwy Turn left onto Sierra Vista Blvd Turn left onto Palisade Dr Turn right onto Whitney Reach Dr Your new home is on your right. WaterSource: Public Security Features: Prewired
How much is this property worth?
Curious about this home's true market value? Use our free Home Evaluation Tool to instantly get a personalized Comparative Market Analysis (CMA) report. Make smarter, data-driven decisions before you buy.

Nearby Home Value
| Address | Estimate | Bed | Bath | Sq. Ft | Lot Size |
|---|---|---|---|---|---|
| 13303 Padre Bay Lane, Rosharon, TX, 77583 | $304,917 | 3 | 3 | 1,688 | 0.12 Acre |
| 6602 Lenwood Lane, Rosharon, TX, 77583 | $272,995 | 3 | 2 | 1,548 | -- |
| 13331 Padre Bay Lane, Rosharon, TX, 77583 | $284,990 | 3 | 2 | 1,582 | 0.12 Acre |
| 2939 Wind Cave Lane, Rosharon, TX, 77583 | $299,940 | 3 | 3 | 1,590 | 0.14 Acre |
| 2903 Wind Cave Lane, Rosharon, TX, 77583 | $319,990 | 4 | 3 | 2,252 | 0.12 Acre |
| 2903 Copper Falls Drive, Rosharon, TX, 77583 | $294,990 | 3 | 2 | 1,582 | 0.20 Acre |
| 13319 Prado Ridge Lane, Rosharon, TX, 77583 | $284,990 | 3 | 3 | 1,592 | 0.12 Acre |
| 2914 Wind Cave Lane, Rosharon, TX, 77583 | $284,990 | 3 | 2 | 1,492 | 0.11 Acre |
| 2938 Wind Cave Lane, Rosharon, TX, 77583 | $319,712 | 3 | 3 | 1,859 | 0.13 Acre |
| 2910 Wind Cave Lane, Rosharon, TX, 77583 | $307,817 | 3 | 3 | 1,688 | 0.11 Acre |
Similar Homes To 10110 Whitney Reach Drive
Nearby For Sale
Copyright 2026, Houston REALTORS® Information Service, Inc. The information provided is exclusively for consumers’ personal, non-commercial use, and may not be used for any purpose other than to identify prospective properties consumers may be interested in purchasing. Information is deemed reliable but not guaranteed.
ByOwner last updated this listing 08/31/2026 @ 20:56
More Cities with for Sale by Owner Homes
- Rosharon Homes For Sale By Owner
- Iowa Colony Homes For Sale By Owner
- Manvel Homes For Sale By Owner
- Fresno Homes For Sale By Owner
- Alvin Homes For Sale By Owner
- Missouri City Homes For Sale By Owner
- Danbury Homes For Sale By Owner
- Brookside Village Homes For Sale By Owner
- Pearland Homes For Sale By Owner
- Liverpool Homes For Sale By Owner
- Stafford Homes For Sale By Owner
- Friendswood Homes For Sale By Owner
- Meadows Place Homes For Sale By Owner
- Angleton Homes For Sale By Owner
- Richwood Homes For Sale By Owner
- Damon Homes For Sale By Owner
- Santa Fe Homes For Sale By Owner
- Sugar Land Homes For Sale By Owner
- Richmond Homes For Sale By Owner
- Webster Homes For Sale By Owner
Homes around $395,000










Verify Your Email
Please enter the 6-digit verification code
sent to your email address.
Verify Your Phone Number
Please enter the 6-digit verification code
sent to your mobile phone.