
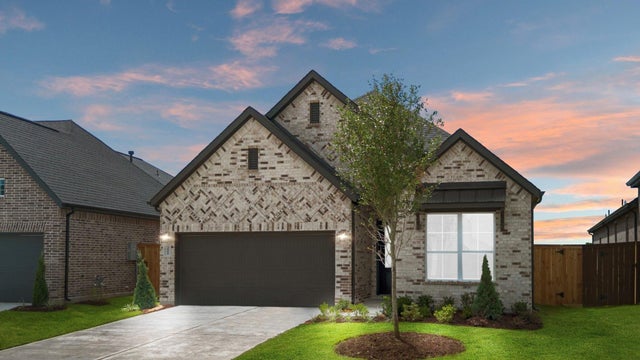
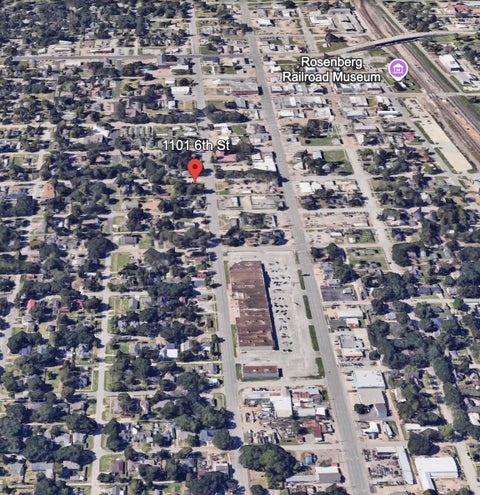
323 Big Pine Trail Trl
Rosenberg, TX 77471

 3
3
Bed
 3
3
Bath
 2,140
2,140Sqft
 0.14
0.14Acre(Lot)
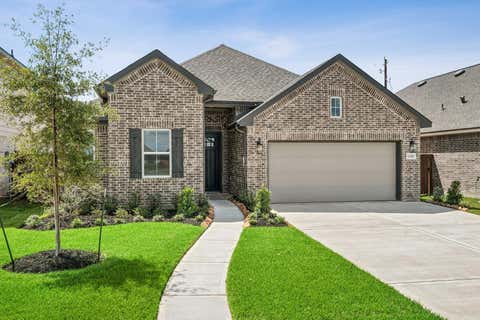
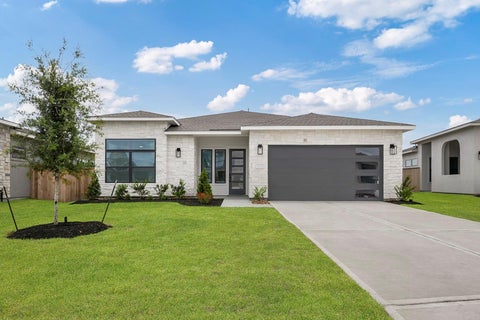
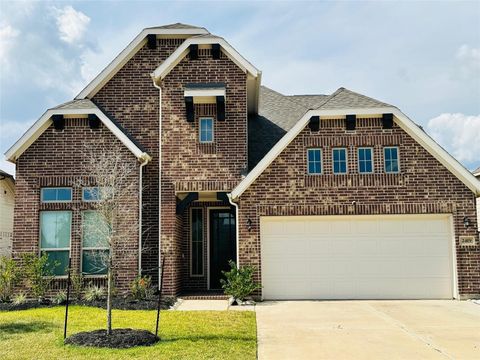
Chesmar Middleton Plan. 1 Story. 3 Bdrms. 3 Baths. Study w/French Drs. High Ceilings. Large Fam.Rm. Island Kitch. SS Appl incl Slide-In Conv Oven w/Gas Range. Tile Kitch Bksplsh. SS Single-Basin Kitch Sink w/Disposal. Quartz Kitch C-tops +Und-Cab Lighting. Pre-Wired Kitch Island Pend. Lights. Lrg Main Bedrm. Main Bath w/sep Mudset Shwr, Gard. Tub, Quartz C-tops, +2 Closets incl Pass-Thru to Util Rm. Elong Commodes. Med Cabs. Vanity Lights. Tile-to-Ceiling Shwr Surrounds. 8’ Int. Drs w/Lvrs. Wd-Lk Porcln-Tile Flrs. Carpet in secondary bedrooms. Blk Plumb Hdwr Pkg. Blk Light Pkg. Wndw Blinds. C-Fans (Fam Rm; Main Bedrm; Study). Wired for C-Fans (2nd Bdrms). 8’ Mahog Frt Dr w/Keypad. Security Sys. Cov’d Rear Patio w/Gas Line +C-Fan. Prch/Patio Spray-Text. Fully Sod Yard w/Frt Lndspg. Full Spr

 Property Details
 Map
Map
 Map
Map
What's Nearby
Nearby Areas
 Features
-
Bedroom Information
Total beds: 3Bathroom Information
Total Baths: 3 Full Baths: 3Room Information
Rooms Total: 7 -
Flooring Information
Carpet, Tile -
Roofing Information
Composition -
Interior Features
High Ceilings, Walk-In Closet(s), Kitchen Island, Pantry, Double Vanity, Soaking Tub, Smart Thermostat Roof: Composition Appliances: ENERGY STAR Qualified Appliances, Convection Oven, Gas Oven, Microwave, Gas Range, Dishwasher, Dryer, Refrigerator, Washer -
Heating & Cooling
Has Heating: Yes Heating: Natural Gas Has Cooling: Yes Cooling: Ceiling Fan(s), Electric
-
Building Information
Year Built: 2026 Building Area Total: 2140 Construction Materials: Brick, Cement Siding, Stone, Stucco Stories: 1 Patio And Porch Features: Covered Private Pool: No Water front Features: Pond Association Fee Frequency: Annually
-
Lot Information
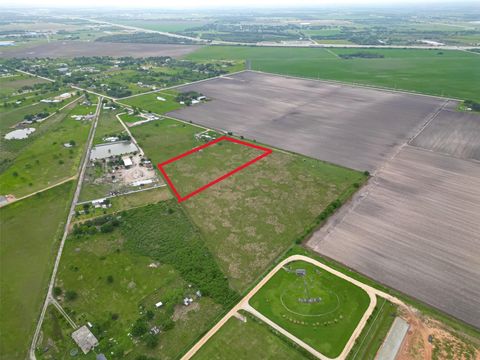
Lot Dimensions: 46 x 130 Main Square Feet: 0.1373 Acres Lot Size Acres: 0.1373 Lot Size Source: Other Lot Size Square Feet: 5980 Lot Description: Back Yard, SubdividedProperty Information
Subdivision: Brookewater Source Property Type: Residential Property SubType: Single Family Residence Direction Faces: Southwest Property Age: 0
-
Listing Price Information
Listing Price: $388740 Cash, Conventional, FHA, VA Loan
-
Tax Information
Parcel Number: 2204010010320901 Tax Legal Desc: Brookewater Sec 1, BLOCK 1, Lot 32
-
Parking Information
Parking Total: 2 Attached, OversizedGarage Information
Has Garage: Yes Has Attached Garage: Yes Garage Space: 2Homeowners Association InformationHas Association: Yes HOA: $1,200.00 Association Amenities: Park, Playground, Pool, Trail(s)
-
School Information
Elementary School: Becerra ElementaryJunior High School: George Junior High SchoolSenior High School: Terry High School -
Location Information
Direction: From US-59/I-69 South, Take Exit 94 SPUR 10 to US 59 Frontage Rd, Continue straight through first stop sign, turn left onto Hartledge Rd, right on Klosterhoff Rd, then right onto Finney Vallet Rd, left onto Wallingford Pk Dr into Brookewater, then right on Afton June Dr to model home park, model home address is 507 Coen Cain Drive, Roseneberg TX 77471 WaterSource: Public Security Features: Prewired
How much is this property worth?
Curious about this home's true market value? Use our free Home Evaluation Tool to instantly get a personalized Comparative Market Analysis (CMA) report. Make smarter, data-driven decisions before you buy.

Nearby Home Value
| Address | Estimate | Bed | Bath | Sq. Ft | Lot Size |
|---|---|---|---|---|---|
| 6826 Spur Creek Drive, Rosenberg, TX, 77471 | $239,990 | 3 | 2 | 1,533 | -- |
| 2830 Duchess Drive, Rosenberg, TX, 77471 | $368,200 | 4 | 3 | 2,045 | -- |
| 2818 Clapbread Lane, Rosenberg, TX, 77471 | $480,090 | 5 | 4 | 3,351 | -- |
| 5611 Pistachio Place, Rosenberg, TX, 77471 | $315,190 | 3 | 2 | 1,612 | 0.17 Acre |
| 6714 Prairie Sky Drive, Rosenberg, TX, 77471 | $279,990 | 4 | 2 | 2,024 | -- |
| 6706 Prairie Sky Drive, Rosenberg, TX, 77471 | $269,990 | 4 | 3 | 2,034 | -- |
| 3414 Everglade Lane, Rosenberg, TX, 77471 | $471,990 | 5 | 5 | 3,672 | -- |
| 5526 Knight Court, Rosenberg, TX, 77471 | $473,790 | 5 | 4 | 3,023 | -- |
| 6814 Canyon Breeze Drive, Rosenberg, TX, 77471 | $239,990 | 3 | 2 | 1,533 | -- |
| 5227 Silk Petal Drive, Rosenberg, TX, 77471 | $514,979 | 5 | 5 | 3,400 | 0.19 Acre |
Similar Homes To 323 Big Pine Trail Trl
Nearby For Sale
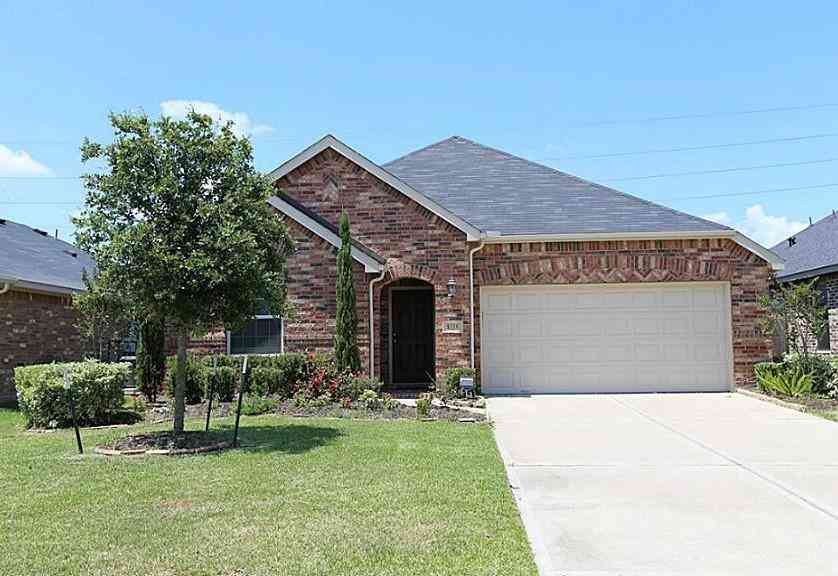


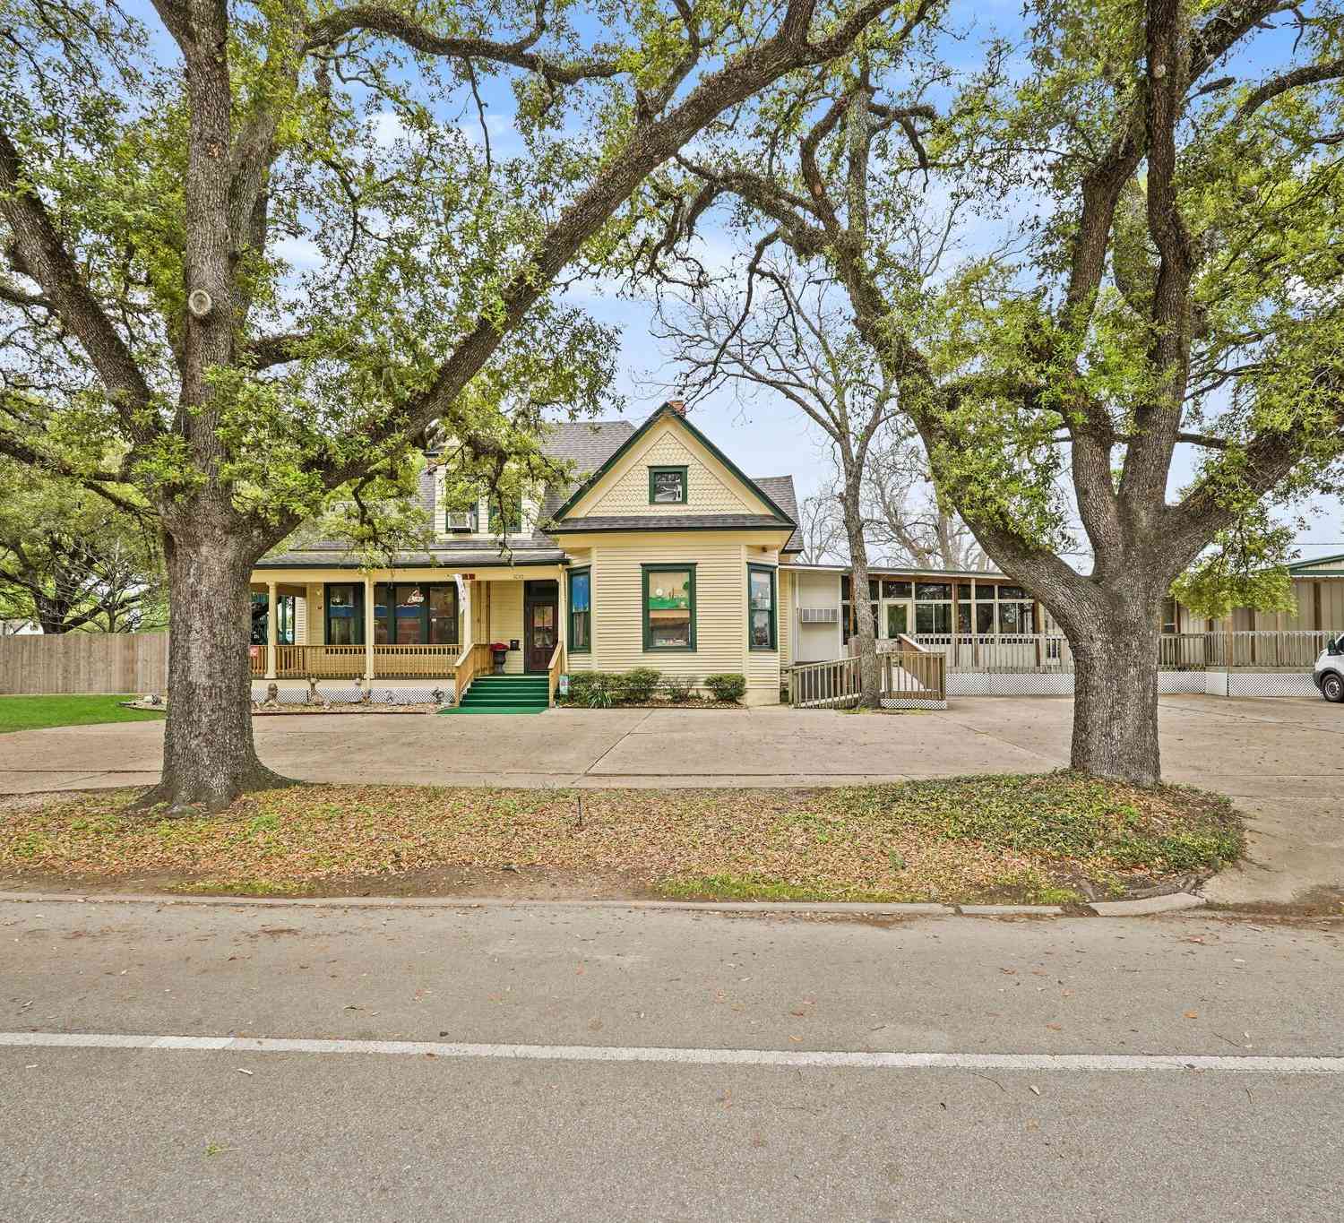
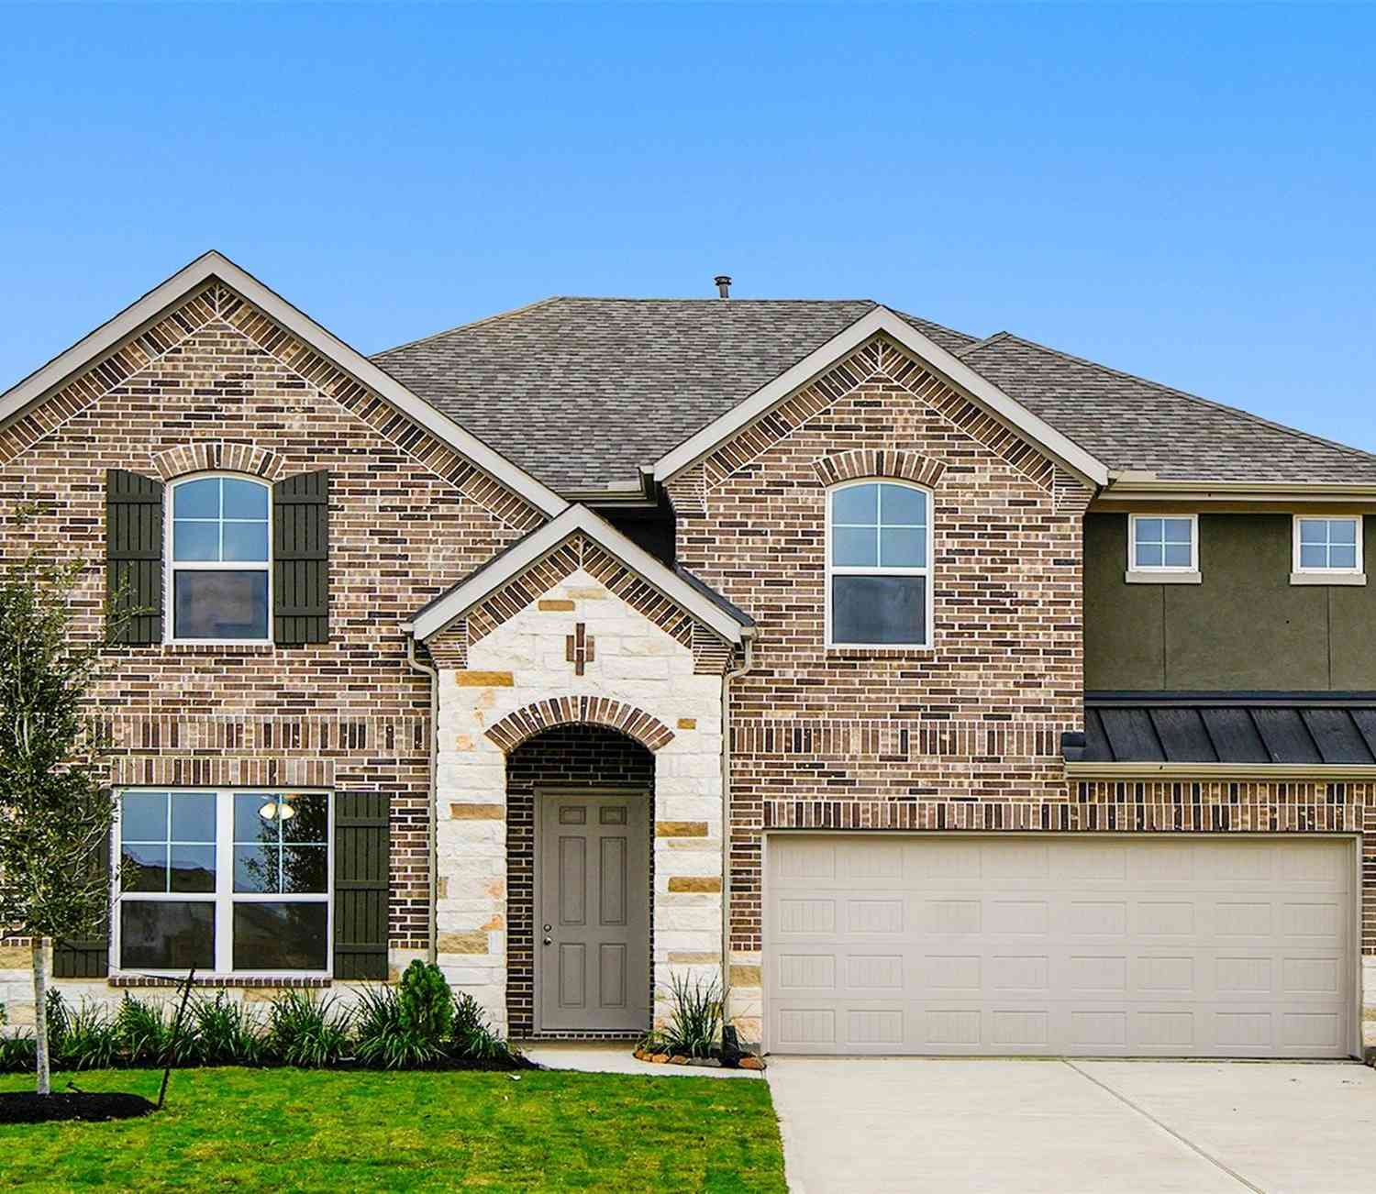
Copyright 2026, Houston REALTORS® Information Service, Inc. The information provided is exclusively for consumers’ personal, non-commercial use, and may not be used for any purpose other than to identify prospective properties consumers may be interested in purchasing. Information is deemed reliable but not guaranteed.
ByOwner last updated this listing 08/31/2026 @ 16:42
More Cities with for Sale by Owner Homes
- Rosenberg Homes For Sale By Owner
- Orchard Homes For Sale By Owner
- Beasley Homes For Sale By Owner
- Fulshear Homes For Sale By Owner
- Needville Homes For Sale By Owner
- Wallis Homes For Sale By Owner
- Simonton Homes For Sale By Owner
- Kendleton Homes For Sale By Owner
- East Bernard Homes For Sale By Owner
- Richmond Homes For Sale By Owner
- Sugar Land Homes For Sale By Owner
- Katy Homes For Sale By Owner
- Guy Homes For Sale By Owner
- Meadows Place Homes For Sale By Owner
- Brookshire Homes For Sale By Owner
- Stafford Homes For Sale By Owner
- Wharton Homes For Sale By Owner
- Pattison Homes For Sale By Owner
- Missouri City Homes For Sale By Owner
- Boling Homes For Sale By Owner
Homes around $388,740










Verify Your Email
Please enter the 6-digit verification code
sent to your email address.
Verify Your Phone Number
Please enter the 6-digit verification code
sent to your mobile phone.