
MLS: #7103342, Listed By: Trent Zimmer, Keller Williams Select Realty, Source:FargoMoorhead Area Association of REALTORS
4152 Dakota Drive
Rosemount, MN 55068

 5
5
Bed
 3
3
Bath
 2,798
2,798Sqft
 0.26
0.26Acre(Lot)
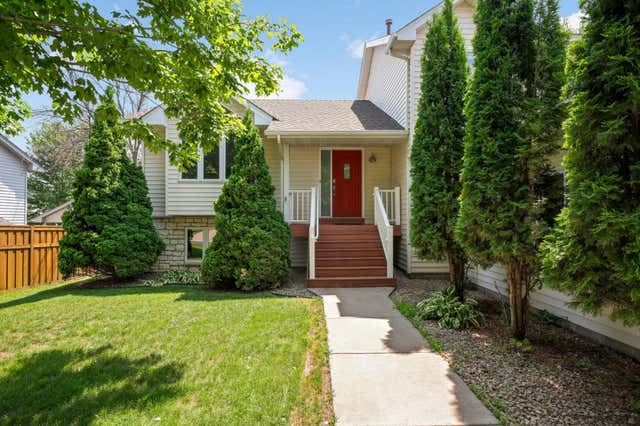
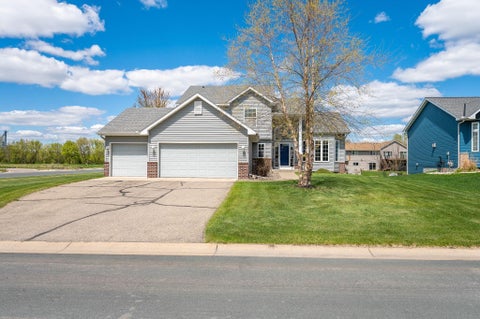
Welcome to 4152 Dakota Drive—a five-bedroom, three-bathroom home in Rosemount that delivers space, versatility, and thoughtful details across four finished levels. From a heated, finished three-car garage to a cedar-paneled three-season porch with a sauna, this home offers more than the typical buyer expects. The main level sets an impressive tone with soaring cathedral ceilings and a flex room ideal as a formal living or dining space. The updated kitchen features stainless appliances and granite countertops, and opens directly to a cedar-paneled three-season porch—a true year-round retreat complete with a sauna and deck access with stairs to the backyard. Upstairs, three bedrooms include a spacious primary suite with a private full bath featuring a separate tub and shower, and a walk-in c

 Property Details
 Map
Map
 Map
Map
What's Nearby
Nearby Areas
 Features
-
Bedroom Information
Total beds: 5Bathroom Information
Total Baths: 3 Full Baths: 2Room Information
Rooms Total: 12 Has Basement: Yes Basement: Storage Space, Sump Pump, Block, Concrete -
Flooring Information
Hardwood, Tile -
Roofing Information
Asphalt, Shingle -
Interior Features
Ceiling Fan(s), Sauna, Vaulted Ceiling(s), Walk-In Closet(s), Wet Bar Roof: Asphalt, Shingle Appliances: Dishwasher, Disposal, Dryer, Microwave, Range, Refrigerator, Washer Laundry Features: Gas Dryer Hookup, Laundry Room, Main Level, Sink, Washer Hookup -
Heating & Cooling
Has Heating: Yes Heating: Forced Air Has Cooling: Yes Cooling: Central Air
-
Building Information
Year Built: 1999 Building Area Total: 2818 Construction Materials: Block, Frame Patio And Porch Features: Deck, Patio, Porch, Rear Porch Pool Features: None Private Pool: No
-
Lot Information
Lot Dimensions: 81x145x80x140 Main Square Feet: 0.26 Acres Lot Size Acres: 0.26 Lot Size Square Feet: 11325.6Property Information
Subdivision: Shannon Pond South Source Property Type: Residential Postal Code Plus 4: 1574 Property SubType: Single Family Residence Levels: Three Or More Property Age: 27
-
Listing Price Information
Listing Price: $490000 Assumable, Cash, Conventional, FHA, VA Loan
-
Tax Information
Parcel Number: 346770003010 Tax Year: 2026 Annual Tax: $5812 Tax Legal Desc: SHANNON POND SOUTH 1 3
-
Parking Information
Garage Door Opener, Heated Garage, GarageGarage Information
Has Garage: Yes Garage Space: 3
-
Location Information
Direction: 160th to Dakota Ln to Dakota Dr to home, 7th house on the left. WaterSource: Public
How much is this property worth?
Curious about this home's true market value? Use our free Home Evaluation Tool to instantly get a personalized Comparative Market Analysis (CMA) report. Make smarter, data-driven decisions before you buy.

Nearby Home Value
| Address | Estimate | Bed | Bath | Sq. Ft | Lot Size |
|---|---|---|---|---|---|
| 3151 145th Street, Rosemount, MN, 55068 | $400,000 | 3 | 2 | 1,820 | 1,820 SqFt |
| 12919 Amiens Circle, Rosemount, MN, 55068 | $660,000 | 5 | 4 | 3,576 | 3,576 SqFt |
| 1717 Upper 143rd Street, Rosemount, MN, 55068 | $638,945 | 4 | 3 | 2,692 | 2,692 SqFt |
| 14302 Anston Avenue, Rosemount, MN, 55068 | $589,952 | 4 | 3 | 2,692 | 2,692 SqFt |
| 13800 Anderson Drive, Rosemount, MN, 55068 | $500,000 | 4 | 3 | 2,352 | 2,352 SqFt |
| 13924 Ashley Court, Rosemount, MN, 55068 | $500,000 | 4 | 3 | 2,405 | 2,405 SqFt |
| 14381 Alder Avenue, Rosemount, MN, 55068 | $579,900 | 5 | 4 | 2,984 | 2,984 SqFt |
| 14361 Alder Way, Rosemount, MN, 55068 | $629,900 | 3 | 3 | 3,030 | 3,030 SqFt |
| 1431 139th Street, Rosemount, MN, 55068 | $515,000 | 4 | 4 | 2,645 | 2,645 SqFt |
| 13772 Apollo Way, Rosemount, MN, 55068 | $499,990 | 4 | 3 | 2,405 | 2,405 SqFt |
Similar Homes To 4152 Dakota Drive
Nearby For Sale

The data relating to real estate for sale on this website comes in part from the Internet Data exchange (IDX) program of the FMAAR MLS. Real estate listings held by brokerage firms other than ByOwner are marked with the listing office name. IDX information is provided exclusively for consumers' personal, non-commercial use and may not be used for any purpose other than to identify prospective properties consumers may be interested in purchasing. Information deemed reliable but not guaranteed. Copyright ©2026 Fargo-Moorhead Area Association of REALTORS®. No reproduction, compilation, retransmission or distribution of this data is permitted in any manner without the express, written permission of the Fargo-Moorhead Area Association of REALTORS®.
ByOwner last updated this listing 07/20/2026 @ 10:03
More Cities with for Sale by Owner Homes
- Rosemount Homes For Sale By Owner
- Inver Grove Heights Homes For Sale By Owner
- Saint Paul Park Homes For Sale By Owner
- Eagan Homes For Sale By Owner
- Farmington Homes For Sale By Owner
- Newport Homes For Sale By Owner
- South Saint Paul Homes For Sale By Owner
- Mendota Heights Homes For Sale By Owner
- Hampton Homes For Sale By Owner
- Burnsville Homes For Sale By Owner
- Lakeville Homes For Sale By Owner
- Cottage Grove Homes For Sale By Owner
- Hastings Homes For Sale By Owner
- Bloomington Homes For Sale By Owner
- Woodbury Homes For Sale By Owner
- Savage Homes For Sale By Owner
- Prescott Homes For Sale By Owner
- Saint Paul Homes For Sale By Owner
- Randolph Homes For Sale By Owner
- Prior Lake Homes For Sale By Owner
Homes around $490,000










Verify Your Email
Please enter the 6-digit verification code
sent to your email address.