MLS: #7097310, Listed By: Brandon Kalkwarf, Edina Realty, Inc., Source:FargoMoorhead Area Association of REALTORS
13938 Ashford Path
Rosemount, MN 55068

 5
5
Bed
 4
4
Bath
 3,332
3,332Sqft
 0.39
0.39Acre(Lot)
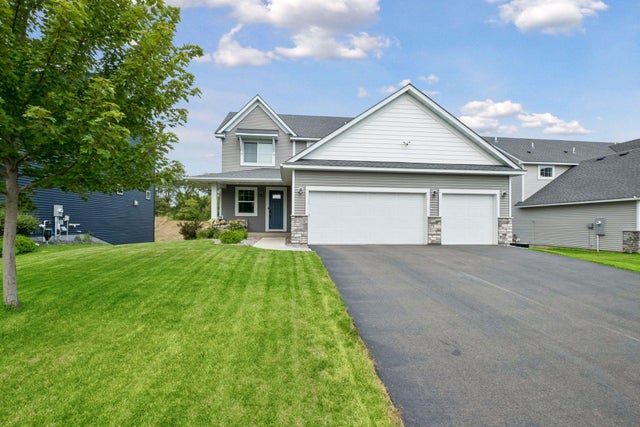
Enjoy the best of both worlds: Modern new construction design with the benefit of common necessities new construction doesn't offer, and a fully established neighborhood, with NO HOA, all located within the award-winning School District 196! Built in 2021, this PET-FREE executive two-story home offers 5 bedrooms, 4 bathrooms, a 3-car garage, and nearly 3,700 square feet of fully functional living space. Step onto the inviting covered front porch—the perfect place to relax with a glass of iced tea on a warm summer day. Inside, you're welcomed by an expansive foyer and convenient powder room, creating an impressive first impression for guests. The main level features soaring 10-foot ceilings throughout, elegant 8-foot two-panel doors, and an open, light-filled floor plan that enhances the ho

 Property Details
 Map
Map
 Map
Map
What's Nearby
Nearby Areas
 Features
-
Bedroom Information
Total beds: 5Bathroom Information
Total Baths: 4 Full Baths: 2 Half Baths: 1Room Information
Rooms Total: 14 Has Basement: Yes Basement: Full, Storage Space, Sump Pump -
Roofing Information
Shingle -
Interior Features
Ceiling Fan(s), Kitchen Island, Vaulted Ceiling(s) Roof: Shingle Appliances: Dishwasher, Disposal, Dryer, Microwave, Range, Refrigerator, Washer Laundry Features: Electric Dryer Hookup, Laundry Room, Upper Level, Washer Hookup -
Heating & Cooling
Has Heating: Yes Heating: Forced Air Has Cooling: Yes Cooling: Central Air
-
Building Information
Year Built: 2021 Building Area Total: 3696 Construction Materials: Concrete, Frame Stories: 2 Patio And Porch Features: Deck, Patio Private Pool: No
-
Lot Information
Lot Dimensions: 68x258x68x253 Main Square Feet: 0.39 Acres Lot Size Acres: 0.39 Lot Size Square Feet: 16988.4Property Information
Subdivision: Prestwick Place 20th Add Source Property Type: Residential Postal Code Plus 4: 3923 Property SubType: Single Family Residence Levels: Two Property Age: 5
-
Listing Price Information
Listing Price: $675000
-
Tax Information
Parcel Number: 345861901060 Tax Year: 2026 Annual Tax: $7080 Tax Legal Desc: PRESTWICK PLACE 20TH ADDITION 6 1
-
Parking Information
Storage, GarageGarage Information
Has Garage: Yes Garage Space: 3
-
Location Information
Direction: Ct Rd 42 East to 145th Street E to left (North) on Auburn to right (East) on Connemara Trail to left (North) on Ailesbury Ave which turns into Ashford Path to property on the left. WaterSource: Public
How much is this property worth?
Curious about this home's true market value? Use our free Home Evaluation Tool to instantly get a personalized Comparative Market Analysis (CMA) report. Make smarter, data-driven decisions before you buy.

Nearby Home Value
| Address | Estimate | Bed | Bath | Sq. Ft | Lot Size |
|---|---|---|---|---|---|
| 3151 145th Street, Rosemount, MN, 55068 | $400,000 | 3 | 2 | 1,820 | 1,820 SqFt |
| 14302 Anston Avenue, Rosemount, MN, 55068 | $589,952 | 4 | 3 | 2,692 | 2,692 SqFt |
| 13800 Anderson Drive, Rosemount, MN, 55068 | $500,000 | 4 | 3 | 2,352 | 2,352 SqFt |
| 14381 Alder Avenue, Rosemount, MN, 55068 | $579,900 | 5 | 4 | 2,984 | 2,984 SqFt |
| 14369 Alder Way, Rosemount, MN, 55068 | $629,900 | 3 | 3 | 3,030 | 3,030 SqFt |
| 13772 Apollo Way, Rosemount, MN, 55068 | $479,990 | 4 | 3 | 2,405 | 2,405 SqFt |
| 14348 Alder Way, Rosemount, MN, 55068 | $639,900 | 5 | 4 | 3,783 | 3,783 SqFt |
| 14344 Alder Way, Rosemount, MN, 55068 | $629,900 | 5 | 4 | 3,622 | 3,622 SqFt |
| 14340 Alder Way, Rosemount, MN, 55068 | $549,900 | 5 | 3 | 2,735 | 2,735 SqFt |
| 1345 136th Circle, Rosemount, MN, 55068 | $679,900 | 3 | 3 | 2,720 | 2,720 SqFt |
Similar Homes To 13938 Ashford Path
Nearby For Sale

The data relating to real estate for sale on this website comes in part from the Internet Data exchange (IDX) program of the FMAAR MLS. Real estate listings held by brokerage firms other than ByOwner are marked with the listing office name. IDX information is provided exclusively for consumers' personal, non-commercial use and may not be used for any purpose other than to identify prospective properties consumers may be interested in purchasing. Information deemed reliable but not guaranteed. Copyright ©2026 Fargo-Moorhead Area Association of REALTORS®. No reproduction, compilation, retransmission or distribution of this data is permitted in any manner without the express, written permission of the Fargo-Moorhead Area Association of REALTORS®.
ByOwner last updated this listing 08/11/2026 @ 17:33
More Cities with for Sale by Owner Homes
- Rosemount Homes For Sale By Owner
- Inver Grove Heights Homes For Sale By Owner
- Saint Paul Park Homes For Sale By Owner
- Eagan Homes For Sale By Owner
- Farmington Homes For Sale By Owner
- Newport Homes For Sale By Owner
- South Saint Paul Homes For Sale By Owner
- Mendota Heights Homes For Sale By Owner
- Hampton Homes For Sale By Owner
- Burnsville Homes For Sale By Owner
- Lakeville Homes For Sale By Owner
- Cottage Grove Homes For Sale By Owner
- Hastings Homes For Sale By Owner
- Bloomington Homes For Sale By Owner
- Woodbury Homes For Sale By Owner
- Savage Homes For Sale By Owner
- Prescott Homes For Sale By Owner
- Saint Paul Homes For Sale By Owner
- Randolph Homes For Sale By Owner
- Prior Lake Homes For Sale By Owner
Homes around $675,000










Verify Your Email
Please enter the 6-digit verification code
sent to your email address.