
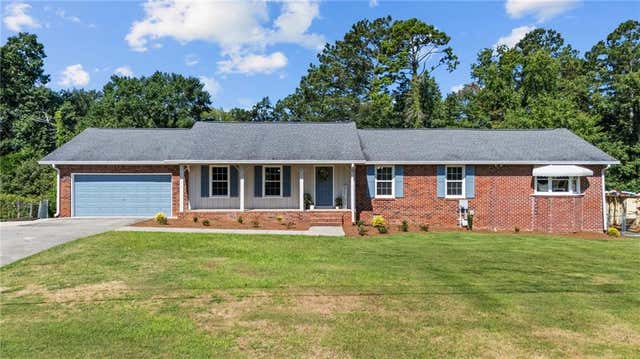
453 Mountain View Road
Rome, GA 30161

 4
4
Bed
 3
3
Bath
 2,041
2,041Sqft
 0.34
0.34Acre(Lot)
Thoughtfully updated with a fresh, modern feel, this Mountain View Road home combines an open layout with flexible living spaces and great outdoor areas. The main living space centers around a spacious great room with a brick fireplace and flows easily into the kitchen, versatile dining area, and breakfast area. New hickory LVP flooring, fresh interior and exterior paint, and all-new light fixtures and hardware give the home a cohesive, updated look throughout. The open kitchen features granite countertops, updated cabinetry, and new stainless steel appliances. The privately positioned primary suite has its own separately zoned HVAC system and includes a walk-in closet adjoining the bathroom, dual vanities with granite countertops, and a beautifully tiled shower. The heated and cooled pa

 Property Details
 Map
Map
 Map
Map
What's Nearby
Nearby Areas
 Features
-
Bedroom Information
Total beds: 4Bathroom Information
Total Baths: 3 Full Baths: 3Room Information
Has Basement: Yes Basement: Exterior Entry, Interior Entry, Partial, Unfinished -
Roofing Information
Composition -
Interior Features
Eat-in Kitchen, Kitchen Island, Double Vanity, Recessed Lighting, Walk-In Closet(s), Master Downstairs Roof: Composition Appliances: Dishwasher, Electric Cooktop, Electric Oven, Microwave, Range Hood Laundry Features: Electric Dryer Hookup, Laundry Closet, Main Level Window Features: Double Pane Windows -
Heating & Cooling
Has Heating: Yes Heating: Central, Forced Air Has Cooling: Yes Cooling: Ceiling Fan(s), Central Air
-
Building Information
Year Built: 1972 Building Area Total: 2575 Construction Materials: Fiber Cement, Frame Patio And Porch Features: Covered, Deck, Front Porch Pool Features: None Private Pool: No View: Neighborhood, Trees/Woods -
Exterior Features
Exterior Features: Private Yard, Rain Gutters
-
Lot Information
Lot Dimensions: 1x159x100x150 Lot Size Acres: 0.34 Lot Size Source: Public Records Lot Description: Back Yard, Front Yard, LandscapedProperty Information
Subdivision: Callier Springs Heights Source Property Type: Residential Postal Code Plus 4: 8537 Property SubType: Single Family Residence Levels: One Property Age: 54
-
Listing Price Information
Listing Price: $399000
-
Tax Information
Parcel Number: K15X 161 Tax Year: 2025 Annual Tax: $2401 Tax Legal Desc: LOT 1 BLK H CALLIER SPGS HGTS PB9-132 LL 328
-
Parking Information
Attached, Driveway, Garage, Garage Door Opener, Garage Faces Front, Parking PadGarage Information
Has Garage: Yes Has Attached Garage: Yes Garage Space: 2
-
School Information
Elementary School: PepperellJunior High School: PepperellSenior High School: Pepperell -
Utility Information
Electricity Available, Water Available -
Location Information
Direction: GPS Friendly WaterSource: Public Security Features: Smoke Detector(s)
How much is this property worth?
Curious about this home's true market value? Use our free Home Evaluation Tool to instantly get a personalized Comparative Market Analysis (CMA) report. Make smarter, data-driven decisions before you buy.

Nearby Home Value
| Address | Estimate | Bed | Bath | Sq. Ft | Lot Size |
|---|---|---|---|---|---|
| 174 Sweet Water Lane, Rome, GA, 30161 | $289,000 | 3 | 2 | -- | |
| 11 Charismatic Road SW, Rome, GA, 30161 | $649,900 | 4 | 3 | -- | |
| 11 Charismatic Road, Rome, GA, 30161 | $649,900 | 4 | 3 | -- | |
| 33 Secretariat Road, Rome, GA, 30161 | $485,000 | 3 | 3 | 2,988 | 2,988 SqFt |
| 33 Secretariat Road, Rome, GA, 30161 | $485,000 | 3 | 2 | 2,988 | 2,988 SqFt |
| 3713 Chulio Road SE, Rome, GA, 30161 | $572,500 | 3 | 2 | 1,828 | 1,828 SqFt |
| 3713 Chulio Road, Rome, GA, 30161 | $572,500 | 3 | 3 | -- | |
| 3810 Chulio Road, Rome, GA, 30161 | $1,750,000 | 5 | 6 | 4,413 | 4,413 SqFt |
| 3810 Chulio Road SE, Rome, GA, 30161 | $1,750,000 | 5 | 5 | 4,413 | 4,413 SqFt |
| 398 New Hermitage Road NE, Rome, GA, 30161 | $50,000 | 5 | 2 | -- |
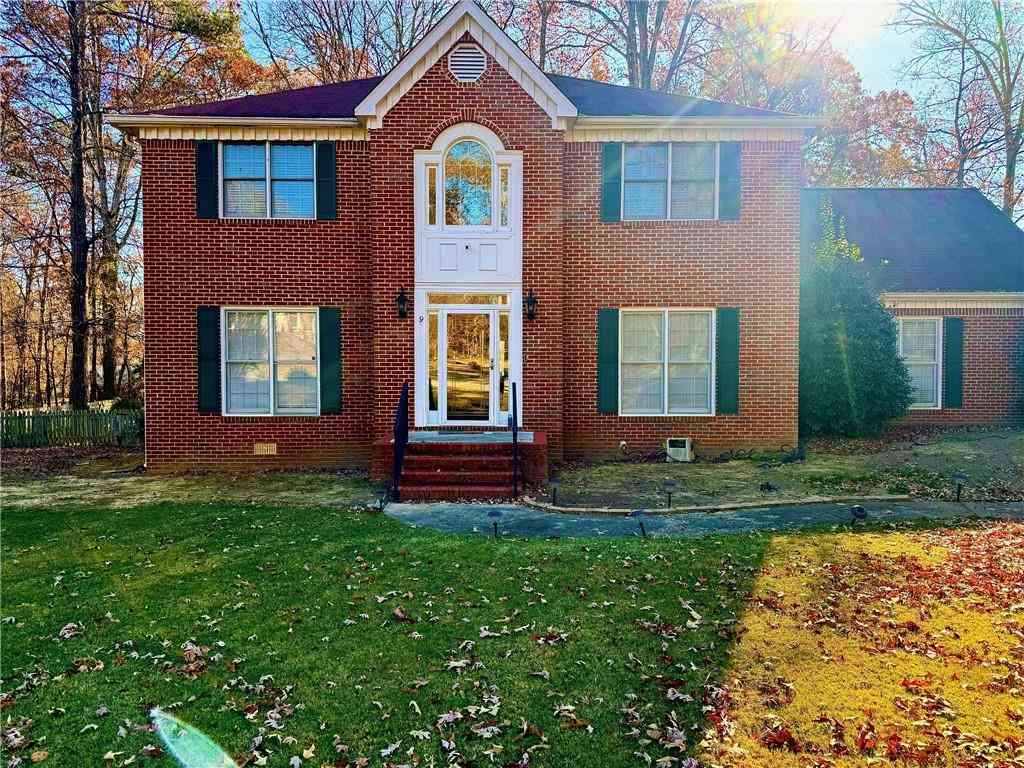
Similar Homes To 453 Mountain View Road
Nearby For Sale



Listings on this website come from the FMLS IDX Compilation and may be held by brokerage firms other than the owner of this website. The listing brokerage is identified in any listing details. Information is deemed reliable but is not guaranteed. If you believe any FMLS listing contains material that infringes your copyrighted work, please (https://www.fmls.com/dmca.htm) to review our DMCA policy and learn how to submit a takedown request. © 2026 FMLS.
ByOwner last updated this listing 08/27/2026 @ 04:15
More Cities with for Sale by Owner Homes
- Rome Homes For Sale By Owner
- Silver Creek Homes For Sale By Owner
- Lindale Homes For Sale By Owner
- Euharlee Homes For Sale By Owner
- Kingston Homes For Sale By Owner
- Taylorsville Homes For Sale By Owner
- Plainville Homes For Sale By Owner
- Aragon Homes For Sale By Owner
- Armuchee Homes For Sale By Owner
- Adairsville Homes For Sale By Owner
- Cave Spring Homes For Sale By Owner
- Rockmart Homes For Sale By Owner
- Cedartown Homes For Sale By Owner
- Cartersville Homes For Sale By Owner
- Lyerly Homes For Sale By Owner
- Calhoun Homes For Sale By Owner
- Summerville Homes For Sale By Owner
- Emerson Homes For Sale By Owner
- Rydal Homes For Sale By Owner
- Dallas Homes For Sale By Owner

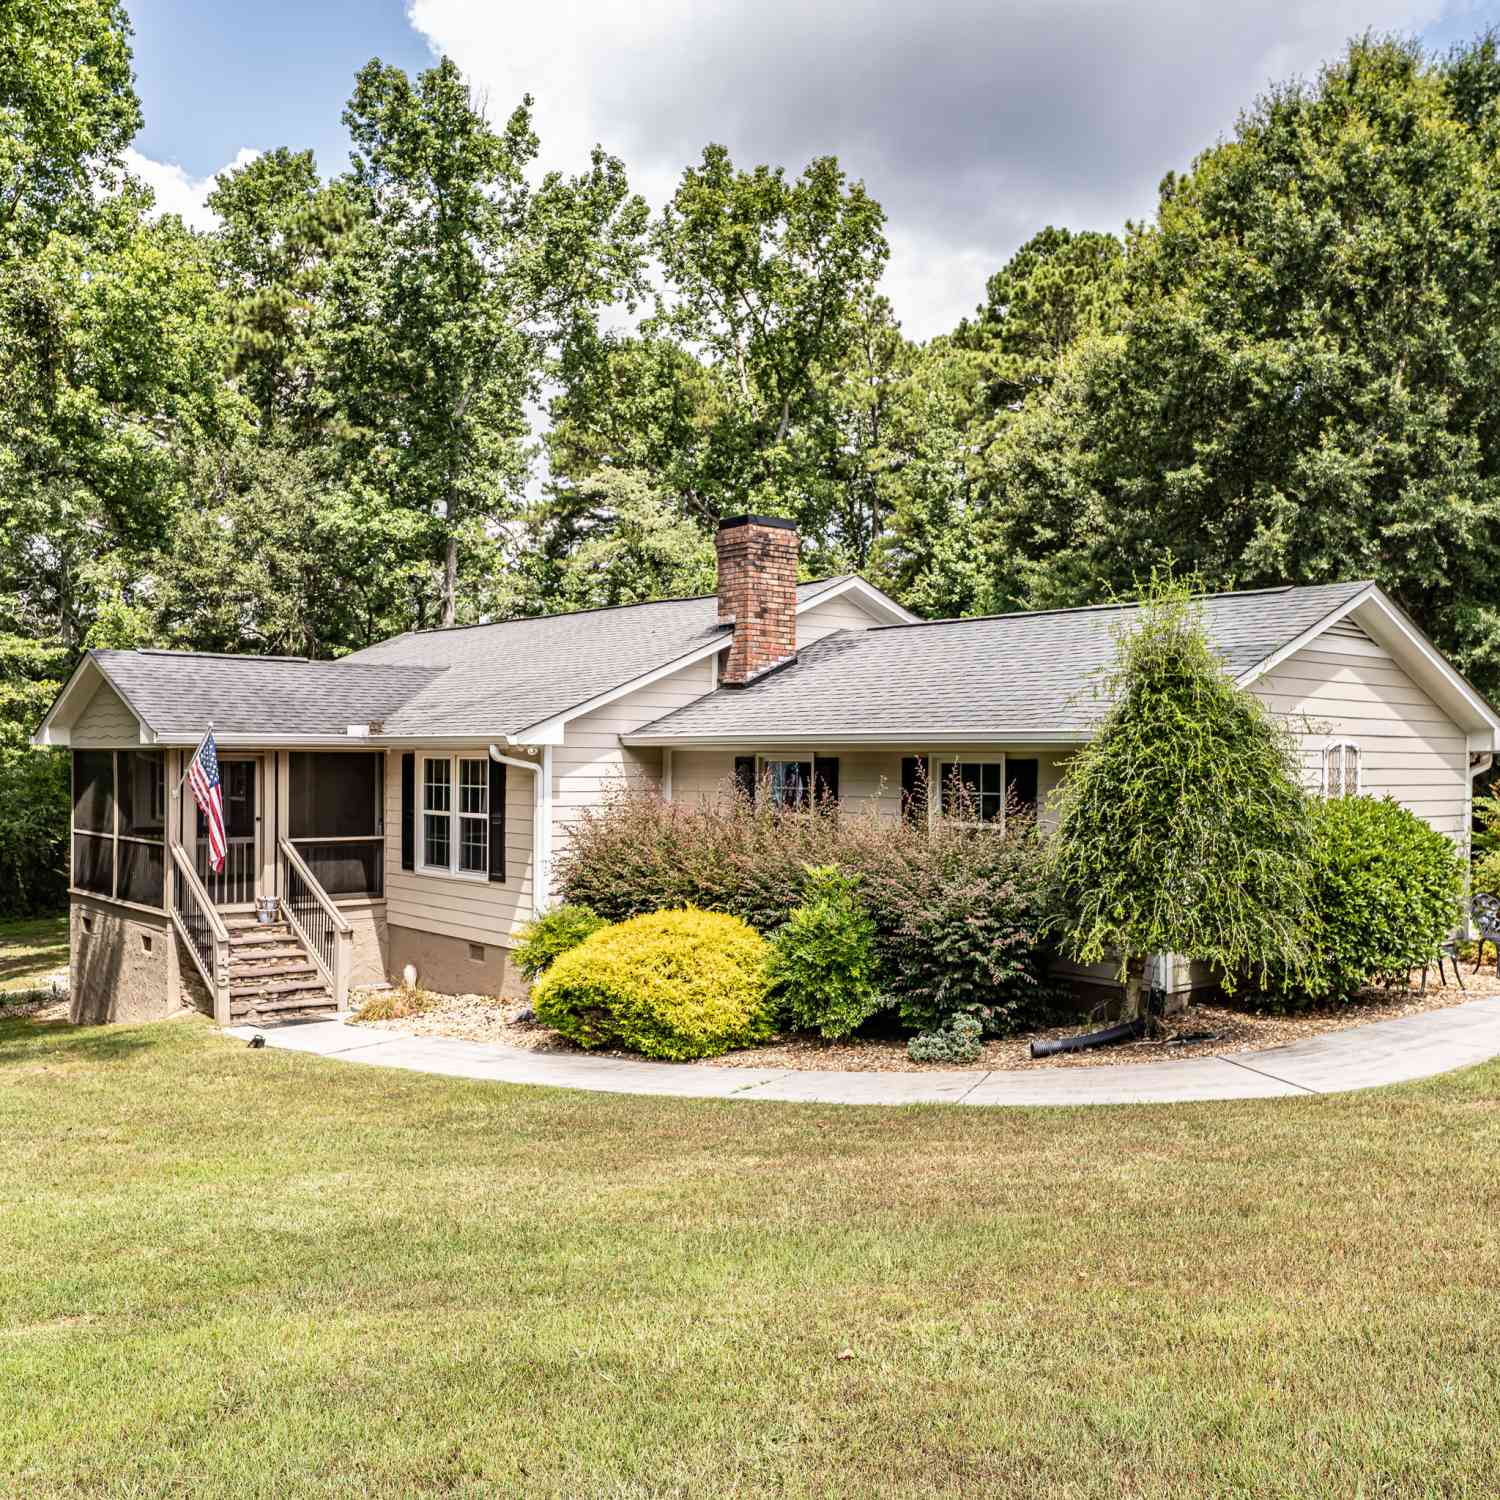
Homes around $399,000








Verify Your Email
Please enter the 6-digit verification code
sent to your email address.
Verify Your Phone Number
Please enter the 6-digit verification code
sent to your mobile phone.