

101 Maplecrest Lane
Rome, GA 30161

 2
2
Bed
 3
3
Bath
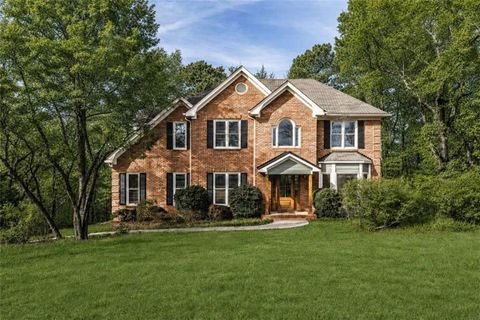
Wonderful, meticulously maintained 2BR/2.5BA cottage in The Village at Maplewood. Situated on a corner lot. A nice sized foyer leads down a hallway to a spacious open concept living/dining/kitchen area. The living area has a vaulted ceiling, gas fireplace, built-in bookcases and hardwood floors. The dining area has a tray ceiling, hardwood floors and plenty of room for a dining table, china cabinet, etc. The kitchen features stainless steel appliances (including a gas range), lots of counter space & cabinets and a pantry. A bright sunroom is located off the living area and opens to a walled-in, gated patio with loggia. The main bedroom is oversized and has a tray ceiling, large walk-in closet, wall-to-wall sisal carpeting and an en-suite bath. The bath includes a tile shower, soaking tub,

 Property Details
 Map
Map
 Map
Map
What's Nearby
Nearby Areas
 Features
-
Bedroom Information
Total beds: 2Bathroom Information
Total Baths: 3 Full Baths: 2 Half Baths: 1Room Information
Basement: None -
Flooring Information
Carpet, Ceramic Tile, Wood -
Roofing Information
Composition -
Interior Features
Pantry, Kitchen Island, Bookcases, Crown Molding, Entrance Foyer, Tray Ceiling(s), Vaulted Ceiling(s), Walk-In Closet(s), Master Downstairs Roof: Composition Appliances: Dishwasher, Disposal, Gas Range, Gas Water Heater, Microwave, Range Hood, Refrigerator, Tankless Water Heater Laundry Features: Laundry Room, Main Level Window Features: Double Pane Windows -
Heating & Cooling
Has Heating: Yes Heating: Central, Natural Gas Has Cooling: Yes Cooling: Ceiling Fan(s), Central Air, Electric
-
Building Information
Year Built: 2004 Building Area Total: 2086 Construction Materials: Cement Siding, Stone Patio And Porch Features: Enclosed, Patio Pool Features: None Private Pool: No View: Neighborhood Association Fee Frequency: Monthly -
Exterior Features
Exterior Features: Private Entrance
-
Lot Information
Lot Description: Front Yard, Landscaped, Sloped, Sprinklers In Front, Sprinklers In RearProperty Information
Subdivision: The Village at Maplewood Source Property Type: Residential Property SubType: Single Family Residence Levels: One Property Age: 22
-
Listing Price Information
Listing Price: $479000
-
Tax Information
Parcel Number: K13Y 575 Tax Year: 2025 Annual Tax: $6202 Tax Legal Desc: 0
-
Parking Information
Attached, Driveway, Garage, Garage Door Opener, Garage Faces Front, Kitchen Level, StorageGarage Information
Has Garage: Yes Has Attached Garage: Yes Garage Space: 2Homeowners Association InformationHas Association: Yes HOA: $582.00 Community Features: Clubhouse, Curbs, Fitness Center, Gated, Pool
-
School Information
Elementary School: MainJunior High School: RomeSenior High School: Rome -
Utility Information
Cable Available, Electricity Available, Natural Gas Available, Phone Available, Sewer Available, Underground Utilities, Water Available -
Location Information
Direction: From Downtown...take N Broad St to MLK Blvd...go past the Fairgrounds...turn right into The Village at Maplewood (need gate code from listing agent)...take first left on Carriage Way...then turn left again onto Maplecrest...first house on left. WaterSource: Public Security Features: Secured Garage/Parking, Security Gate
How much is this property worth?
Curious about this home's true market value? Use our free Home Evaluation Tool to instantly get a personalized Comparative Market Analysis (CMA) report. Make smarter, data-driven decisions before you buy.

Nearby Home Value
| Address | Estimate | Bed | Bath | Sq. Ft | Lot Size |
|---|---|---|---|---|---|
| 174 Sweet Water Lane, Rome, GA, 30161 | $289,000 | 3 | 2 | -- | |
| 11 Charismatic Road SW, Rome, GA, 30161 | $649,900 | 4 | 3 | -- | |
| 11 Charismatic Road, Rome, GA, 30161 | $649,900 | 4 | 3 | -- | |
| 33 Secretariat Road, Rome, GA, 30161 | $485,000 | 3 | 3 | 2,988 | 2,988 SqFt |
| 33 Secretariat Road, Rome, GA, 30161 | $485,000 | 3 | 2 | 2,988 | 2,988 SqFt |
| 3713 Chulio Road SE, Rome, GA, 30161 | $572,500 | 3 | 2 | 1,828 | 1,828 SqFt |
| 3713 Chulio Road, Rome, GA, 30161 | $572,500 | 3 | 3 | -- | |
| 3810 Chulio Road, Rome, GA, 30161 | $1,750,000 | 5 | 6 | 4,413 | 4,413 SqFt |
| 3810 Chulio Road SE, Rome, GA, 30161 | $1,750,000 | 5 | 5 | 4,413 | 4,413 SqFt |
| 398 New Hermitage Road NE, Rome, GA, 30161 | $55,000 | 5 | 2 | -- |
Similar Homes To 101 Maplecrest Lane
Nearby For Sale


Listings on this website come from the FMLS IDX Compilation and may be held by brokerage firms other than the owner of this website. The listing brokerage is identified in any listing details. Information is deemed reliable but is not guaranteed. If you believe any FMLS listing contains material that infringes your copyrighted work, please (https://www.fmls.com/dmca.htm) to review our DMCA policy and learn how to submit a takedown request. © 2026 FMLS.
ByOwner last updated this listing 08/23/2026 @ 03:34
More Cities with for Sale by Owner Homes
- Rome Homes For Sale By Owner
- Silver Creek Homes For Sale By Owner
- Lindale Homes For Sale By Owner
- Kingston Homes For Sale By Owner
- Euharlee Homes For Sale By Owner
- Taylorsville Homes For Sale By Owner
- Plainville Homes For Sale By Owner
- Aragon Homes For Sale By Owner
- Armuchee Homes For Sale By Owner
- Adairsville Homes For Sale By Owner
- Cave Spring Homes For Sale By Owner
- Rockmart Homes For Sale By Owner
- Cedartown Homes For Sale By Owner
- Cartersville Homes For Sale By Owner
- Lyerly Homes For Sale By Owner
- Calhoun Homes For Sale By Owner
- Summerville Homes For Sale By Owner
- Emerson Homes For Sale By Owner
- Rydal Homes For Sale By Owner
- Dallas Homes For Sale By Owner
Homes around $479,000









Verify Your Email
Please enter the 6-digit verification code
sent to your email address.