
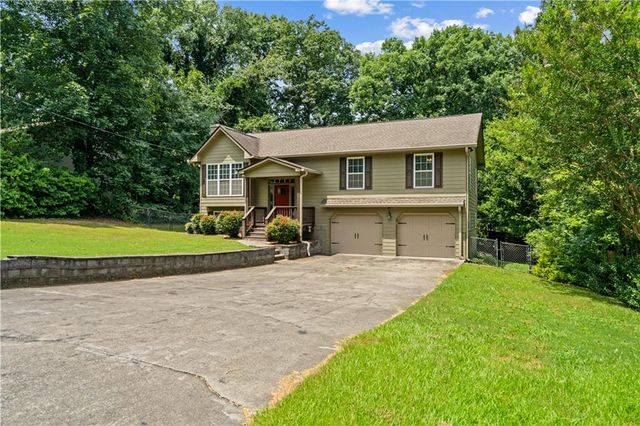
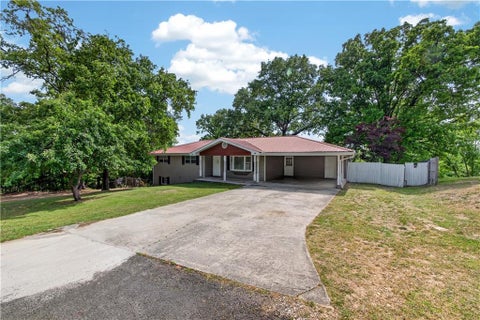
521 Cambridge Drive
Rocky Face, GA 30740

 4
4
Bed
 2
2
Bath
 2,044
2,044Sqft
 0.36
0.36Acre(Lot)
Welcome home to this beautifully updated 4-bedroom, 2-bath home offering space, style, and functionality throughout! Completely remodeled in 2015, this move-in-ready home features updated flooring, cabinetry, granite countertops, and bathroom vanities, blending modern finishes with a warm, inviting feel. The open-concept main level boasts soaring vaulted ceilings, abundant natural light, and a stunning floor-to-ceiling stacked stone fireplace that anchors the spacious living room. The kitchen is designed for both everyday living and entertaining with granite countertops, stainless steel appliances, a gas range, under-cabinet lighting, abundant cabinetry, and a large center island with breakfast bar. The adjoining dining area opens directly onto the expansive back deck, creating the perf

 Property Details
 Map
Map
 Map
Map
What's Nearby
Nearby Areas
 Features
-
Bedroom Information
Total beds: 4Bathroom Information
Total Baths: 2 Full Baths: 2Room Information
Has Basement: Yes Basement: Finished -
Flooring Information
Ceramic Tile, Hardwood -
Roofing Information
Composition, Shingle -
Interior Features
Breakfast Bar, Pantry, Kitchen Island, His and Hers Closets, Vaulted Ceiling(s), Walk-In Closet(s) Roof: Composition, Shingle Appliances: Dishwasher, Electric Water Heater, Gas Range, Microwave, Refrigerator Laundry Features: Laundry Room Window Features: Double Pane Windows -
Heating & Cooling
Has Heating: Yes Heating: Central Has Cooling: Yes Cooling: Central Air
-
Building Information
Year Built: 1990 Building Area Total: 2044 Construction Materials: HardiPlank Type Patio And Porch Features: Deck, Front Porch Pool Features: None Private Pool: No View: Neighborhood
-
Lot Information
Lot Dimensions: x Lot Size Acres: 0.36 Lot Size Source: Public Records Lot Description: Back Yard, Front Yard, LevelProperty Information
Subdivision: Cambridge Heights Source Property Type: Residential Postal Code Plus 4: 8503 Property SubType: Single Family Residence Levels: Multi/Split Property Age: 36
-
Listing Price Information
Listing Price: $298000
-
Tax Information
Parcel Number: 1207811021 Tax Lot: 25 Tax Year: 2025 Annual Tax: $2176 Tax Legal Desc: LT25 CAMBRIDGE HGTS
-
Parking Information
Parking Total: 4 GarageGarage Information
Has Garage: Yes Garage Space: 2
-
School Information
Elementary School: Tunnel HillJunior High School: Westside - WhitfieldSenior High School: Northwest Whitfield County -
Utility Information
Electricity Available, Phone Available, Water Available -
Location Information
Direction: GPS friendly WaterSource: Public Security Features: Smoke Detector(s)
How much is this property worth?
Curious about this home's true market value? Use our free Home Evaluation Tool to instantly get a personalized Comparative Market Analysis (CMA) report. Make smarter, data-driven decisions before you buy.

Nearby Home Value
| Address | Estimate | Bed | Bath | Sq. Ft | Lot Size |
|---|---|---|---|---|---|
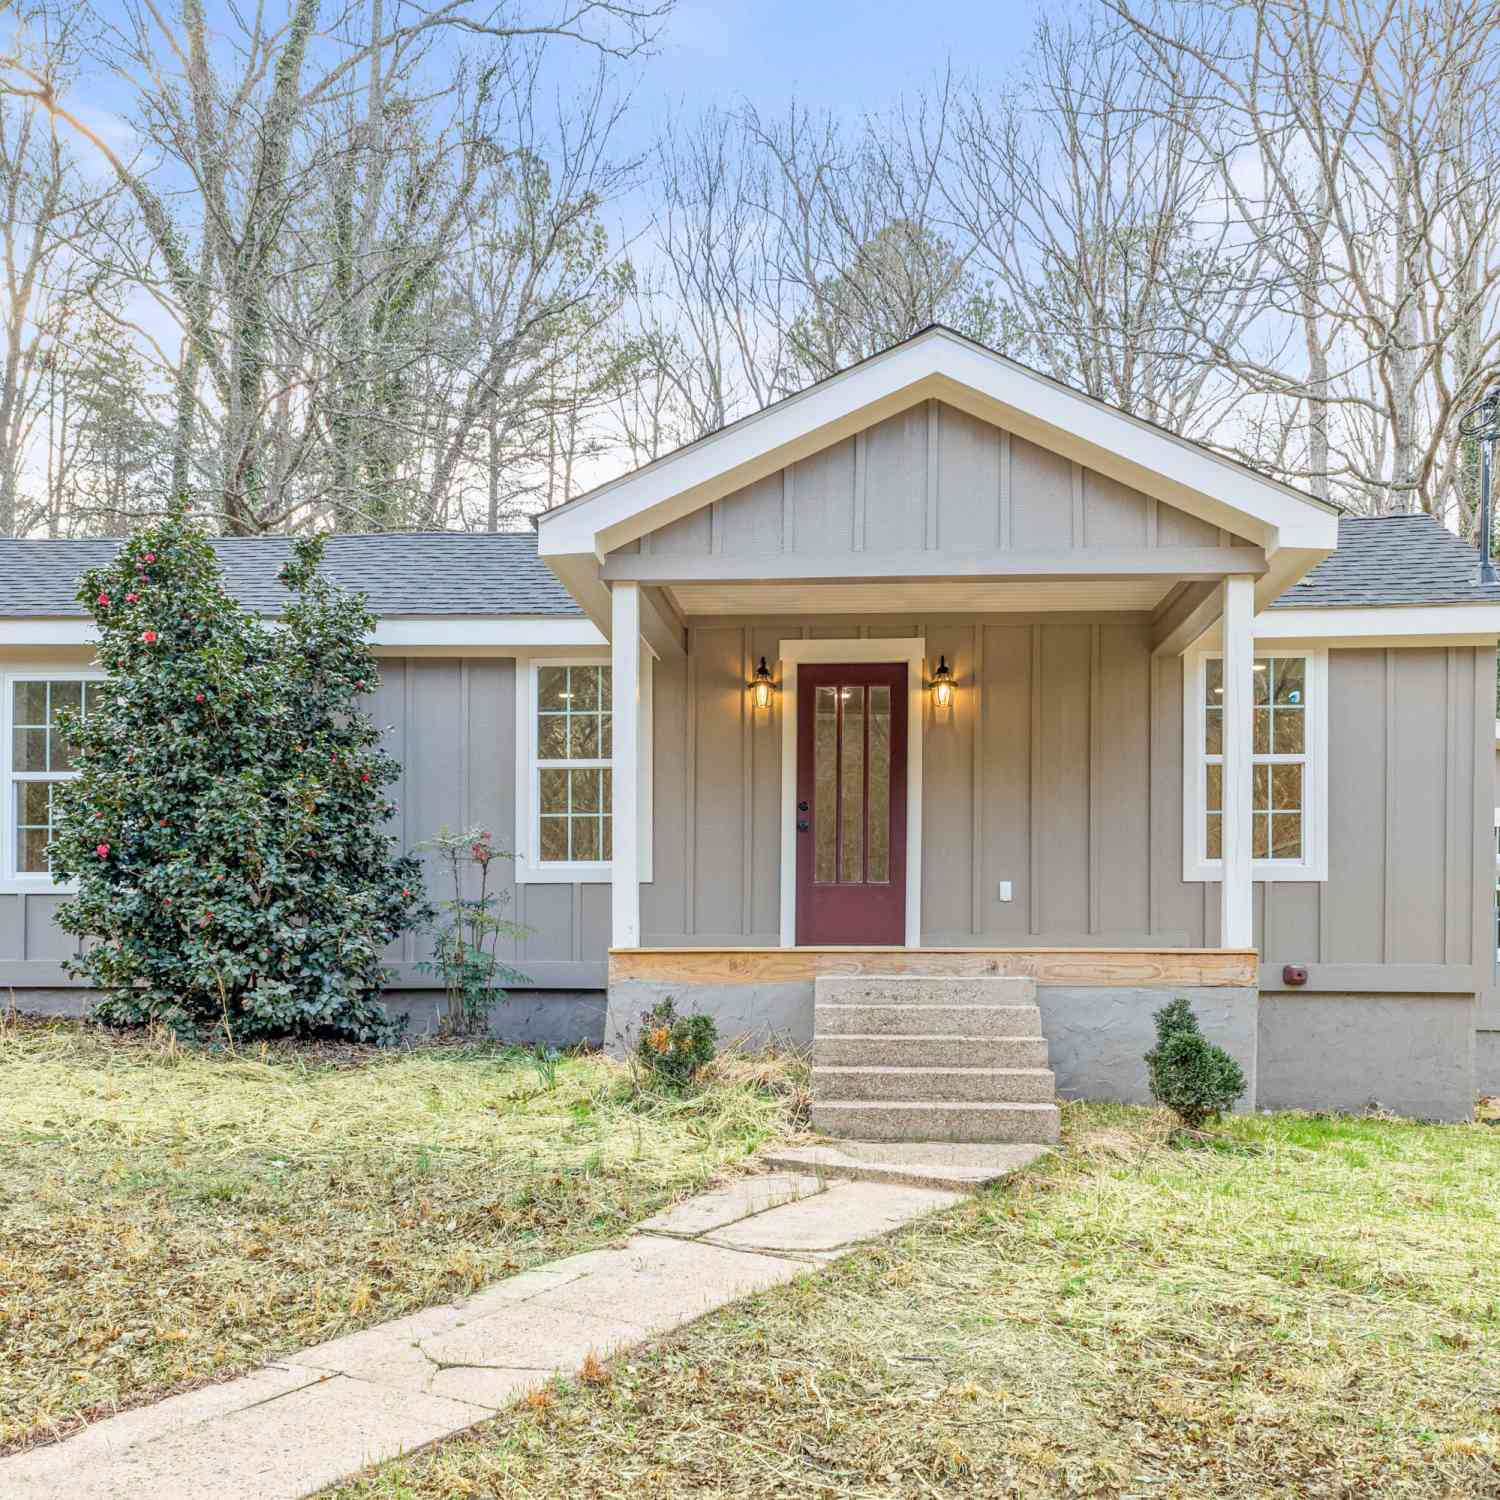
| 324 Joe Roberson Road, Rocky Face, GA, 30740 | $330,000 | 3 | 2 | 2,084 | 2,084 SqFt |
| 195 Gateway Drive, Rocky Face, GA, 30740 | $595,000 | 4 | 3 | 2,829 | 2,829 SqFt |
| 400 Sam Love Road, Rocky Face, GA, 30740 | $225,000 | 3 | 2 | -- | |
| 818 Bridges Road, Rocky Face, GA, 30740 | $308,900 | 3 | 2 | 1,334 | 1,334 SqFt |
| 400 Sam Love Road, Rocky Face, GA, 30740 | $225,000 | 3 | 2 | -- | |
| 550 Sam Love Road, Rocky Face, GA, 30740 | $299,999 | 3 | 2 | -- | |
| 550 Sam Love Road, Rocky Face, GA, 30740 | $299,999 | 3 | 2 | -- | |
| 113 Bearden Road, Rocky Face, GA, 30740 | $255,000 | 3 | 2 | 1,232 | 1,232 SqFt |
| 113 Bearden Road, Rocky Face, GA, 30740 | $255,000 | 3 | 2 | 1,232 | 1,232 SqFt |
| 3277 Hurricane, Rocky Face, GA, 30740 | $245,000 | 3 | 2 | 1,500 | 1,500 SqFt |
Similar Homes To 521 Cambridge Drive
Nearby For Sale

Listings on this website come from the FMLS IDX Compilation and may be held by brokerage firms other than the owner of this website. The listing brokerage is identified in any listing details. Information is deemed reliable but is not guaranteed. If you believe any FMLS listing contains material that infringes your copyrighted work, please (https://www.fmls.com/dmca.htm) to review our DMCA policy and learn how to submit a takedown request. © 2026 FMLS.
ByOwner last updated this listing 07/25/2026 @ 11:12
More Cities with for Sale by Owner Homes
- Rocky Face Homes For Sale By Owner
- Dalton Homes For Sale By Owner
- Tunnel Hill Homes For Sale By Owner
- Ringgold Homes For Sale By Owner
- Cohutta Homes For Sale By Owner
- La Fayette Homes For Sale By Owner
- Sugar Valley Homes For Sale By Owner
- Resaca Homes For Sale By Owner
- Chatsworth Homes For Sale By Owner
- Rock Spring Homes For Sale By Owner
- Chickamauga Homes For Sale By Owner
- Fort Oglethorpe Homes For Sale By Owner
- Apison Homes For Sale By Owner
- East Ridge Homes For Sale By Owner
- Rossville Homes For Sale By Owner
- Collegedale Homes For Sale By Owner
- Flintstone Homes For Sale By Owner
- Calhoun Homes For Sale By Owner
- Crandall Homes For Sale By Owner
- Mc Donald Homes For Sale By Owner
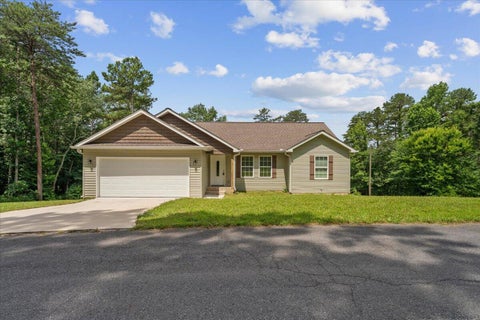
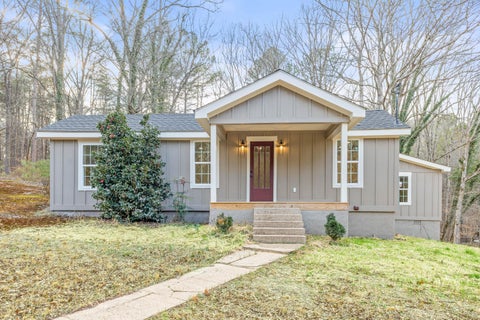
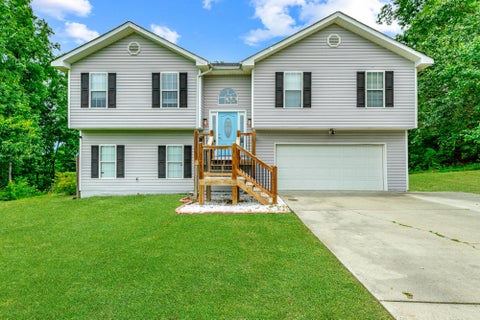
Homes around $298,000










Verify Your Email
Please enter the 6-digit verification code
sent to your email address.