

1010 Buckingham Way
Rocky Face, GA 30740

 3
3
Bed
 2
2
Bath
 3,170
3,170Sqft
 0.88
0.88Acre(Lot)
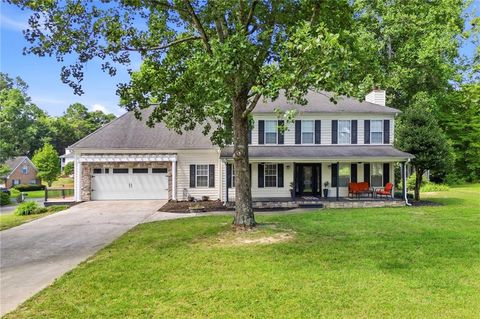
Welcome Home to 1010 Buckingham Way! Nestled in the sought-after Buckingham subdivision of Rocky Face, Georgia, this stunning 4 bedroom, 3-bathroom home offers over 3,170 square feet of thoughtfully designed living space in one of Whitfield County's most desirable communities. Built in 2018, this move-in-ready residence combines modern construction quality with the charm and tranquility that Rocky Face living is known for. Step inside and discover an open, flowing floor plan bathed in natural light perfect for both everyday living and entertaining. The chef-inspired kitchen features granite countertops, stainless steel appliances, and ample cabinetry that any home cook will love. The spacious primary suite serves as a true retreat, complete with walk-in closet, spa-like ensuite and room to

 Property Details
 Open House
- 08/02 1 AM-3 PM
 Map
Map
 Map
Map
What's Nearby
Nearby Areas
Features
-
Bedroom Information
Total Bedrooms: 3 Bedrooms On Upper Level: 0 Bedrooms On Lower Level: 0 Main Bedrooms: 3 Room Type: Bonus Room,Den,Family Room,Laundry,Office Window Features: Double Pane WindowsBathroom Information
Total Baths: 2 Full Baths: 2 Half Baths: 1 Full Baths Main: 2 Baths Full Lower: 0 Baths Full Upper: 0Water/Sewer
Water Source: Public Sewer: Public Sewer -
Kitchen Information
Kitchen: Breakfast Bar,Breakfast Room,Kitchen Island,Pantry Dining Room: Open ConceptInterior Features
Central Vacuum,Double Vanity,High Ceilings,Master On Main Level,Split Bedroom Plan,Vaulted Ceiling(s),Walk-In Closet(s) Flooring: Hardwood,TileAppliances
Cooktop,Dishwasher,Disposal,Microwave,Oven (Wall),Tankless Water HeaterUtilities
Cable Available,Electricity Available,High Speed Internet,Phone Available,Sewer Connected,Water Available -
Cooling Features
Ceiling Fan(s),Central AirHeating Source
Central,ElectricFireplace
Number of Fireplaces: 2 Fireplace Features: Gas Log,Gas Starter
-
Building Information
Built Year: 2018 Roof Type: Composition Basement: Crawl Space Levels: One Property Age: 8 -
Laundry Features
In Mud RoomPatio And Porch
Patio,PorchConstruction Materials
Stone,Wood SidingProperty Condition
Resale
-
Lot Information
Lot Size (Acr): 0.88 Lot Size Source: Other Lot Features: Level -
Property Information
Property Type: Residential Property Sub Type: Single Family Residence Structure Type: House Subdivision: Buckham Way City: Rocky Face State: GA Directions: Follow W Cuyler St to S Thornton Ave, Take Chattanooga Ave and US-41 N/US-76 W to Old Lafayette Rd Take Mill Creek Rd SW to Buckingham Way Property Status: New
-
Listing Price Information
Original List Price: $639,900
-
Tax Information
Annual Tax: $4523.15 Tax Year: 25 -
Home Warranty
Home Warranty Paid: No
-
Parking Information
Parking Features: Attached,Garage,Garage Door Opener,Kitchen Level,Off Street,Over 1 Space per Unit,Side/Rear Entrance -
Homeowners Association Information
Association: Yes Association Fee Includes: Other Community Features: None
-
School Information
Elementary School: Westside High School: Northwest Whitfield Middle School: Westside Source Neighborhood: Buckham Way
How much is this property worth?
Curious about this home's true market value? Use our free Home Evaluation Tool to instantly get a personalized Comparative Market Analysis (CMA) report. Make smarter, data-driven decisions before you buy.

Nearby Home Value
| Address | Estimate | Bed | Bath | Sq. Ft | Lot Size |
|---|---|---|---|---|---|
| 324 Joe Roberson Road, Rocky Face, GA, 30740 | $330,000 | 3 | 2 | 2,084 | 2,084 SqFt |
| 195 Gateway Drive, Rocky Face, GA, 30740 | $595,000 | 4 | 3 | 2,829 | 2,829 SqFt |
| 195 Gateway Drive, Rocky Face, GA, 30740 | $595,000 | 4 | 3 | 2,829 | 2,829 SqFt |
| 400 Sam Love Road, Rocky Face, GA, 30740 | $225,000 | 3 | 2 | -- | |
| 818 Bridges Road, Rocky Face, GA, 30740 | $308,900 | 3 | 2 | 1,334 | 1,334 SqFt |
| 400 Sam Love Road, Rocky Face, GA, 30740 | $225,000 | 3 | 2 | -- | |
| 550 Sam Love Road, Rocky Face, GA, 30740 | $299,999 | 3 | 2 | -- | |
| 550 Sam Love Road, Rocky Face, GA, 30740 | $299,999 | 3 | 2 | -- | |
| 113 Bearden Road, Rocky Face, GA, 30740 | $255,000 | 3 | 2 | 1,232 | 1,232 SqFt |
| 113 Bearden Road, Rocky Face, GA, 30740 | $255,000 | 3 | 2 | 1,232 | 1,232 SqFt |
Similar Homes To 1010 Buckingham Way
Nearby For Sale
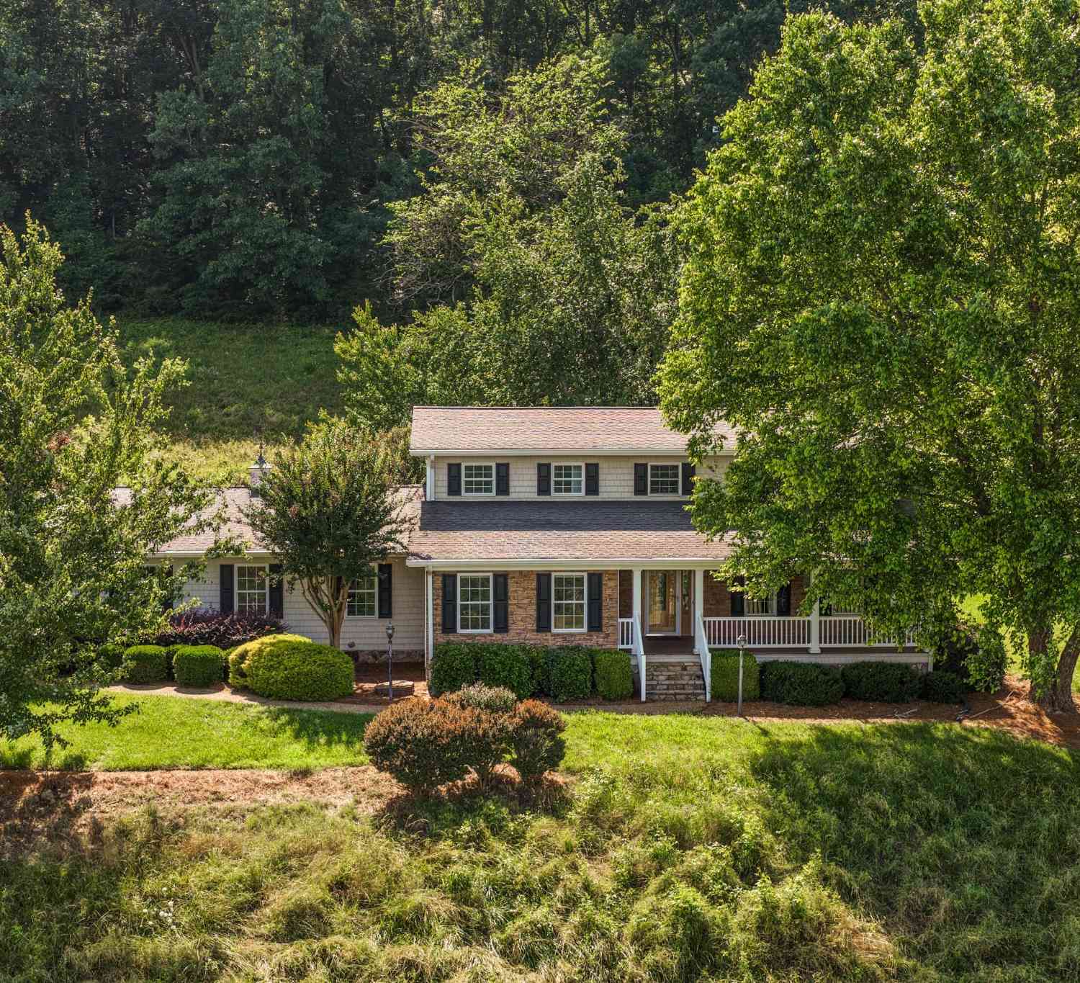

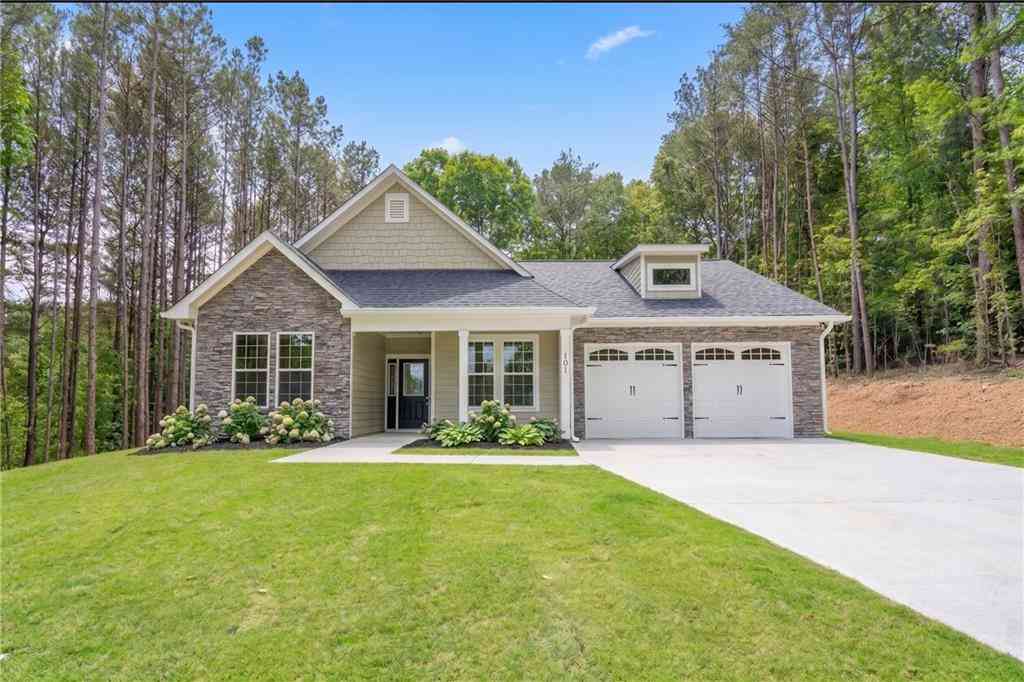
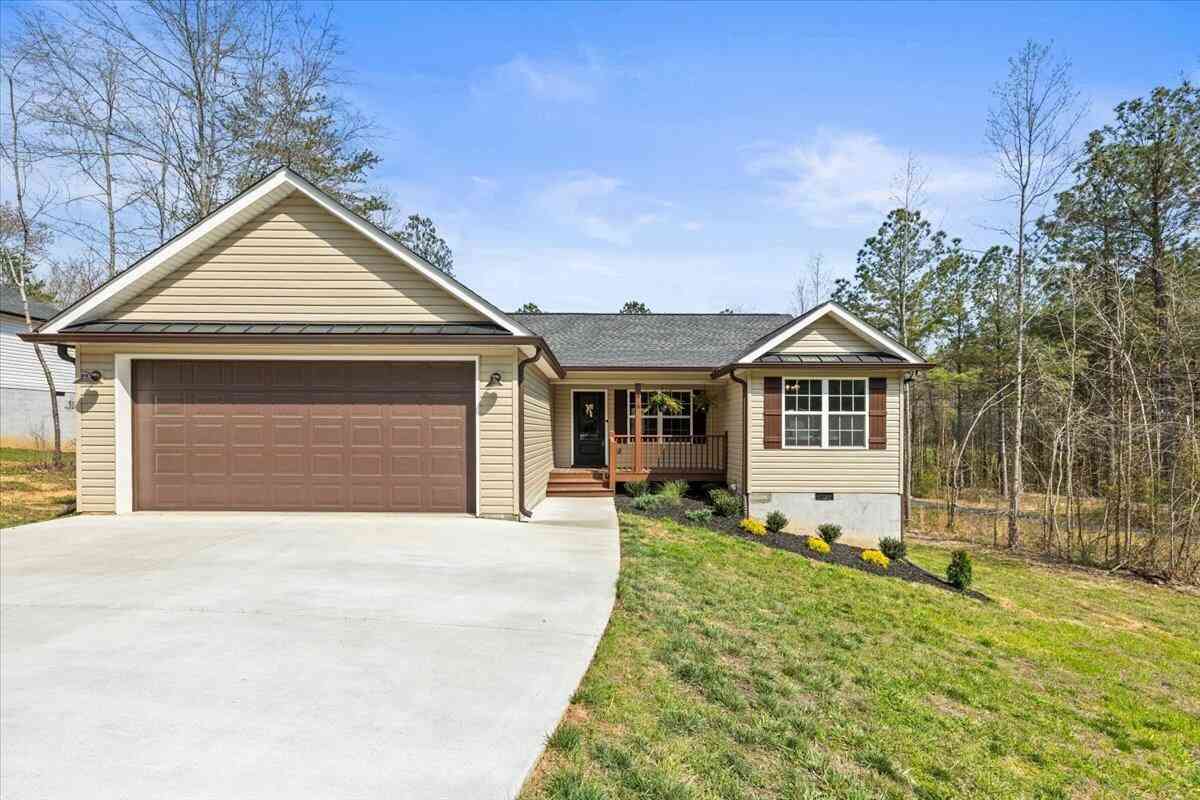
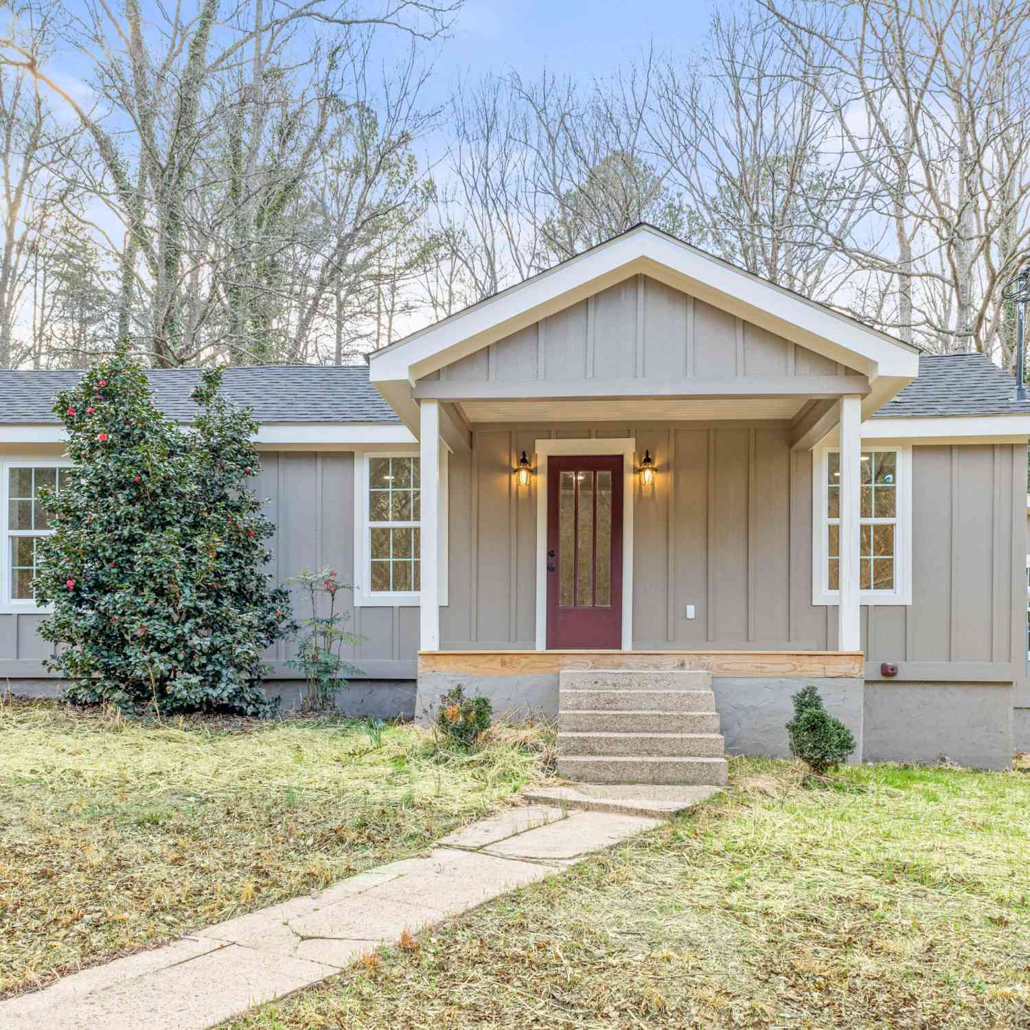

The data relating to real estate for sale on this web site comes in part from the Broker Reciprocity Program of Georgia MLS. Real estate listings held by brokerage firms other than Byowner are marked with the Broker Reciprocity logo and detailed information about them includes the name of the listing brokers. Information deemed reliable but not guaranteed. Copyright 2026 Georgia MLS. All rights reserved.
ByOwner last updated this listing 07/24/2026 @ 08:55
More Cities with for Sale by Owner Homes
- Rocky Face Homes For Sale By Owner
- Dalton Homes For Sale By Owner
- Tunnel Hill Homes For Sale By Owner
- Ringgold Homes For Sale By Owner
- Cohutta Homes For Sale By Owner
- La Fayette Homes For Sale By Owner
- Sugar Valley Homes For Sale By Owner
- Resaca Homes For Sale By Owner
- Chatsworth Homes For Sale By Owner
- Rock Spring Homes For Sale By Owner
- Chickamauga Homes For Sale By Owner
- Fort Oglethorpe Homes For Sale By Owner
- Apison Homes For Sale By Owner
- East Ridge Homes For Sale By Owner
- Rossville Homes For Sale By Owner
- Collegedale Homes For Sale By Owner
- Flintstone Homes For Sale By Owner
- Calhoun Homes For Sale By Owner
- Crandall Homes For Sale By Owner
- Mc Donald Homes For Sale By Owner
Homes around $639,900










Verify Your Email
Please enter the 6-digit verification code
sent to your email address.