

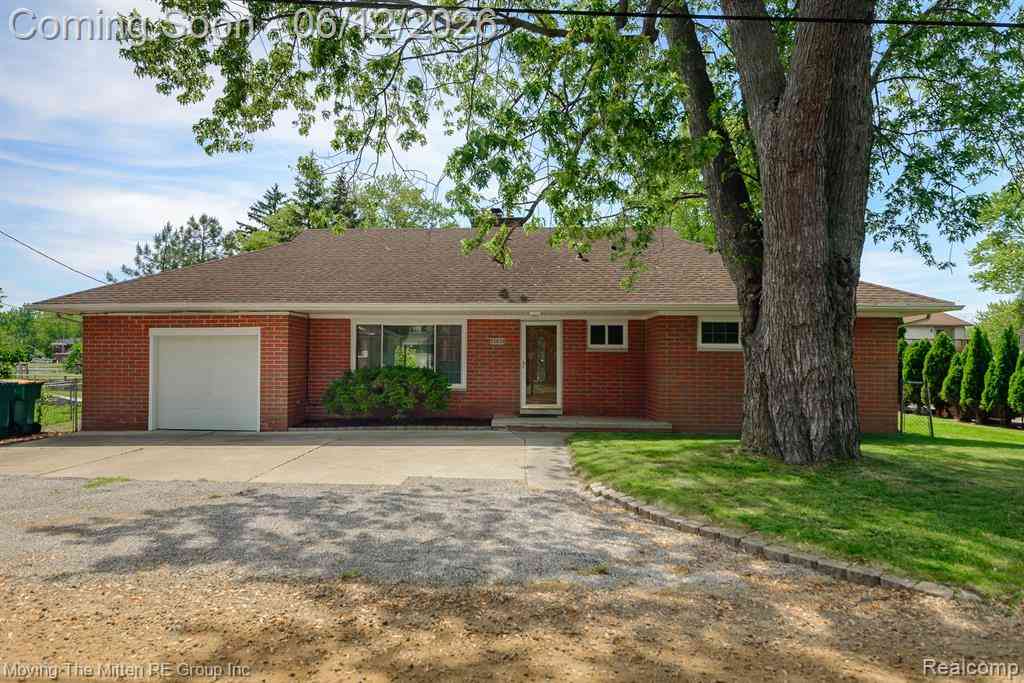
31923 Lafler Drive
Rockwood, Michigan 48173

 3
3
Bed
 2
2
Bath
 1,407
1,407Sqft
 0.19
0.19Acre(Lot)
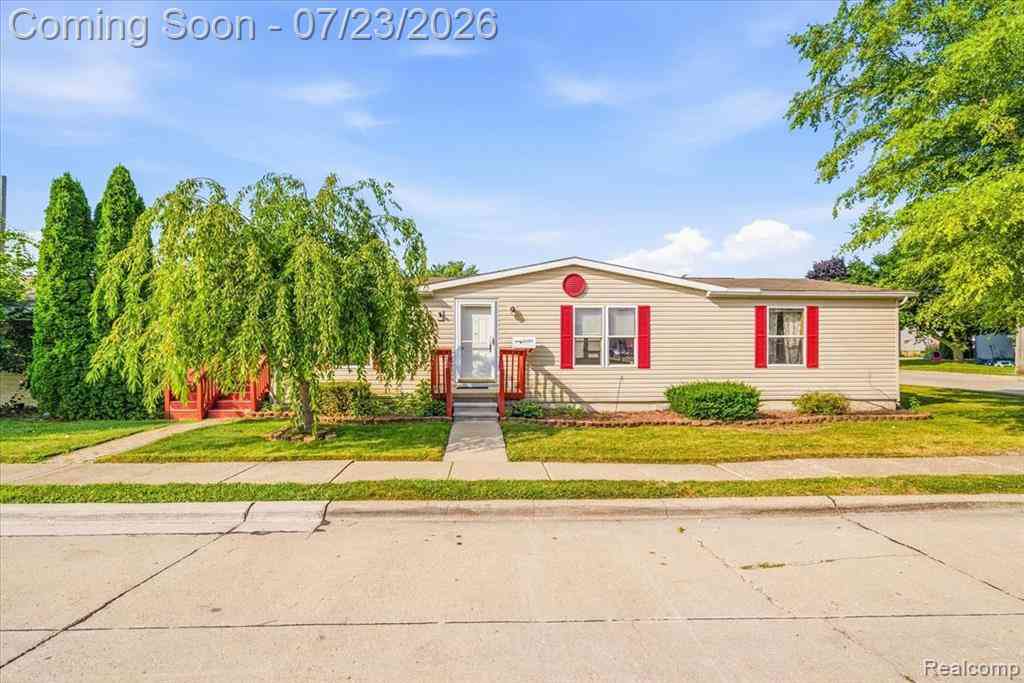
WELCOME HOME to this beautifully maintained, move-in-ready tri-level nestled in the heart of one of Rockwood's most desirable neighborhoods! Offering 3 spacious bedrooms, 2 full bathrooms, and a functional floor plan, this home perfectly blends open-concept living with separate gathering spaces, making it ideal for both everyday living and entertaining. There are several newer updates, including the dimensional shingles (approx. '17), newer furnace & newer insulated garage door w/ opener. From the moment you step inside, you'll appreciate the pride of ownership & the numerous updates, including the newer dimensional shingles and the new sliding glass door with microblinds between the two panes of glass, providing privacy, ease of cleaning for years to come. The inviting layout features g

 Property Details
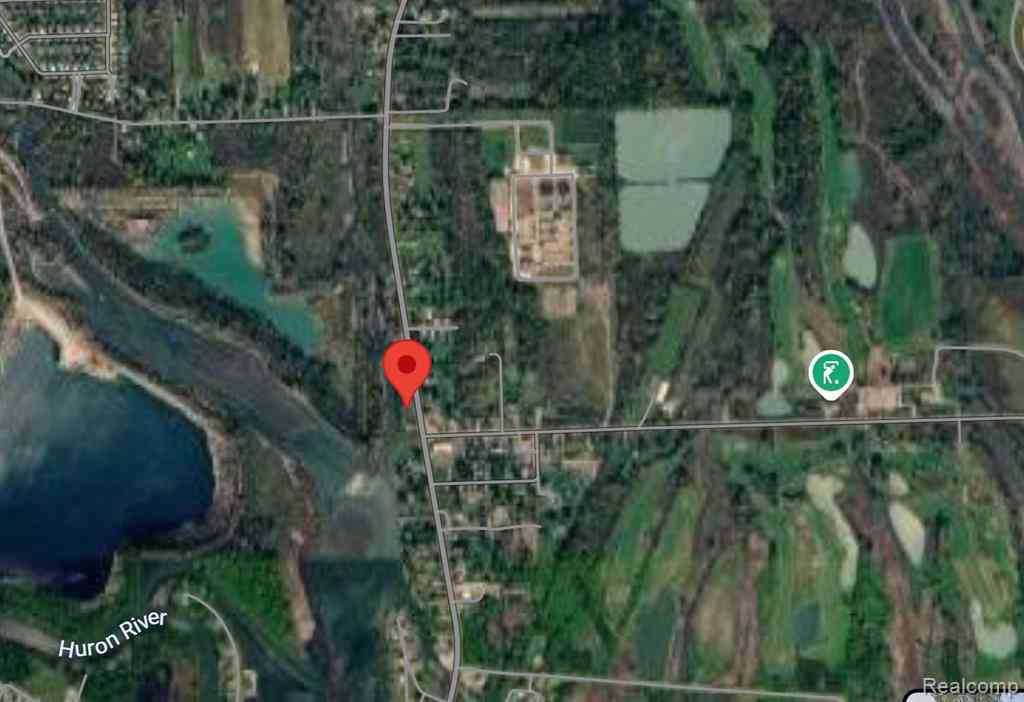
 Map
Map
 Map
Map
 Features
-
Bedroom Information
Total Bedrooms: 3Bathroom Information
Total Baths: 2 Full Baths: 2 -
Room Information
Total Rooms: 10 Porches: DeckInterior Features
Circuit Breakers Roof: Asphalt,Composition Appliances: Dishwasher,Dryer,Free-Standing Gas Range,Free-Standing Refrigerator,Microwave,Washer -
Heating & Cooling
Cooling: Ceiling Fan(s),Central Air Heating: Forced Air Heating Fuel: Natural GasWater Heater
Natural Gas
-
Building Information
Year Built: 1961 Building Stories: Tri-Level Roof: Asphalt,Composition Foundation/Basement: Crawl,Slab Architecture: Split Level -
Exterior Features
Fenced Construction: Aluminum,Brick Veneer,Other -
Utility Features
Sewer: Sewer (Sewer-Sanitary) -
Water
Public (Municipal) Water Heat: Natural Gas
-
Lot Information
Lot Size: 0.19 Lot Dimensions: 70X120 Frontage Feet: 70 -
Property Information
SQ ft: 1407 Subdivision: Huron River Gardens Sub 2 Financing: Cash,Conventional,FHA,VA
-
Listing Price Information
Original List Price: $218,900 -
Listing Information
Possession: At Close Legal Description: 09R218 T5S LOT 218 HURON RIVER GARDENS SUB NO. 2 T5S R10E L84 P43, 43 WCR
-
Tax Information
Annual Tax: $3,178 Parcel Number: 52003030218000 -
Possession
At Close -
Legal Information
Legal Description: Section: 09R218 T5S LOT 218 HURON RIVER GARDENS SUB NO. 2 T5S R10E L84 P43, 43 WCR
-
Parking Information
Has Garage: Yes Garage Size: 2 Car Garage Description: Direct Access,Electricity,Door Opener,Attached -
Multi-Unit Information
Road Frontage: Paved
-
School Information
School District: Gibraltar -
Utility Information
Water: Public (Municipal) Sewer: Sewer (Sewer-Sanitary)
How much is this property worth?
Curious about this home's true market value? Use our free Home Evaluation Tool to instantly get a personalized Comparative Market Analysis (CMA) report. Make smarter, data-driven decisions before you buy.

Nearby Home Value
| Address | Estimate | Bed | Bath | Sq. Ft | Lot Size |
|---|---|---|---|---|---|
| 35382 Eldon Drive , Rockwood, MI, 48173 | $300,000 | 3 | 1 | 1,278 | 1,278 SqFt |
| 29821 Munro Street , Rockwood, MI, 48173 | $169,900 | 2 | 1 | 842 | 842 SqFt |
| 29886 Pointe Drive , Rockwood, MI, 48173 | $462,000 | 4 | 1.5 | 1,595 | 1,595 SqFt |
| 34868 W Jefferson Avenue , Rockwood, MI, 48173 | $215,000 | 2 | 1 | 1,008 | 1,008 SqFt |
| 34844 W Jefferson Avenue , Rockwood, MI, 48173 | $95,000 | 2 | 1 | 952 | 952 SqFt |
| 33429 Ludwig Drive , Rockwood, MI, 48173 | $319,000 | 3 | 2 | 1,493 | 1,493 SqFt |
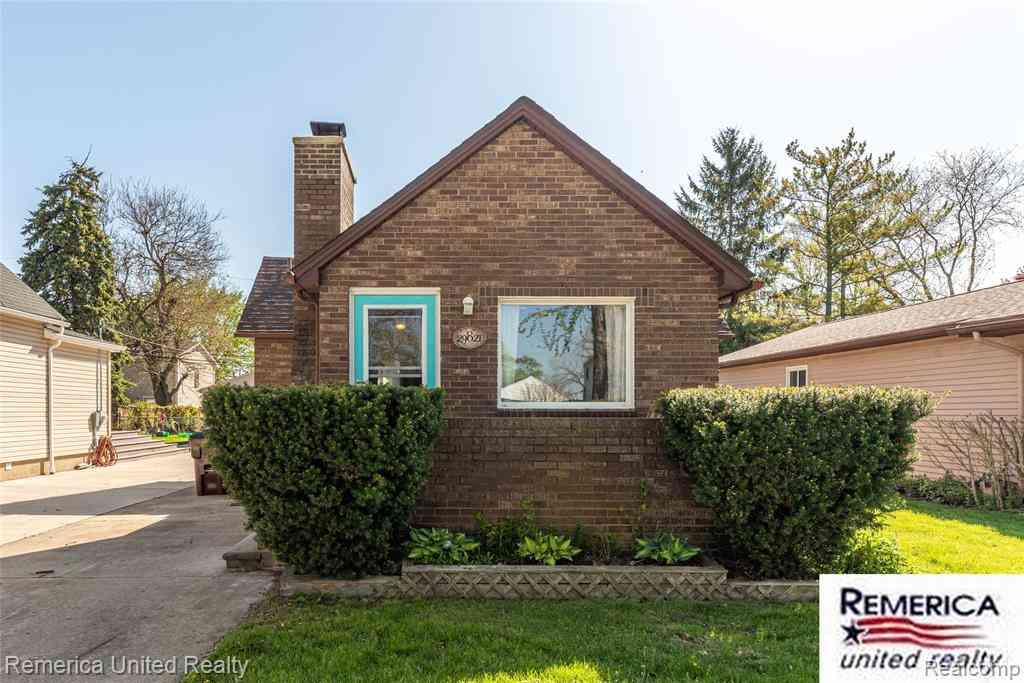
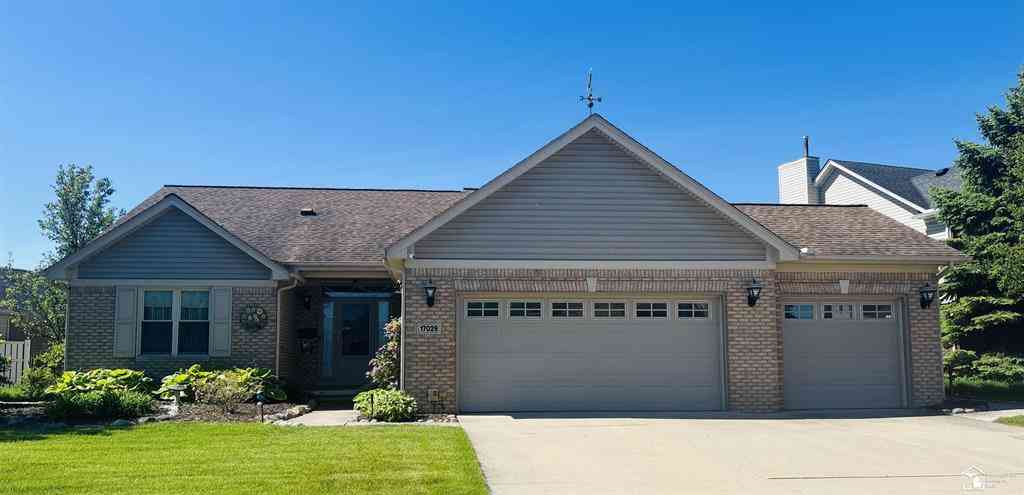
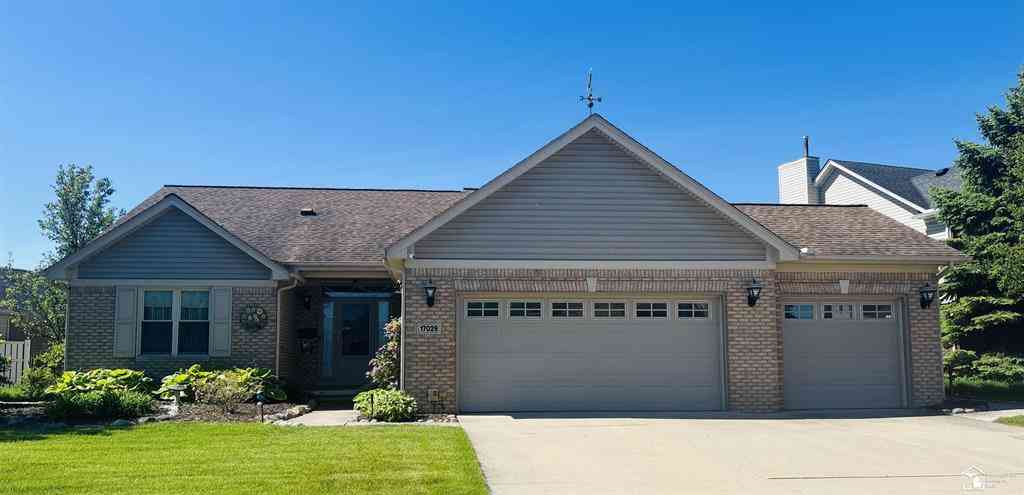
| 17029 Pintail Drive , Rockwood, MI, 48173 | $424,900 | 3 | 2 | 1,712 | 1,712 SqFt |
| 32798 Adam Brown Drive , Rockwood, MI, 48173 | $582,000 | 4 | 2.5 | 2,730 | 2,730 SqFt |
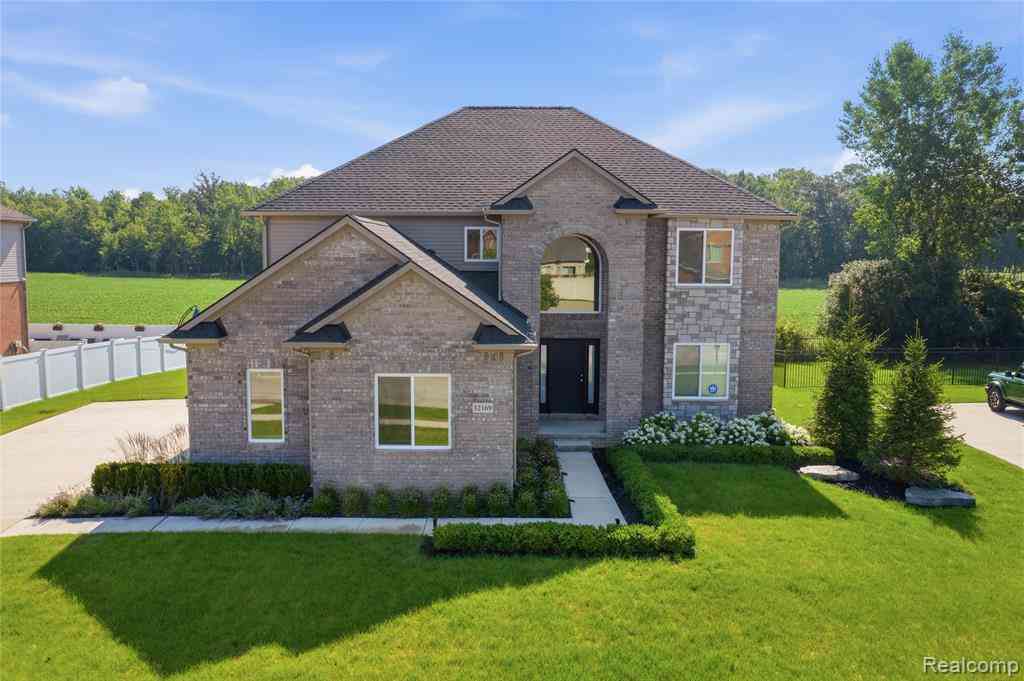
| 32169 Adam Brown Drive , Rockwood, MI, 48173 | $565,000 | 4 | 2.5 | 2,630 | 2,630 SqFt |
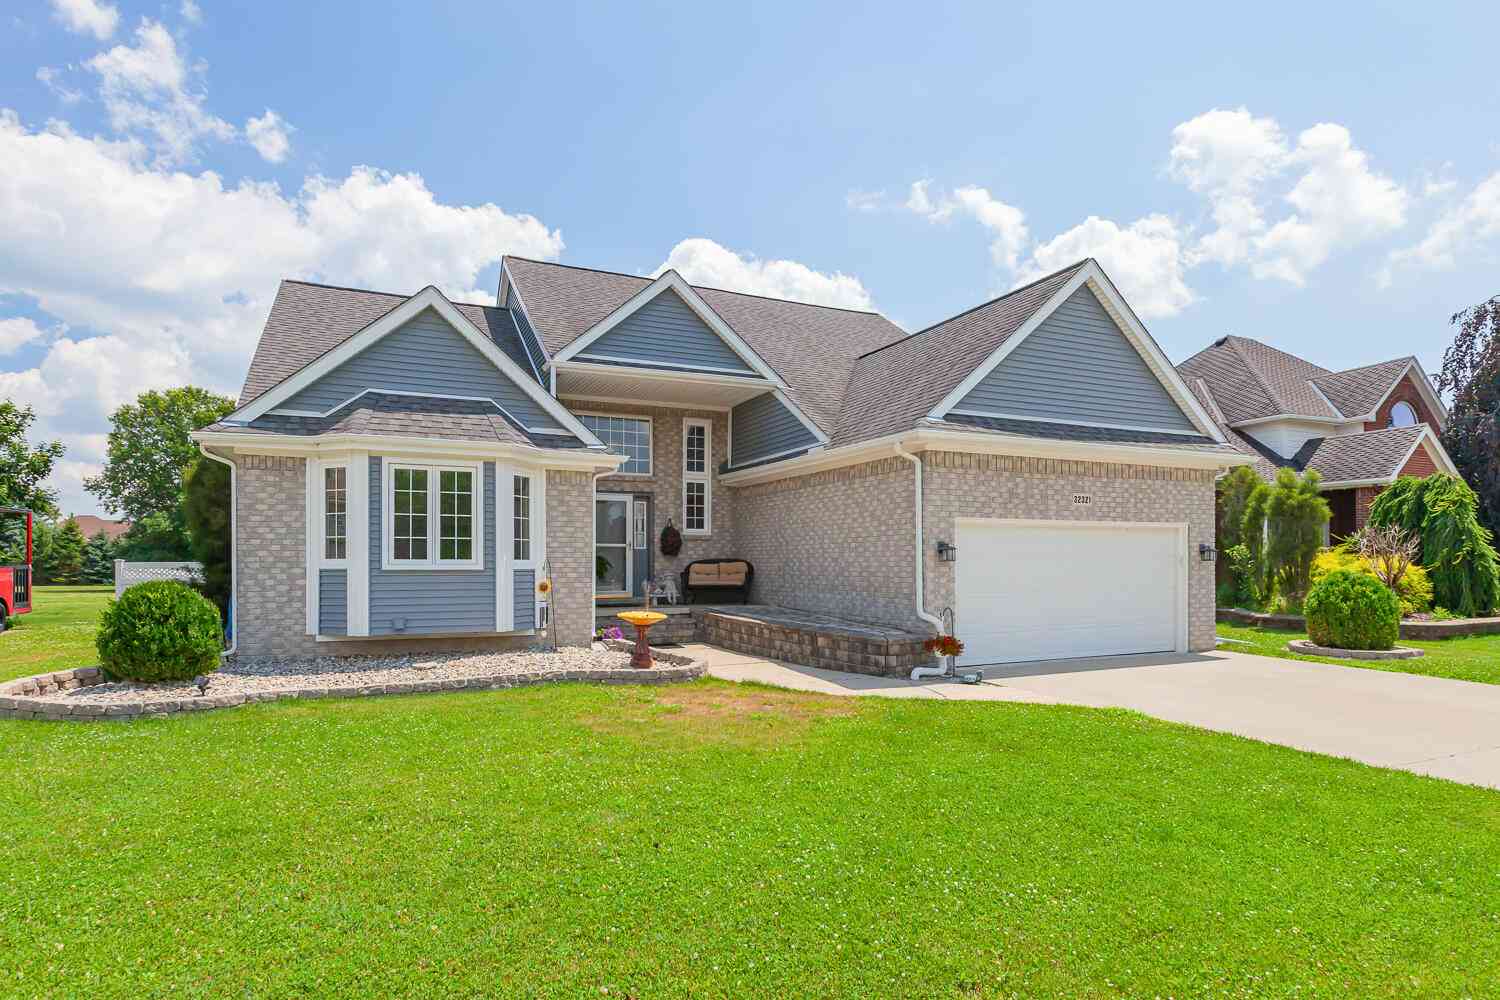
| 32321 Liparoto Drive, Rockwood, MI, 48173 | $485,000 | 4 | 4 | 4,252 | 4,252 SqFt |
Similar Homes To 31923 Lafler Drive
Nearby For Sale

Disclosure: The accuracy of all information, regardless of source, is not guaranteed or warranted. All information should be independently verified. Any use of search facilities of data on the site, other than by a consumer looking to purchase real estate, is prohibited. IDX provided courtesy of Realcomp II Ltd., via ByOwner.com and REALCOMP, Copyright 2026 Realcomp II Ltd. Shareholders. REALTOR (R) licensed in the state of Michigan. The listing broker’s offer of compensation is made only to participants of the MLS where the listing is filed and to participants of any data share partner MLS.
ByOwner last updated this listing 08/12/2026 @ 22:54
More Cities with for Sale by Owner Homes
- Rockwood Homes For Sale By Owner
- South Rockwood Homes For Sale By Owner
- Flat Rock Homes For Sale By Owner
- Brownstown Homes For Sale By Owner
- Trenton Homes For Sale By Owner
- Grosse Ile Homes For Sale By Owner
- Newport Homes For Sale By Owner
- Riverview Homes For Sale By Owner
- Wyandotte Homes For Sale By Owner
- Southgate Homes For Sale By Owner
- New Boston Homes For Sale By Owner
- Carleton Homes For Sale By Owner
- Taylor Homes For Sale By Owner
- Romulus Homes For Sale By Owner
- Lincoln Park Homes For Sale By Owner
- Allen Park Homes For Sale By Owner
- Ecorse Homes For Sale By Owner
- Melvindale Homes For Sale By Owner
- Van Buren Twp Homes For Sale By Owner
- Inkster Homes For Sale By Owner
Homes around $218,900




Verify Your Email
Please enter the 6-digit verification code
sent to your email address.