

MLS: #MDMC2240908, Listed By: Peter Maser, Compass, Source:Bright MLS
9701 Overlea Drive
ROCKVILLE, MD 20850

 6
6
Bed
 4
4
Bath
 3,448
3,448Sqft
 1.39
1.39Acres(Lot)
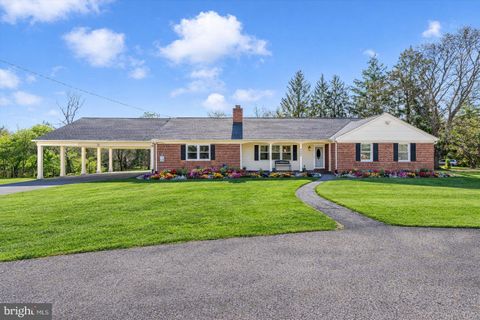
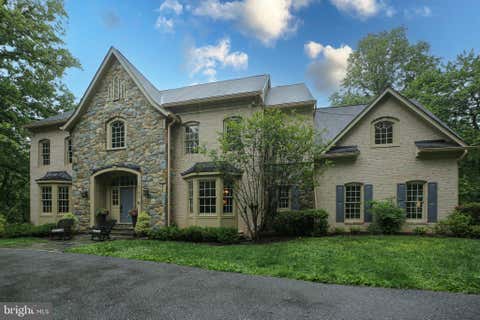
This exceptional, sun-filled private estate offers 6 bedrooms, 3.5 baths on nearly 1.4 beautifully landscaped acres overlooking a wooded ravine, seamlessly blending timeless mid-century craftsmanship with a thoughtfully designed modern expansion. Originally built in 1956 with remarkable quality and character, the home preserves its original hardwood floors and classic tilework while incorporating extensive high-end renovations throughout, creating a rare combination of warmth, luxury, functionality, and architectural distinction. Designed for long-term livability, the home provides convenient ground-level access from both the front entrance and terrace level to the main living area. A significant 2004 addition introduced dramatic floor-to-ceiling windows overlooking the park-like backyard

 Property Details
 Map
Map
 Map
Map
What's Nearby
Nearby Areas
 Features
-
Bedroom Information
Total beds: 6Bathroom Information
Total Baths: 4 Full Baths: 3 Half Baths: 1Room Information
Has Basement: Yes Basement: Finished, Exterior Entry -
Flooring Information
Wood, Hardwood, Ceramic Tile, Vinyl -
Interior Features
Eat-in Kitchen, Kitchen Island, Recessed Lighting, Walk-In Closet(s), Other, Built-in Features, Crown Molding, Open Floorplan, Pantry Appliances: Range, Cooktop, Washer, Built-In Range, Dishwasher, Disposal, Dryer, Exhaust Fan, Ice Maker, Microwave, Refrigerator, Stainless Steel Appliance(s), Water Heater, ENERGY STAR Qualified Appliances Window Features: Window Coverings, Insulated Windows, Double Pane Windows, Window Treatments -
Heating & Cooling
Has Heating: Yes Heating: Exhaust Fan, Oil, Central Has Cooling: Yes Cooling: Central Air, Electric
-
Building Information
Year Built: 1956 Building Area Total: 4120 Construction Materials: Frame Patio And Porch Features: Deck, Patio Pool Features: None Private Pool: No
-
Lot Information
Lot Size Acres: 1.39 Lot Size Source: Assessor Lot Size Square Feet: 60355Property Information
Subdivision: GLEN HILLS Source Property Type: Residential Postal Code Plus 4: 3742 Property SubType: Single Family Residence Levels: Three Or More Property Age: 70
-
Listing Price Information
Listing Price: $1776250
-
Tax Information
Parcel Number: 160400078474 Tax Lot: 4 Tax Year: 2025 Annual Tax: $10594
-
Parking Information
Parking Total: 13 Garage Door Opener, Asphalt, Garage, Driveway, Basement, Inside Entrance, AttachedGarage Information
Has Garage: Yes Has Attached Garage: Yes Garage Space: 1
-
Utility Information
Cable Available, Propane, Sewer Available -
Location Information
Direction: From Wootton Pkwy turn on Scott Drive then left on Overlea Dr to 9701 WaterSource: Well Security Features: Security System
How much is this property worth?
Curious about this home's true market value? Use our free Home Evaluation Tool to instantly get a personalized Comparative Market Analysis (CMA) report. Make smarter, data-driven decisions before you buy.

Nearby Home Value
| Address | Estimate | Bed | Bath | Sq. Ft | Lot Size |
|---|---|---|---|---|---|
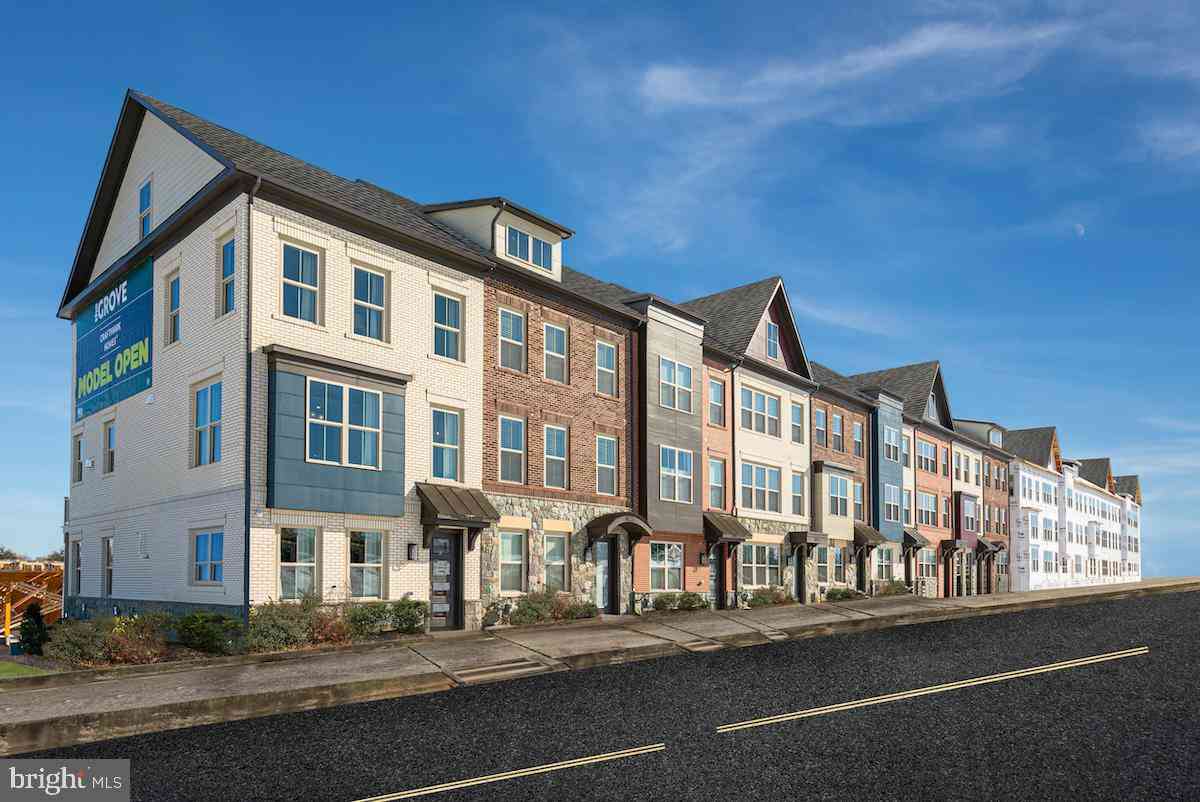
| 4805 Equipment Alley, Rockville, MD, 20850 | $879,900 | 3 | 4 | 2,000 | 2,000 SqFt |
| 804 1st Street, Rockville, MD, 20850 | $479,000 | 3 | 2 | 1,125 | 1,125 SqFt |
| 801 Lincoln Street, Rockville, MD, 20850 | $535,000 | 3 | 2 | 1,482 | 1,482 SqFt |
| 727 Grandin Avenue, Rockville, MD, 20850 | $595,000 | 4 | 2 | 1,736 | 1,736 SqFt |
| 211 Charles Street, Rockville, MD, 20850 | $775,000 | 5 | 4 | 2,362 | 2,362 SqFt |
| 514 Crabb Avenue, Rockville, MD, 20850 | $429,900 | 3 | 1 | 916 | 916 SqFt |
| 327 S Horners Lane, Rockville, MD, 20850 | $477,000 | 2 | 2 | -- | |
| 607 Burgundy Drive, Rockville, MD, 20850 | $899,000 | 5 | 4 | 2,534 | 2,534 SqFt |
| 403 N Horners Lane, Rockville, MD, 20850 | $800,000 | 8 | 8 | 2,610 | 2,610 SqFt |
| 501 Horners Lane, Rockville, MD, 20850 | $899,000 | 4 | 4 | 2,500 | 2,500 SqFt |
Similar Homes To 9701 Overlea Drive
Nearby For Sale
The data relating to real estate for sale on this website appears in part through the BRIGHT Internet Data Exchange program, a voluntary cooperative exchange of property listing data between licensed real estate brokerage firms in which ByOwner participates, and is provided by BRIGHT through a licensing agreement. The information provided by this website is for the personal, non-commercial use of consumers and may not be used for any purpose other than to identify prospective properties consumers may be interested in purchasing. Some properties which appear for sale on this website may no longer be available because they are under contract, have closed or are no longer being offered for sale. Information Deemed Reliable But Not Guaranteed. Copyright © 2026 Bright MLS. All rights reserved.
ByOwner last updated this listing 07/07/2026 @ 01:01
More Cities with for Sale by Owner Homes
- Rockville Homes For Sale By Owner
- Derwood Homes For Sale By Owner
- Gaithersburg Homes For Sale By Owner
- North Bethesda Homes For Sale By Owner
- Kensington Homes For Sale By Owner
- Potomac Homes For Sale By Owner
- North Potomac Homes For Sale By Owner
- Olney Homes For Sale By Owner
- Montgomery Village Homes For Sale By Owner
- Cabin John Homes For Sale By Owner
- Bethesda Homes For Sale By Owner
- Sandy Spring Homes For Sale By Owner
- Chevy Chase Homes For Sale By Owner
- Germantown Homes For Sale By Owner
- Silver Spring Homes For Sale By Owner
- Ashton Homes For Sale By Owner
- Great Falls Homes For Sale By Owner
- Mc Lean Homes For Sale By Owner
- Brookeville Homes For Sale By Owner
- Takoma Park Homes For Sale By Owner
Homes around $1,776,250








Verify Your Email
Please enter the 6-digit verification code
sent to your email address.