
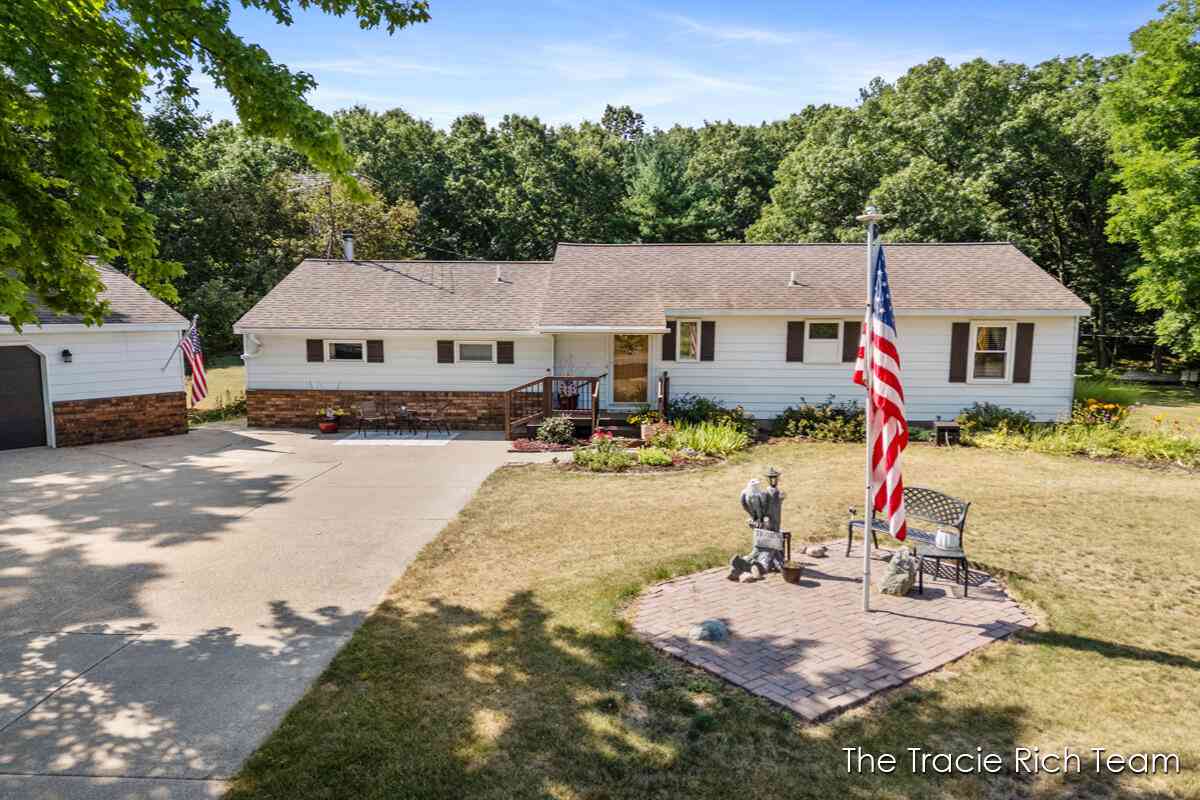
7640 9 Mile Road
Rockford, MI 49341

 3
3
Bed
 2
2
Bath
 1,863
1,863Sqft
 1.10
1.10Acres(Lot)
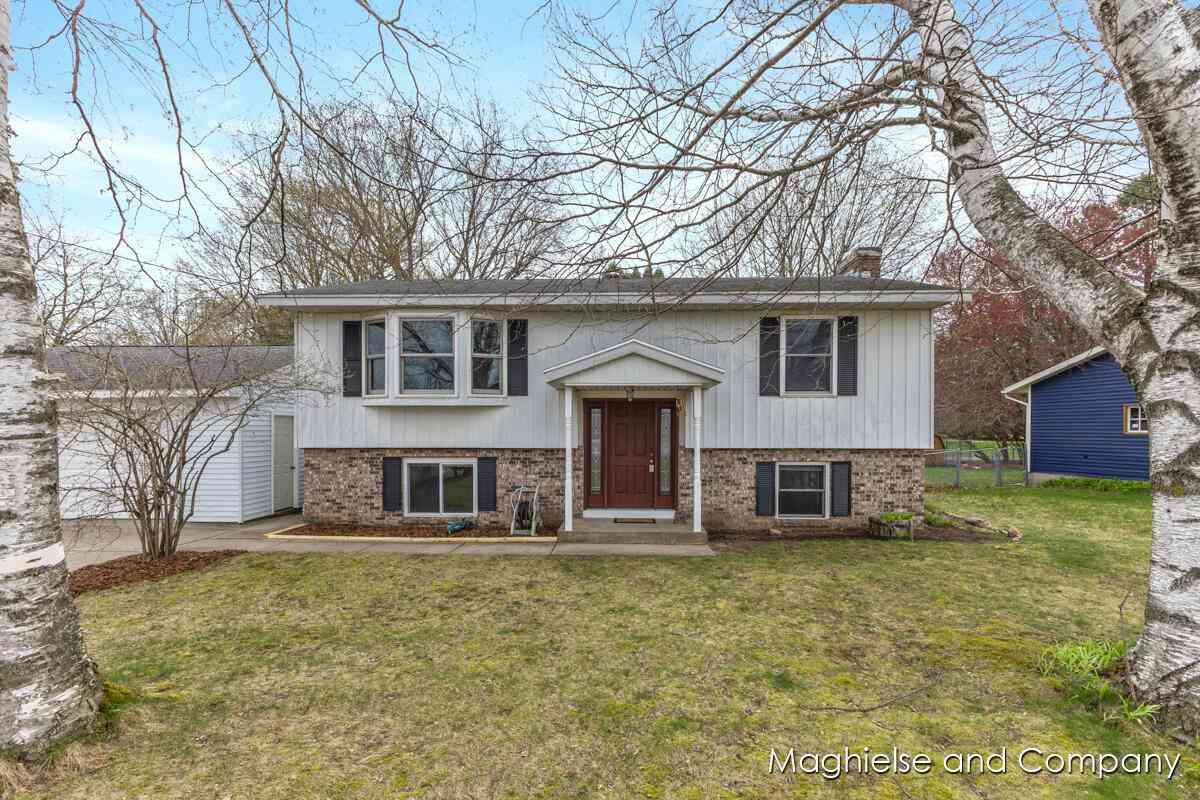
Looking for a little more space without giving up the convenience of town? This beautiful walkout ranch on a full acre offers the best of both worlds. Tucked into a peaceful setting in the Rockford School District, you'll love the private backyard, room to roam, and the large two-stall detached garage with plenty of space for vehicles, hobbies, or extra storage. Inside, you'll find an updated kitchen that's ready for everything from busy weekday mornings to hosting family and friends. The open and inviting floor plan offers comfortable living spaces, while the primary suite features its own private full bath, giving you a quiet place to unwind at the end of the day. The walkout lower level adds even more flexible living space with easy access to the backyard, making it perfect for entertai

 Property Details
 Map
Map
 Map
Map
What's Nearby
Nearby Areas
 Features
-
Bedroom Information
Total Bedrooms: 3 Window Feature: Window TreatmentsBathroom Information
Total Baths: 2 Full Baths: 2Water/Sewer
Sewer: Septic TankRoom Information
Other Rooms: 8 -
Flooring Information
Carpet, Tile, Wood -
Roofing Information
Composition -
Interior Features
Ceiling Fan(s), Broadband, Garage Door Opener Roof: Composition Appliances: Dishwasher, Dryer, Freezer, Range, Refrigerator, Washer Laundry Features: Electric Dryer Hookup, Lower Level -
Heating & Cooling
Heating: Forced Air Cooling: Central Air WaterSource: Well -
Fireplace
Fireplace: Yes Number of Fireplaces: 1 Fireplace Features: 1
-
Building Information
Year Built: 1974 Construction Materials: Aluminum Siding, Brick Basement: Partial, Walk-Out Access Roof: Composition -
Exterior Features
Porch: Deck, Patio -
Road Types
Paved -
Laundry Features
Electric Dryer Hookup, Lower LevelPatio And Porch
Deck, Patio
-
Lot Information
Lot Dimensions: 150x290 Lot Description: Level Lot Size Area: 1.1 Acres Lot Square Feet: 47,916 Stories: 1 Main Square Feet: 1863Property Information
Property Type: Residential Sub Type: Single Family Residence Style: Ranch SQ ft (Living Area): 1,863 Construction Materials: Aluminum Siding, Brick Property Age: 52
-
Listing Price Information
Listing Id: 26038818 ist Price: $350,000 List Price Tot SqFt: $188 Listing Terms Cash, Conventional -
Listing Information
Possession: Close Plus 30 Days
-
Tax Information
Parcel Number: 41-11-10-201-012 Annual Tax: $3,925 Tax Year: 2026 Taxes: 411110201012 N 323.01 FT OF E 150.01 FT OF W 250.01 FT OF NW 1/4 NE 1/4 * SEC 10 T8N R10W 1.11 A. SPLIT/COMBINED ON 10/22/2019 FROM 41-11-10-201-001, 41-11-10-200-013, 41-11-10-200-007;
-
Virtual Tour
Parking Information
# of Garage Spaces: 2 Has Garage: Yes Garage Faces Front, Garage Door Opener, Detached
-
School Information
Senior High School District: Rockford -
Utility Information
Natural Gas Connected -
Location Information
Direction: 9 Mile Rd E to home on S side of road before Young Ave
How much is this property worth?
Curious about this home's true market value? Use our free Home Evaluation Tool to instantly get a personalized Comparative Market Analysis (CMA) report. Make smarter, data-driven decisions before you buy.

Nearby Home Value
| Address | Estimate | Bed | Bath | Sq. Ft | Lot Size |
|---|---|---|---|---|---|
| 11427 Heintzelman Road, Rockford, MI, 49341 | $559,900 | 3 | 3 | 2,190 | 2,190 SqFt |
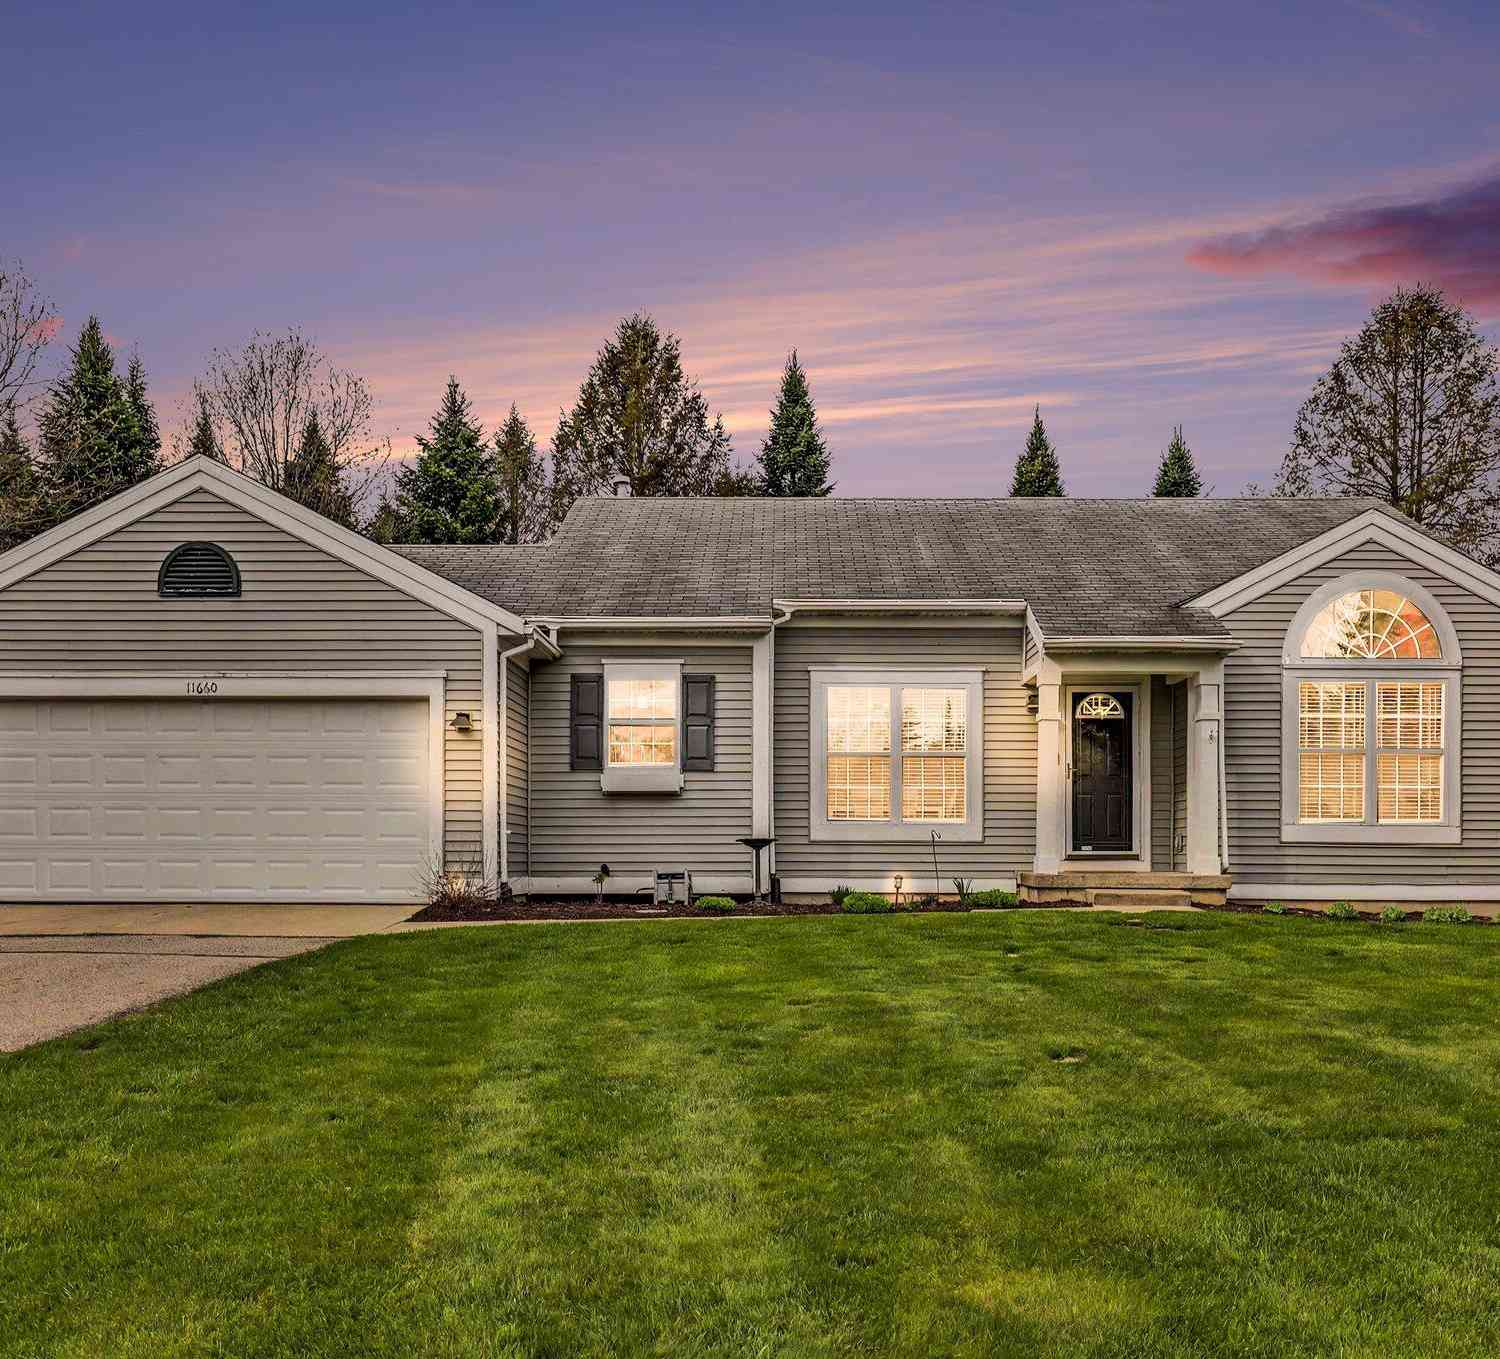
| 11660 Maggie Court, Rockford, MI, 49341 | $369,999 | 3 | 2 | 1,488 | 1,488 SqFt |
| 10463 Poplar Drive, Rockford, MI, 49341 | $459,900 | 3 | 1 | 1,240 | 1,240 SqFt |
| 8303 Cowan Lake Drive, Rockford, MI, 49341 | $599,000 | 4 | 3 | 1,160 | 1,160 SqFt |
| 10260 Swem Street, Rockford, MI, 49341 | $450,000 | 3 | 2 | 1,344 | 1,344 SqFt |
| 9951 10 Mile Road, Rockford, MI, 49341 | $499,900 | 6 | 3 | 3,148 | 3,148 SqFt |
| 9555 Kath Court, Rockford, MI, 49341 | $1,995,000 | 6 | 6 | 5,175 | 5,175 SqFt |
| 8750 Narnia Trail, Rockford, MI, 49341 | $350,000 | 3 | 2 | 1,659 | 1,659 SqFt |
| 6676 Naontah Trail, Rockford, MI, 49341 | $375,000 | 5 | 2 | 1,961 | 1,961.43 SqFt |
| 8660 Merry Drive, Rockford, MI, 49341 | $279,000 | 2 | 1 | 980 | 980 SqFt |
Similar Homes To 7640 9 Mile Road
Nearby For Sale





ByOwner last updated this listing 07/31/2026 @ 13:39
More Cities with for Sale by Owner Homes
- Rockford Homes For Sale By Owner
- Belmont Homes For Sale By Owner
- Cedar Springs Homes For Sale By Owner
- Comstock Park Homes For Sale By Owner
- Grand Rapids Homes For Sale By Owner
- Sparta Homes For Sale By Owner
- Ada Homes For Sale By Owner
- Sand Lake Homes For Sale By Owner
- Gowen Homes For Sale By Owner
- East Grand Rapids Homes For Sale By Owner
- Kent City Homes For Sale By Owner
- Lowell Homes For Sale By Owner
- Greenville Homes For Sale By Owner
- Belding Homes For Sale By Owner
- Pierson Homes For Sale By Owner
- Trufant Homes For Sale By Owner
- Conklin Homes For Sale By Owner
- Marne Homes For Sale By Owner
- Kentwood Homes For Sale By Owner
- Wyoming Homes For Sale By Owner
Homes around $350,000



Verify Your Email
Please enter the 6-digit verification code
sent to your email address.