
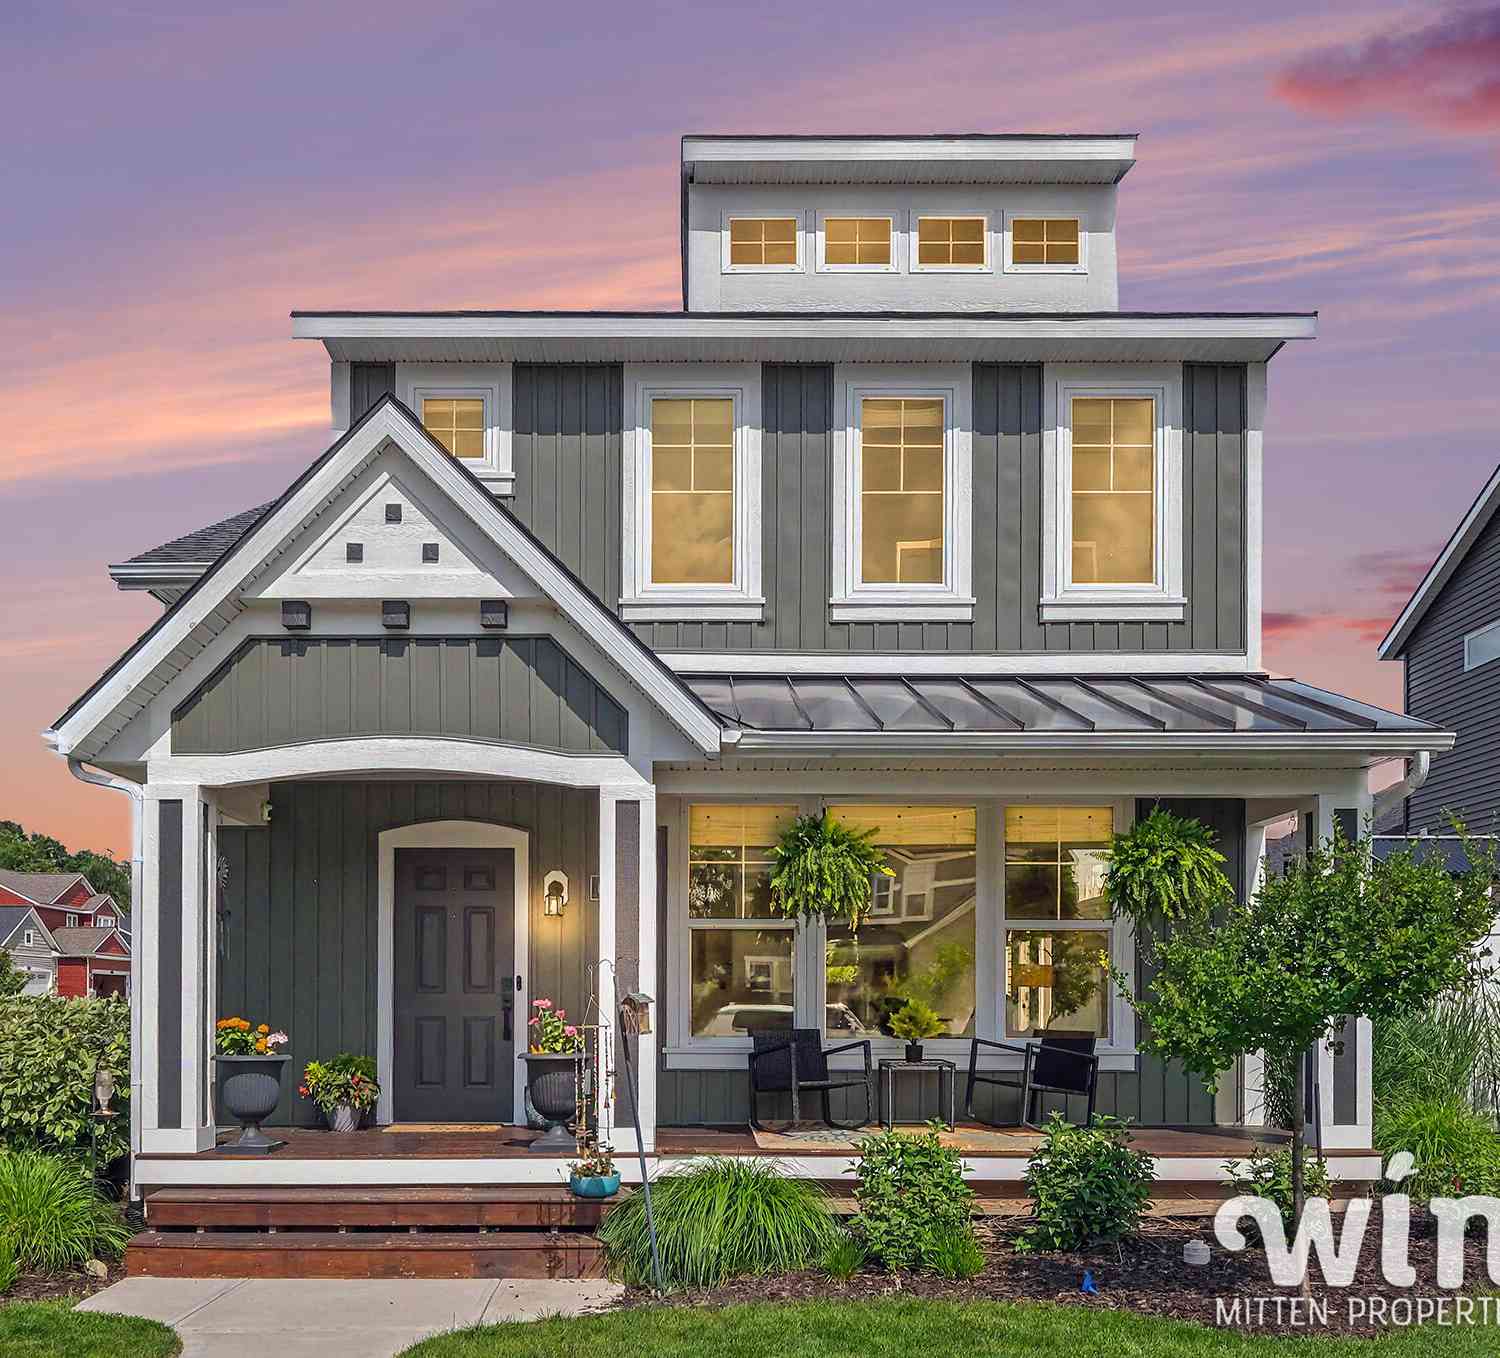
6996 W Cottage Lane
Rockford, MI 49341

 3
3
Bed
 3
3
Bath
 1,931
1,931Sqft
 0.16
0.16Acre(Lot)
Welcome to this beautifully maintained two-story home on a desirable corner lot in the highly sought-after Town Square neighborhood. Built by Eastbrook Homes in 2022, this nearly 2,000-square-foot home offers 3 bedrooms, 2.5 baths, a main-level primary suite and laundry, and an open-concept layout ideal for everyday living and entertaining. The spacious kitchen features a walk-in pantry, while the upstairs loft offers flexible living space with the potential for a fourth bedroom. A climate-controlled garage bump-out provides the perfect home office while preserving garage functionality. Enjoy the low-maintenance turfed yard, covered front porch, and fresh paint throughout the second level. Conveniently located near award-winning Rockford Public Schools and Lake Bella Vista while within wal

 Property Details
 Map
Map
 Map
Map
What's Nearby
Nearby Areas
 Features
-
Bedroom Information
Total Bedrooms: 3Bathroom Information
Total Baths: 3 Full Baths: 2 Half Baths: 1Water/Sewer
Sewer: PublicRoom Information
Other Rooms: 8 -
Interior Features
Center Island, Eat-in Kitchen, Pantry Appliances: Cooktop, Dishwasher, Disposal, Dryer, Freezer, Microwave, Oven, Range, Refrigerator, Washer Laundry Features: Main Level -
Heating & Cooling
Heating: Forced Air Cooling: Central Air WaterSource: Public -
Fireplace
Number of Fireplaces: 0 Fireplace Features: 0
-
Building Information
Year Built: 2022 Construction Materials: Vinyl Siding Basement: Slab -
Exterior Features
Play EquipmentPorch: Covered, Porch(es) -
Road Types
Paved -
Fencing
Full -
Laundry Features
Main LevelPatio And Porch
Covered, Porch(es)Fencing
Full
-
Lot Information
Lot Dimensions: 115x60.05 Lot Description: Corner Lot, Sidewalk Lot Size Area: 0.16 Acres Lot Square Feet: 6,796 Stories: 2 Main Square Feet: 1931Property Information
Property Type: Residential Sub Type: Single Family Residence Style: Traditional SQ ft (Living Area): 1,931 Subdivision: Town Square Source Neighborhood: Town Square Construction Materials: Vinyl Siding Property Age: 4
-
Listing Price Information
Listing Id: 26035254 ist Price: $464,900 List Price Tot SqFt: $241 Listing Terms Cash, Conventional -
Listing Information
Possession: Close Of Escrow
-
Tax Information
Parcel Number: 41-11-09-378-043 Annual Tax: $5,874 Tax Year: 2026 Taxes: 411109378043 UNIT 43 * VILLAS AT TOWN SQUARE KENT COUNTY CONDOMINIUM SUBDIVISION PLAN NO.1042 INSTRUMENT NO.20171109-0094938 AS AMENDED BY REPLAT NO.1 INSTRUMENT NO.20171201-0100576 & AS AMENDED BY REPLAT NO.2 INSTRUMENT NO.20190920-0072255 SPLIT/COMBINED ON 11/07/2019 FROM 41-11-09-377-033, 41-11-09-377-034, 41-11-09-377-035, 41-11-09-377-036, 41-11-09-377-037, 41-11-09-377-038, 41-11-09-377-039,
-
Parking Information
# of Garage Spaces: 2 Has Garage: Yes Attached Garage: Yes AttachedHomeowners Association Information
Association YN: Yes Included Fees: Trash, Snow Removal, Lawn/Yard Care HOA: $260.00 Monthly Association Fee Frequency: Monthly
-
School Information
Senior High School District: Rockford
How much is this property worth?
Curious about this home's true market value? Use our free Home Evaluation Tool to instantly get a personalized Comparative Market Analysis (CMA) report. Make smarter, data-driven decisions before you buy.

Nearby Home Value
| Address | Estimate | Bed | Bath | Sq. Ft | Lot Size |
|---|---|---|---|---|---|
| 11427 Heintzelman Road, Rockford, MI, 49341 | $579,900 | 3 | 3 | 2,190 | 2,190 SqFt |
| 11660 Maggie Court, Rockford, MI, 49341 | $369,999 | 3 | 2 | 1,488 | 1,488 SqFt |
| 10463 Poplar Drive, Rockford, MI, 49341 | $459,900 | 3 | 1 | 1,240 | 1,240 SqFt |
| 8303 Cowan Lake Drive, Rockford, MI, 49341 | $599,000 | 4 | 3 | 1,160 | 1,160 SqFt |
| 10260 Swem Street, Rockford, MI, 49341 | $450,000 | 3 | 2 | 1,344 | 1,344 SqFt |
| 9951 10 Mile Road, Rockford, MI, 49341 | $499,900 | 6 | 3 | 3,148 | 3,148 SqFt |
| 9555 Kath Court, Rockford, MI, 49341 | $1,995,000 | 6 | 6 | 5,175 | 5,175 SqFt |
| 9137 Peterson Street, Rockford, MI, 49341 | $450,000 | 5 | 3 | 2,431 | 2,431 SqFt |
| 8707 White Fawn Trail, Rockford, MI, 49341 | $430,000 | 3 | 2 | 1,874 | 1,874 SqFt |
| 8750 Narnia Trail, Rockford, MI, 49341 | $350,000 | 3 | 2 | 1,659 | 1,659 SqFt |
Similar Homes To 6996 W Cottage Lane
Nearby For Sale





ByOwner last updated this listing 07/28/2026 @ 19:52
More Cities with for Sale by Owner Homes
- Rockford Homes For Sale By Owner
- Belmont Homes For Sale By Owner
- Cedar Springs Homes For Sale By Owner
- Comstock Park Homes For Sale By Owner
- Grand Rapids Homes For Sale By Owner
- Sparta Homes For Sale By Owner
- Ada Homes For Sale By Owner
- Sand Lake Homes For Sale By Owner
- Gowen Homes For Sale By Owner
- East Grand Rapids Homes For Sale By Owner
- Kent City Homes For Sale By Owner
- Lowell Homes For Sale By Owner
- Greenville Homes For Sale By Owner
- Belding Homes For Sale By Owner
- Pierson Homes For Sale By Owner
- Trufant Homes For Sale By Owner
- Conklin Homes For Sale By Owner
- Marne Homes For Sale By Owner
- Kentwood Homes For Sale By Owner
- Wyoming Homes For Sale By Owner
Homes around $464,900



Verify Your Email
Please enter the 6-digit verification code
sent to your email address.