
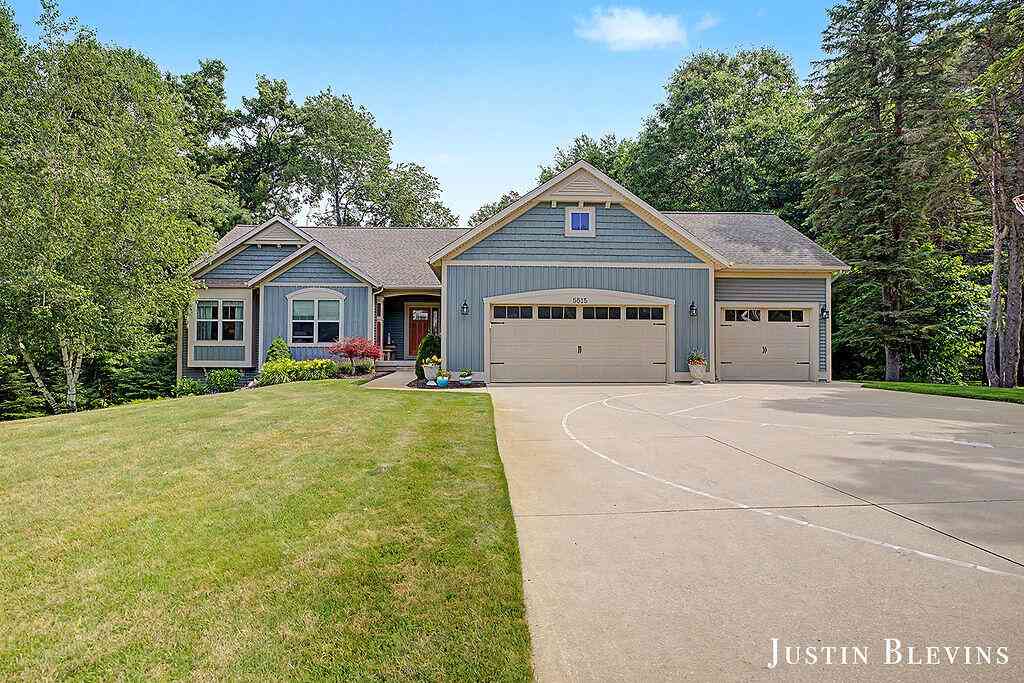
5515 Hagenvale Court
Rockford, MI 49341

 5
5
Bed
 4
4
Bath
 2,555
2,555Sqft
 0.79
0.79Acre(Lot)
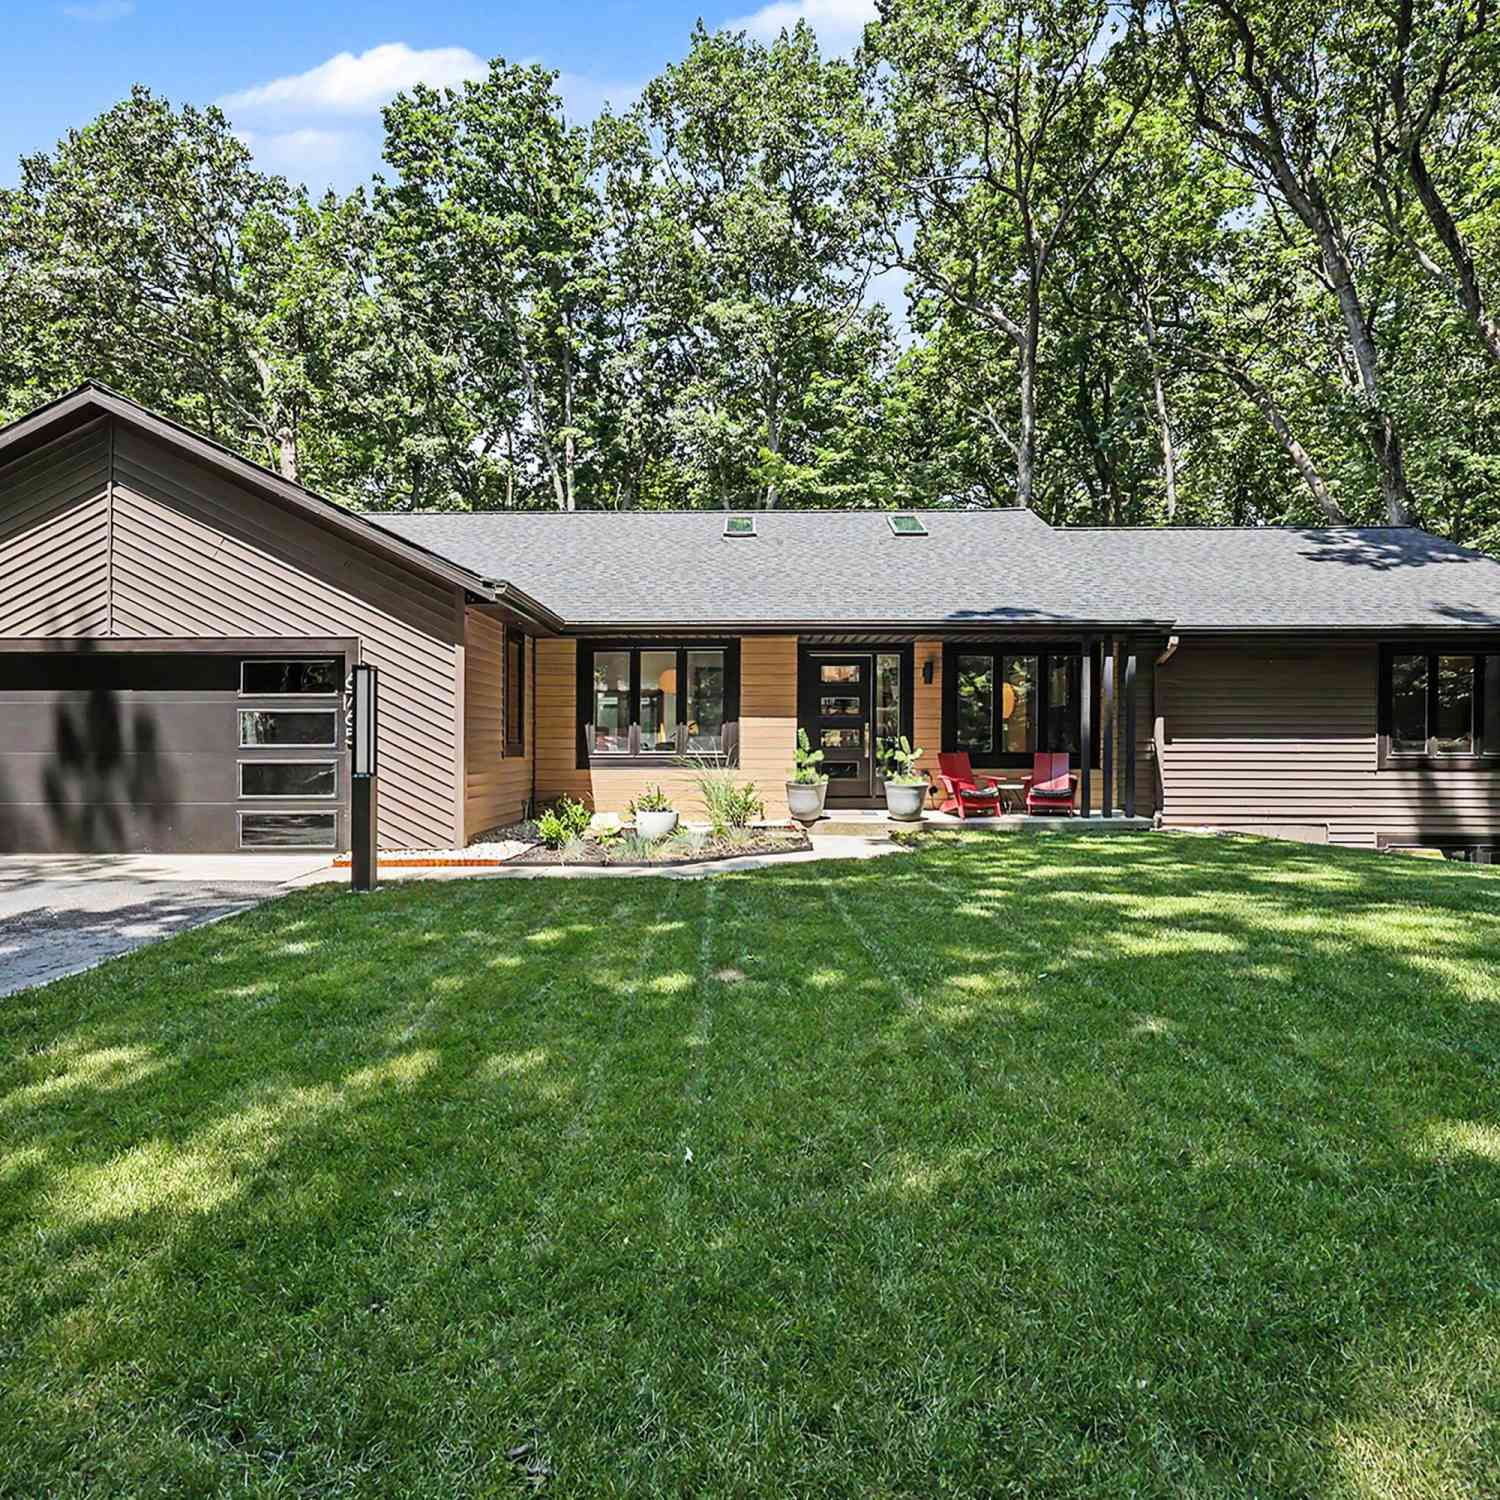
Tucked behind mature trees on nearly an acre, this home backs to a 15-acre nature preserve with Shaw Creek running through it -- privacy that's hard to find at any price. The main floor features 9-foot ceilings, quality craftsmanship throughout, and a slider off the back leading to a deck made for morning coffee. Upstairs offers 3 bedrooms and 2.5 baths including a primary ensuite. The lower level adds 2 more bedrooms, a full bath, a second living area, and ample storage. 3-stall garage. 5 beds / 3.5 baths. 7 minutes to downtown Rockford and one of Michigan's top school districts.
 Property Details
 Map
Map
 Map
Map
What's Nearby
Nearby Areas
 Features
-
Bedroom Information
Total Bedrooms: 5 Window Feature: Low-Emissivity Windows, Window TreatmentsBathroom Information
Total Baths: 4 Full Baths: 3 Half Baths: 1Water/Sewer
Sewer: Septic TankRoom Information
Other Rooms: 11 -
Flooring Information
Wood -
Roofing Information
Composition -
Interior Features
Ceiling Fan(s), Broadband, Garage Door Opener, Wet Bar, Center Island Roof: Composition Appliances: Dishwasher, Disposal, Dryer, Microwave, Range, Refrigerator, Washer Laundry Features: Laundry Room, Main Level -
Heating & Cooling
Heating: Forced Air Cooling: Central Air WaterSource: Well -
Fireplace
Fireplace: Yes Number of Fireplaces: 1 Fireplace Features: 1
-
Building Information
Year Built: 2009 Construction Materials: Vinyl Siding, Wood Siding Security System: Security System Basement: Full, Walk-Out Access Roof: Composition -
Exterior Features
Porch: Deck -
Laundry Features
Laundry Room, Main LevelPatio And Porch
Deck
-
Lot Information
Lot Dimensions: IRR Lot Description: Wooded, Cul-De-Sac Lot Size Area: 0.79 Acres Lot Square Feet: 34,543 Stories: 1 Main Square Feet: 2555Property Information
Property Type: Residential Sub Type: Single Family Residence Style: Ranch SQ ft (Living Area): 2,555 Construction Materials: Vinyl Siding, Wood Siding Property Age: 17
-
Listing Price Information
Listing Id: 26033871 ist Price: $699,000 List Price Tot SqFt: $274 Listing Terms Cash, FHA, VA Loan, Conventional -
Listing Information
Possession: Close Plus 30 Days
-
Tax Information
Parcel Number: 41-07-30-438-014 Annual Tax: $6,753 Tax Year: 2025 Taxes: 410730438014 UNIT 14 * HAGEN GORGE SITE CONDOMINIUMS KENT COUNTY CONDOMINIUM SUBDIVISION PLAN NO.870 INSTRUMENT NO.20070323-0030598 SPLIT ON 07/13/2007 FROM 41-07-30-400-046, 41-07-30-400-041;
-
Parking Information
# of Garage Spaces: 3 Has Garage: Yes Attached Garage: Yes AttachedHomeowners Association Information
Association YN: Yes Included Fees: Trash Included Amenities: Trail(s) HOA: $160.00 Quarterly Association Fee Frequency: Quarterly
-
School Information
Senior High School: Rockford High SchoolSenior High School District: Rockford -
Utility Information
Natural Gas Connected, Cable Connected -
Location Information
Direction: N on Northland Dr. E on 11 Mile. To Courtland. S on Hagenvale to home.
How much is this property worth?
Curious about this home's true market value? Use our free Home Evaluation Tool to instantly get a personalized Comparative Market Analysis (CMA) report. Make smarter, data-driven decisions before you buy.

Nearby Home Value
| Address | Estimate | Bed | Bath | Sq. Ft | Lot Size |
|---|---|---|---|---|---|
| 11660 Maggie Court, Rockford, MI, 49341 | $374,999 | 3 | 2 | 1,488 | 1,488 SqFt |
| 10735 Brown Lake Drive, Rockford, MI, 49341 | $649,900 | 4 | 3 | 3,547 | 3,547 SqFt |
| 8355 Nugent Avenue, Rockford, MI, 49341 | $595,000 | 5 | 4 | 4,216 | 4,216 SqFt |
| 10463 Poplar Drive, Rockford, MI, 49341 | $459,900 | 3 | 1 | 1,240 | 1,240 SqFt |
| 8303 Cowan Lake Drive, Rockford, MI, 49341 | $599,000 | 4 | 3 | 1,160 | 1,160 SqFt |
| 10260 Swem Street, Rockford, MI, 49341 | $450,000 | 3 | 2 | 1,344 | 1,344 SqFt |
| 10207 Poplar Drive, Rockford, MI, 49341 | $359,900 | 3 | 1 | 1,254 | 1,254 SqFt |
| 9951 10 Mile Road, Rockford, MI, 49341 | $499,900 | 6 | 3 | 3,148 | 3,148 SqFt |
| 9555 Kath Court, Rockford, MI, 49341 | $1,995,000 | 6 | 6 | 5,175 | 5,175 SqFt |
| 9137 Peterson Street, Rockford, MI, 49341 | $469,900 | 5 | 3 | 2,431 | 2,431 SqFt |
Similar Homes To 5515 Hagenvale Court
Nearby For Sale





ByOwner last updated this listing 07/10/2026 @ 08:57
More Cities with for Sale by Owner Homes
- Rockford Homes For Sale By Owner
- Belmont Homes For Sale By Owner
- Cedar Springs Homes For Sale By Owner
- Comstock Park Homes For Sale By Owner
- Grand Rapids Homes For Sale By Owner
- Sparta Homes For Sale By Owner
- Ada Homes For Sale By Owner
- Sand Lake Homes For Sale By Owner
- Gowen Homes For Sale By Owner
- Wyoming Homes For Sale By Owner
- East Grand Rapids Homes For Sale By Owner
- Kent City Homes For Sale By Owner
- Lowell Homes For Sale By Owner
- Greenville Homes For Sale By Owner
- Belding Homes For Sale By Owner
- Pierson Homes For Sale By Owner
- Trufant Homes For Sale By Owner
- Conklin Homes For Sale By Owner
- Marne Homes For Sale By Owner
- Kentwood Homes For Sale By Owner
Homes around $699,000



Verify Your Email
Please enter the 6-digit verification code
sent to your email address.