
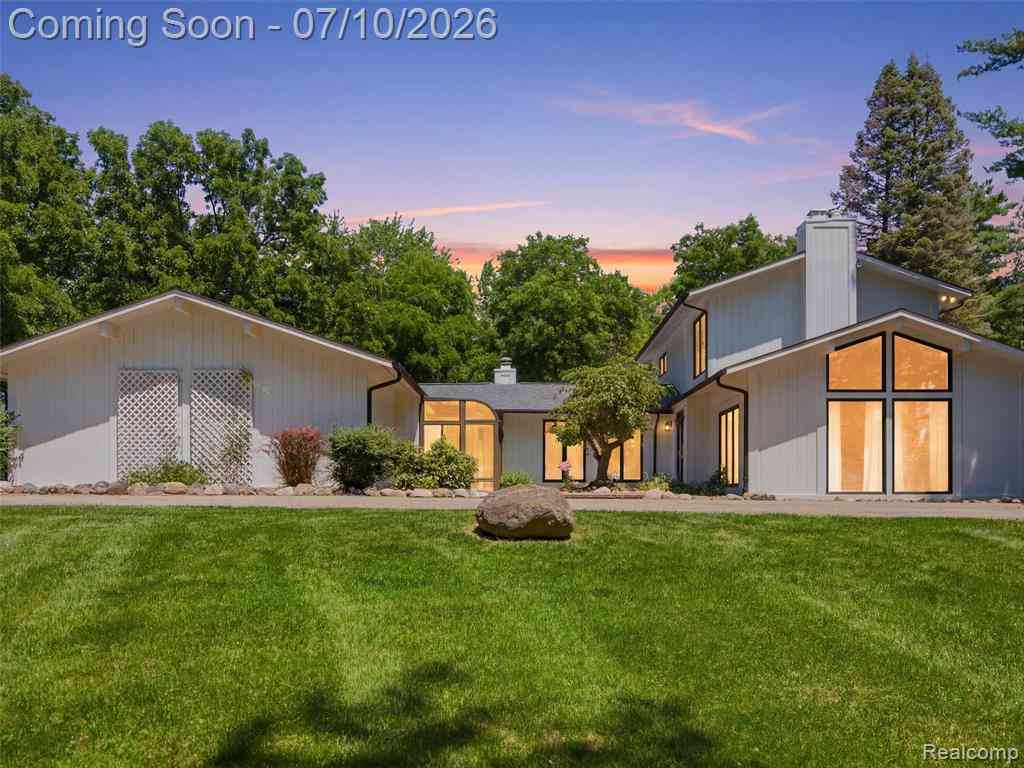
670 W Snell Road
Rochester, Michigan 48306

 3
3
Bed
 3.5
3.5
Bath
 3,375
3,375Sqft
 4.23
4.23Acres(Lot)
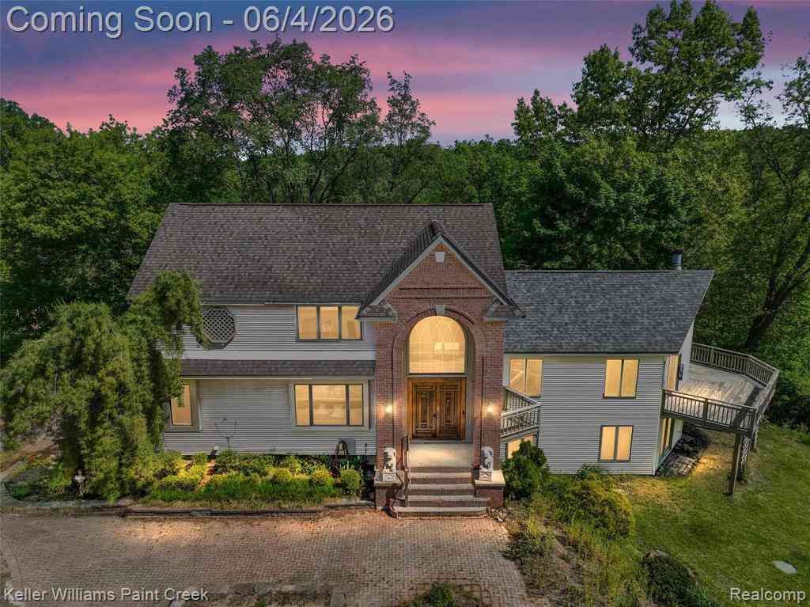
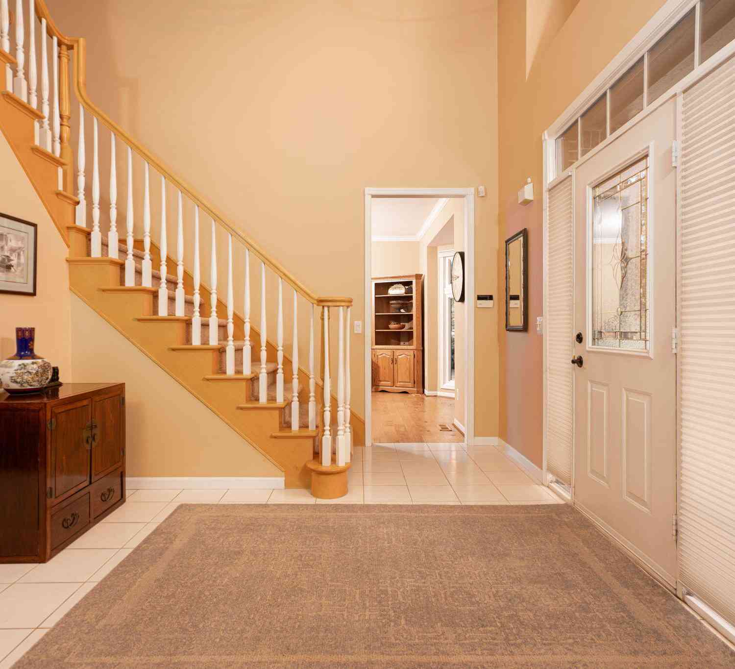
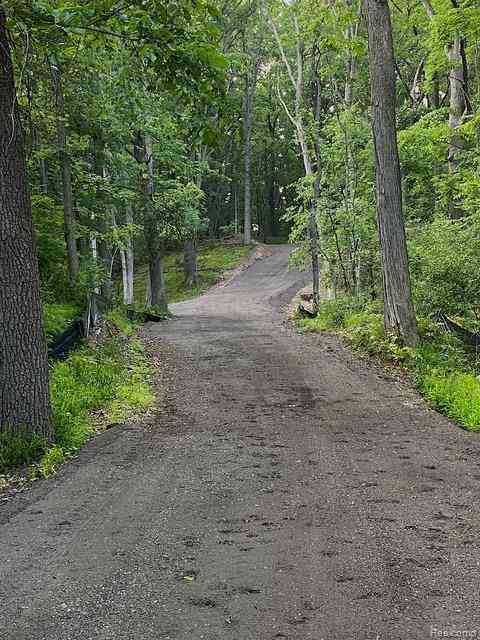
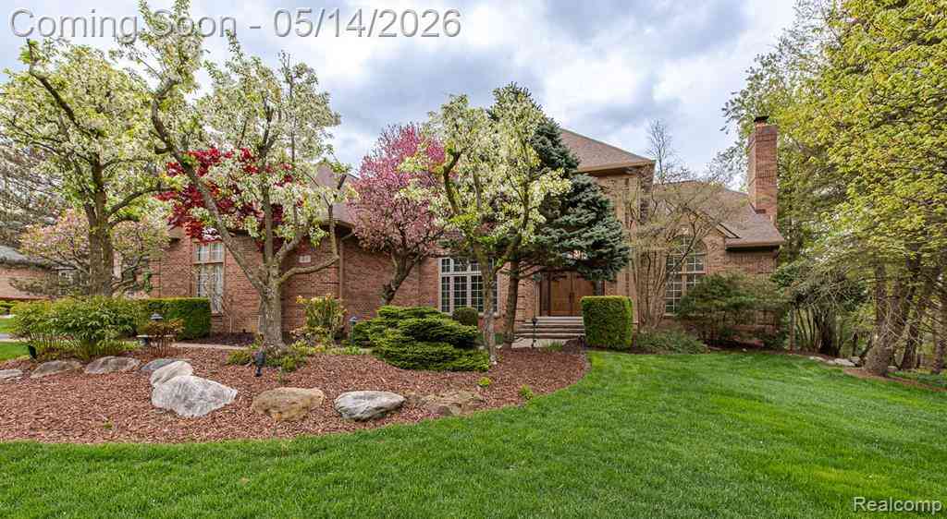
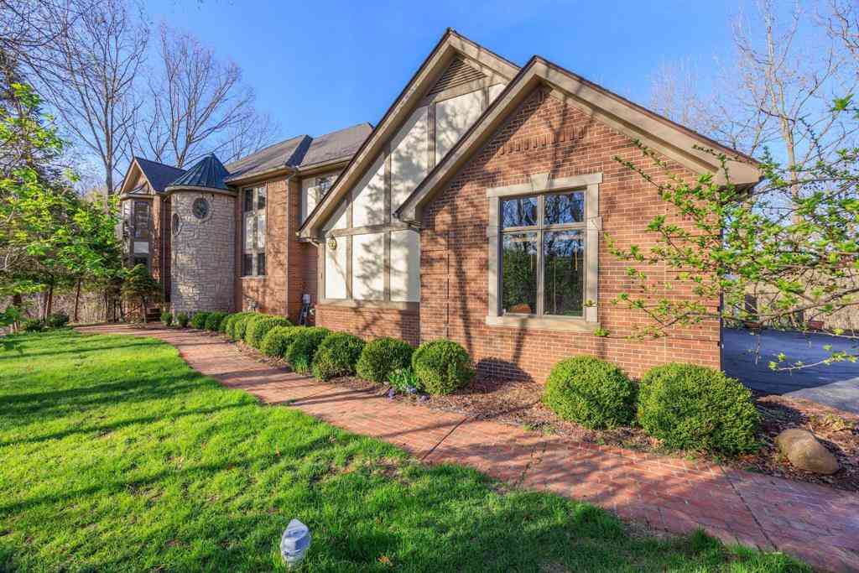
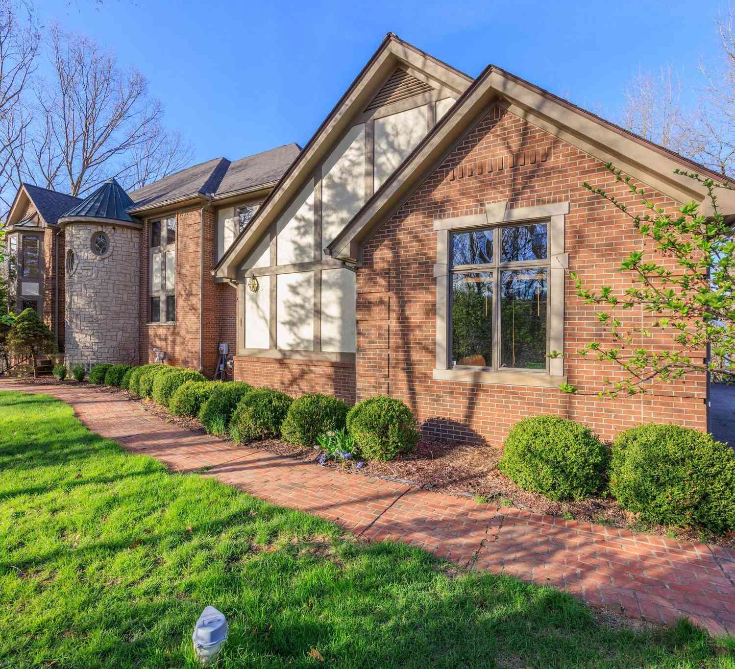
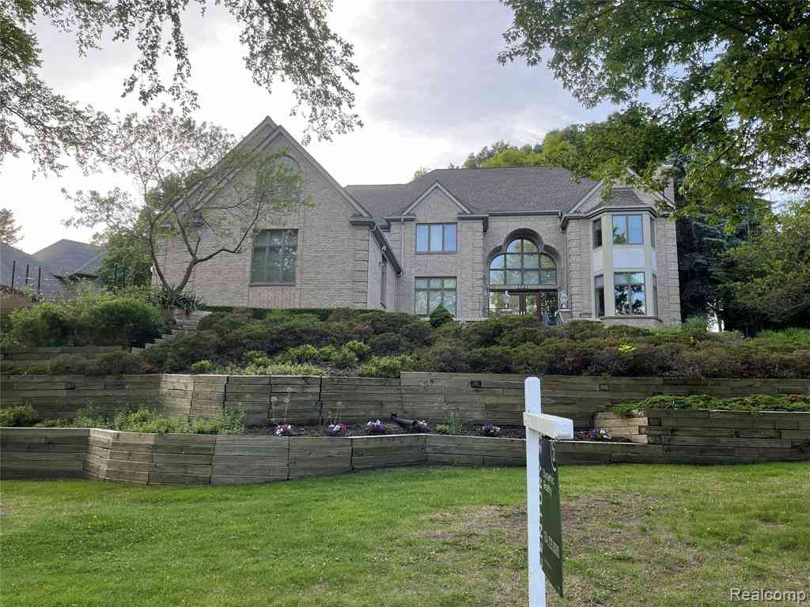
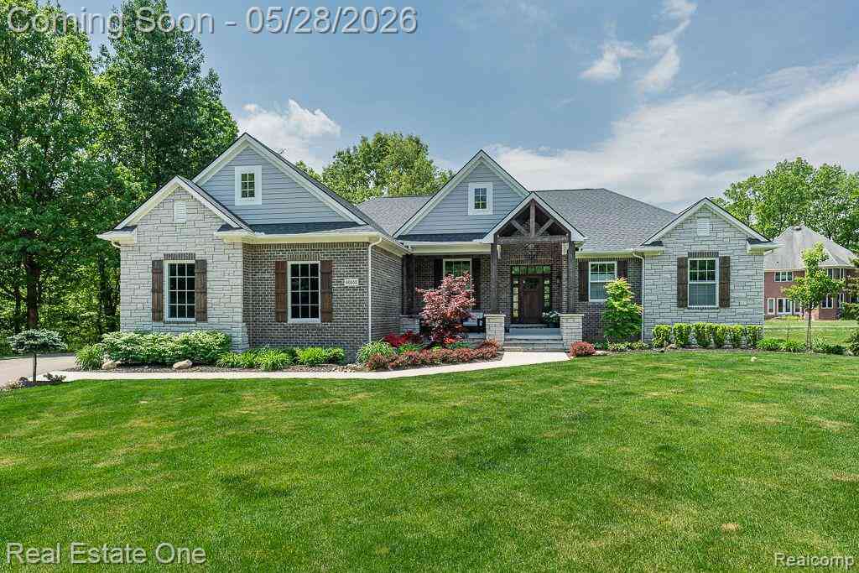
Escape to your own private retreat, where modern luxury meets the serenity of nature. Tucked away on a 4.23-acre wooded lot neighboring the tranquil Bear Creek Trails, this home blends high-end design with a warm, sophisticated ambiance. Step through the bright and airy entrance into a private family room defined by exposed cedar beams and an impressive dual-sided brick fireplace, highlighted by Acacia hardwood flooring that flows throughout the first floor. Nearby, a flexible bonus area with tall ceilings and endless daylight serves as a blank canvas—perfect for an art studio, executive workspace, or secondary lounge. The layout flows into a spacious kitchen featuring an island designed for entertaining and a large dining space with skylights that blends indoor and outdoor living. The ki


 Property Details
 Map
Map
 Map
Map
 Features
-
Bedroom Information
Total Bedrooms: 3Bathroom Information
Total Baths: 3.5 Full Baths: 3 Half Baths: 1 -
Room Information
Total Rooms: 11 Porches: Deck,PatioInterior Features
Basement Description: Unfinished Fireplace: Yes Appliances: Dishwasher,Disposal,Double Oven,Dryer,Electric Cooktop,Free-Standing Refrigerator,Washer -
Heating & Cooling
Cooling: Ceiling Fan(s),Central Air Heating: Forced Air Heating Fuel: Natural GasFireplace
Double Sided,Family Room,Living Room
-
Building Information
Year Built: 1976 Building Stories: 1 1/2 Story Fireplace: Double Sided,Family Room,Living Room Foundation/Basement: Crawl,Basement Architecture: Colonial,Ranch -
Exterior Features
Pool - Inground Construction: Wood -
Utility Features
Sewer: Septic Tank (Existing) -
Water
Well (Existing)
-
Lot Information
Lot Size: 4.23 Lot Dimensions: 300X700 Frontage Feet: 300 -
Property Information
SQ ft: 3375 Financing: Cash,Conventional,VA
-
Listing Price Information
Original List Price: $814,900 -
Listing Information
Possession: Negotiable Legal Description: T4N, R11E, SEC 27 PART OF W 1/2 OF SEC BEG AT PT DIST S 85-16-00 W 3852.57 FT FROM E 1/4 COR, TH S 85-16-00 W 299.55 FT, TH N 02-56-18 E 706.32 FT, TH N 85-16-00 E 255.26 FT, TH S 00-38-51 E 701.78 FT TO BEG 4.46 A
-
Tax Information
Annual Tax: $8,384 Parcel Number: 1027100006 -
Possession
Negotiable -
Legal Information
Legal Description: Section: T4N, R11E, SEC 27 PART OF W 1/2 OF SEC BEG AT PT DIST S 85-16-00 W 3852.57 FT FROM E 1/4 COR, TH S 85-16-00 W 299.55 FT, TH N 02-56-18 E 706.32 FT, TH N 85-16-00 E 255.26 FT, TH S 00-38-51 E 701.78 FT TO BEG 4.46 A
-
Virtual Tour
Parking Information
Has Garage: Yes Garage Size: 2 Car Garage Description: Side Entrance,Electricity,Door Opener,Attached -
Multi-Unit Information
Road Frontage: Dirt
-
School Information
School District: Rochester -
Fire Place Information
Fire Place: Yes Fire Place Location: Double Sided,Family Room,Living Room Fire Place Type: Natural -
Utility Information
Water: Well (Existing) Sewer: Septic Tank (Existing)
How much is this property worth?
Curious about this home's true market value? Use our free Home Evaluation Tool to instantly get a personalized Comparative Market Analysis (CMA) report. Make smarter, data-driven decisions before you buy.

Nearby Home Value
| Address | Estimate | Bed | Bath | Sq. Ft | Lot Size |
|---|---|---|---|---|---|
| 4647 Applewood , Rochester, MI, 48306 | $999,900 | 3 | 2.5 | 2,505 | 2,505 SqFt |
| 1494 Highpoint , Rochester, MI, 48306 | $1,650,000 | 5 | 5.5 | 6,603 | 6,603 SqFt |
| 138 Aintree Road , Rochester, MI, 48306 | $500,000 | 4 | 2 | 2,448 | 2,448 SqFt |
| 3648 W Tienken Road , Rochester, MI, 48306 | $1,275,000 | 4 | 3.5 | 3,797 | 3,797 SqFt |
| 1906 Independence Court , Rochester, MI, 48306 | $1,049,999 | 4 | 3.5 | 3,663 | 3,663 SqFt |
| 1818 Westridge Drive , Rochester, MI, 48306 | $849,900 | 4 | 4.5 | 3,747 | 3,747 SqFt |
| 864 Pine Needle Trail , Rochester, MI, 48306 | $1,795,000 | 4 | 3.5 | 4,623 | 4,623 SqFt |
| 2475 Creekside Court , Rochester, MI, 48306 | $3,799,780 | 5 | 5.5 | 4,621 | 4,621 SqFt |
| 3526 Inverness Drive , Rochester, MI, 48306 | $685,000 | 4 | 2.5 | 3,108 | 3,108 SqFt |
| 60553 Pennington Way , Rochester, MI, 48306 | $939,900 | 3 | 2.5 | 2,477 | 2,477 SqFt |
Similar Homes To 670 W Snell Road
Nearby For Sale

Disclosure: The accuracy of all information, regardless of source, is not guaranteed or warranted. All information should be independently verified. Any use of search facilities of data on the site, other than by a consumer looking to purchase real estate, is prohibited. IDX provided courtesy of Realcomp II Ltd., via ByOwner.com and REALCOMP, Copyright 2026 Realcomp II Ltd. Shareholders. REALTOR (R) licensed in the state of Michigan. The listing broker’s offer of compensation is made only to participants of the MLS where the listing is filed and to participants of any data share partner MLS.
ByOwner last updated this listing 07/08/2026 @ 11:52
More Cities with for Sale by Owner Homes
- Rochester Homes For Sale By Owner
- Shelby Twp Homes For Sale By Owner
- Troy Homes For Sale By Owner
- Auburn Hills Homes For Sale By Owner
- Utica Homes For Sale By Owner
- Sterling Heights Homes For Sale By Owner
- Oakland Homes For Sale By Owner
- Washington Homes For Sale By Owner
- Clawson Homes For Sale By Owner
- Birmingham Homes For Sale By Owner
- Orion Homes For Sale By Owner
- Pontiac Homes For Sale By Owner
- Macomb Homes For Sale By Owner
- Madison Heights Homes For Sale By Owner
- Lake Orion Homes For Sale By Owner
- Berkley Homes For Sale By Owner
- Bloomfield Hills Homes For Sale By Owner
- Royal Oak Homes For Sale By Owner
- Clinton Twp Homes For Sale By Owner
- Franklin Homes For Sale By Owner
Homes around $814,900




Verify Your Email
Please enter the 6-digit verification code
sent to your email address.