
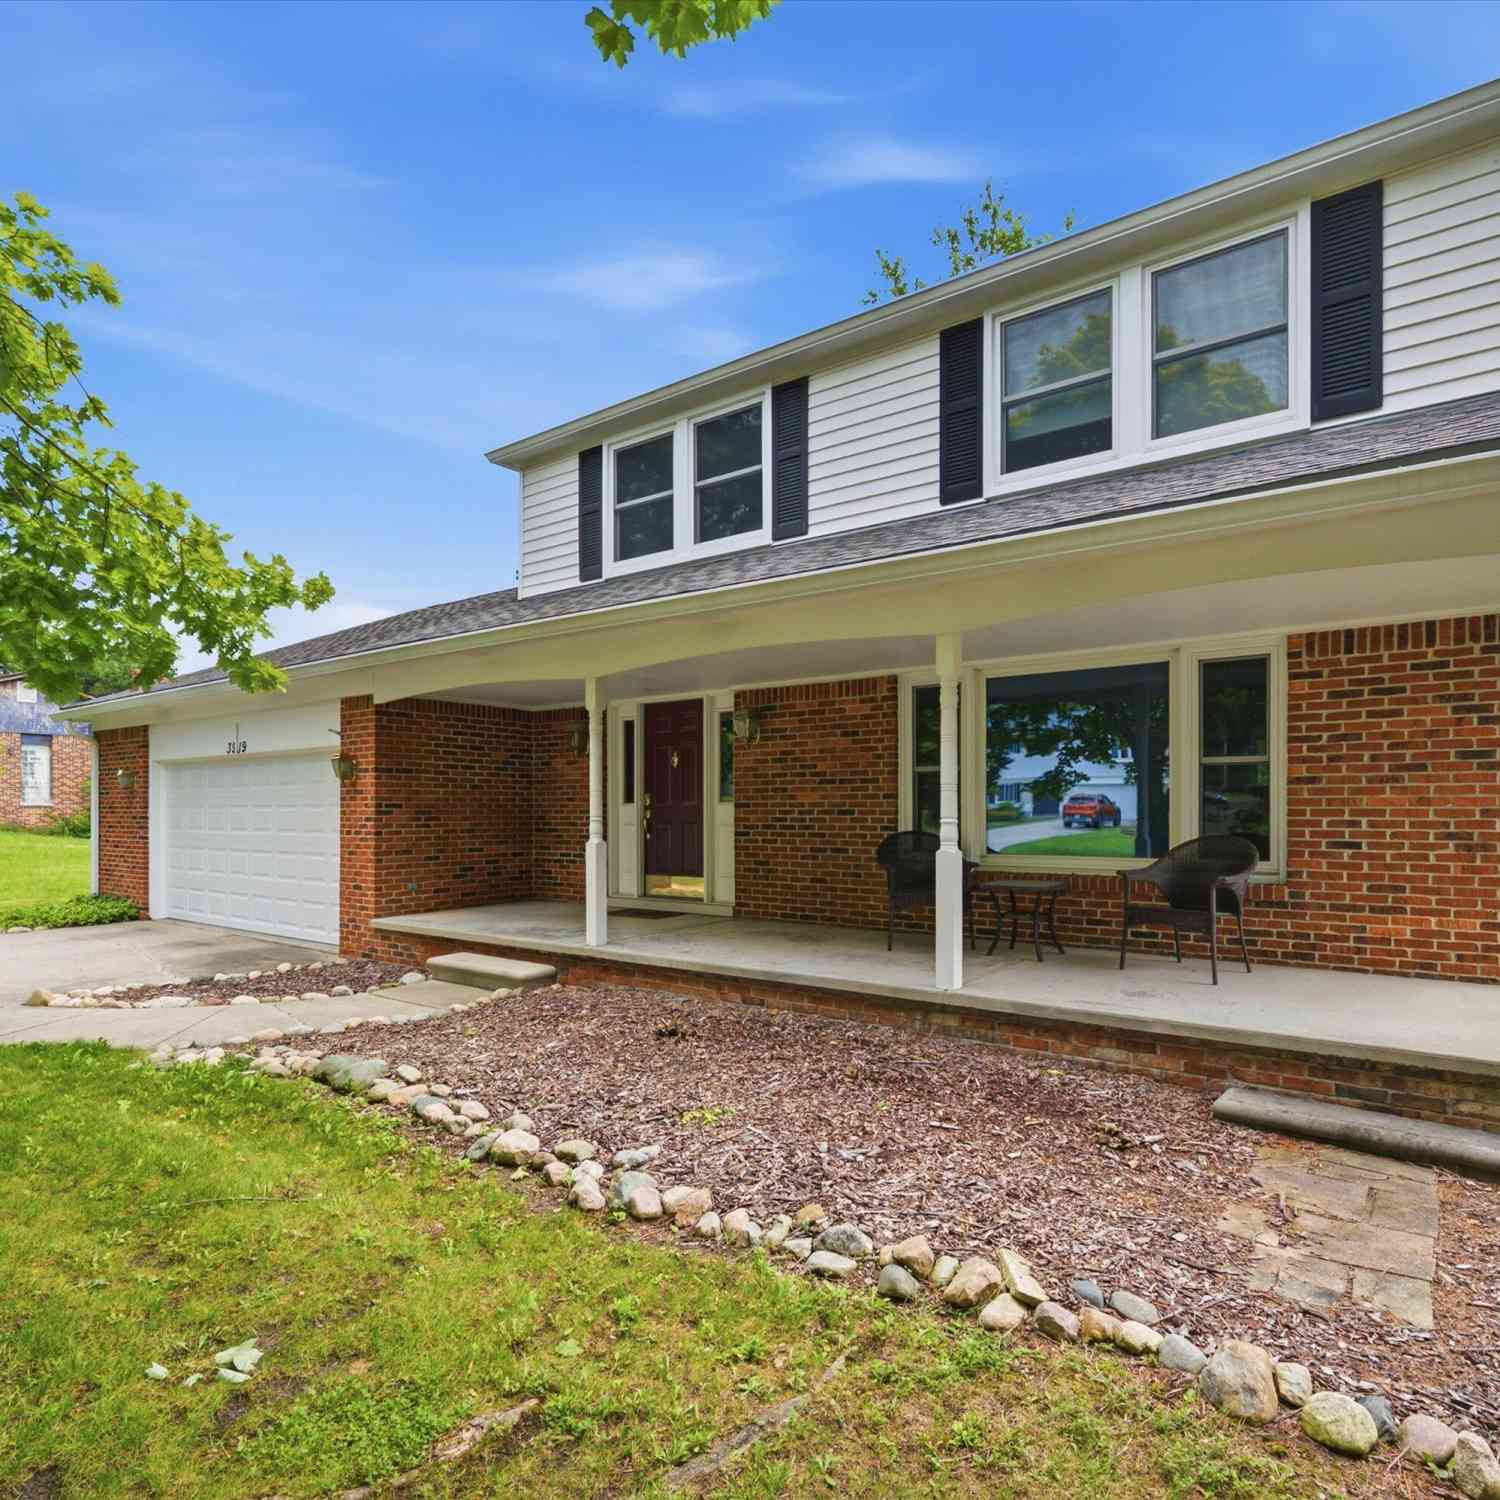
3919 Orchard View
Rochester, MI 48307

 4
4
Bed
 3
3
Bath
 1,872
1,872Sqft
 0.45
0.45Acre(Lot)
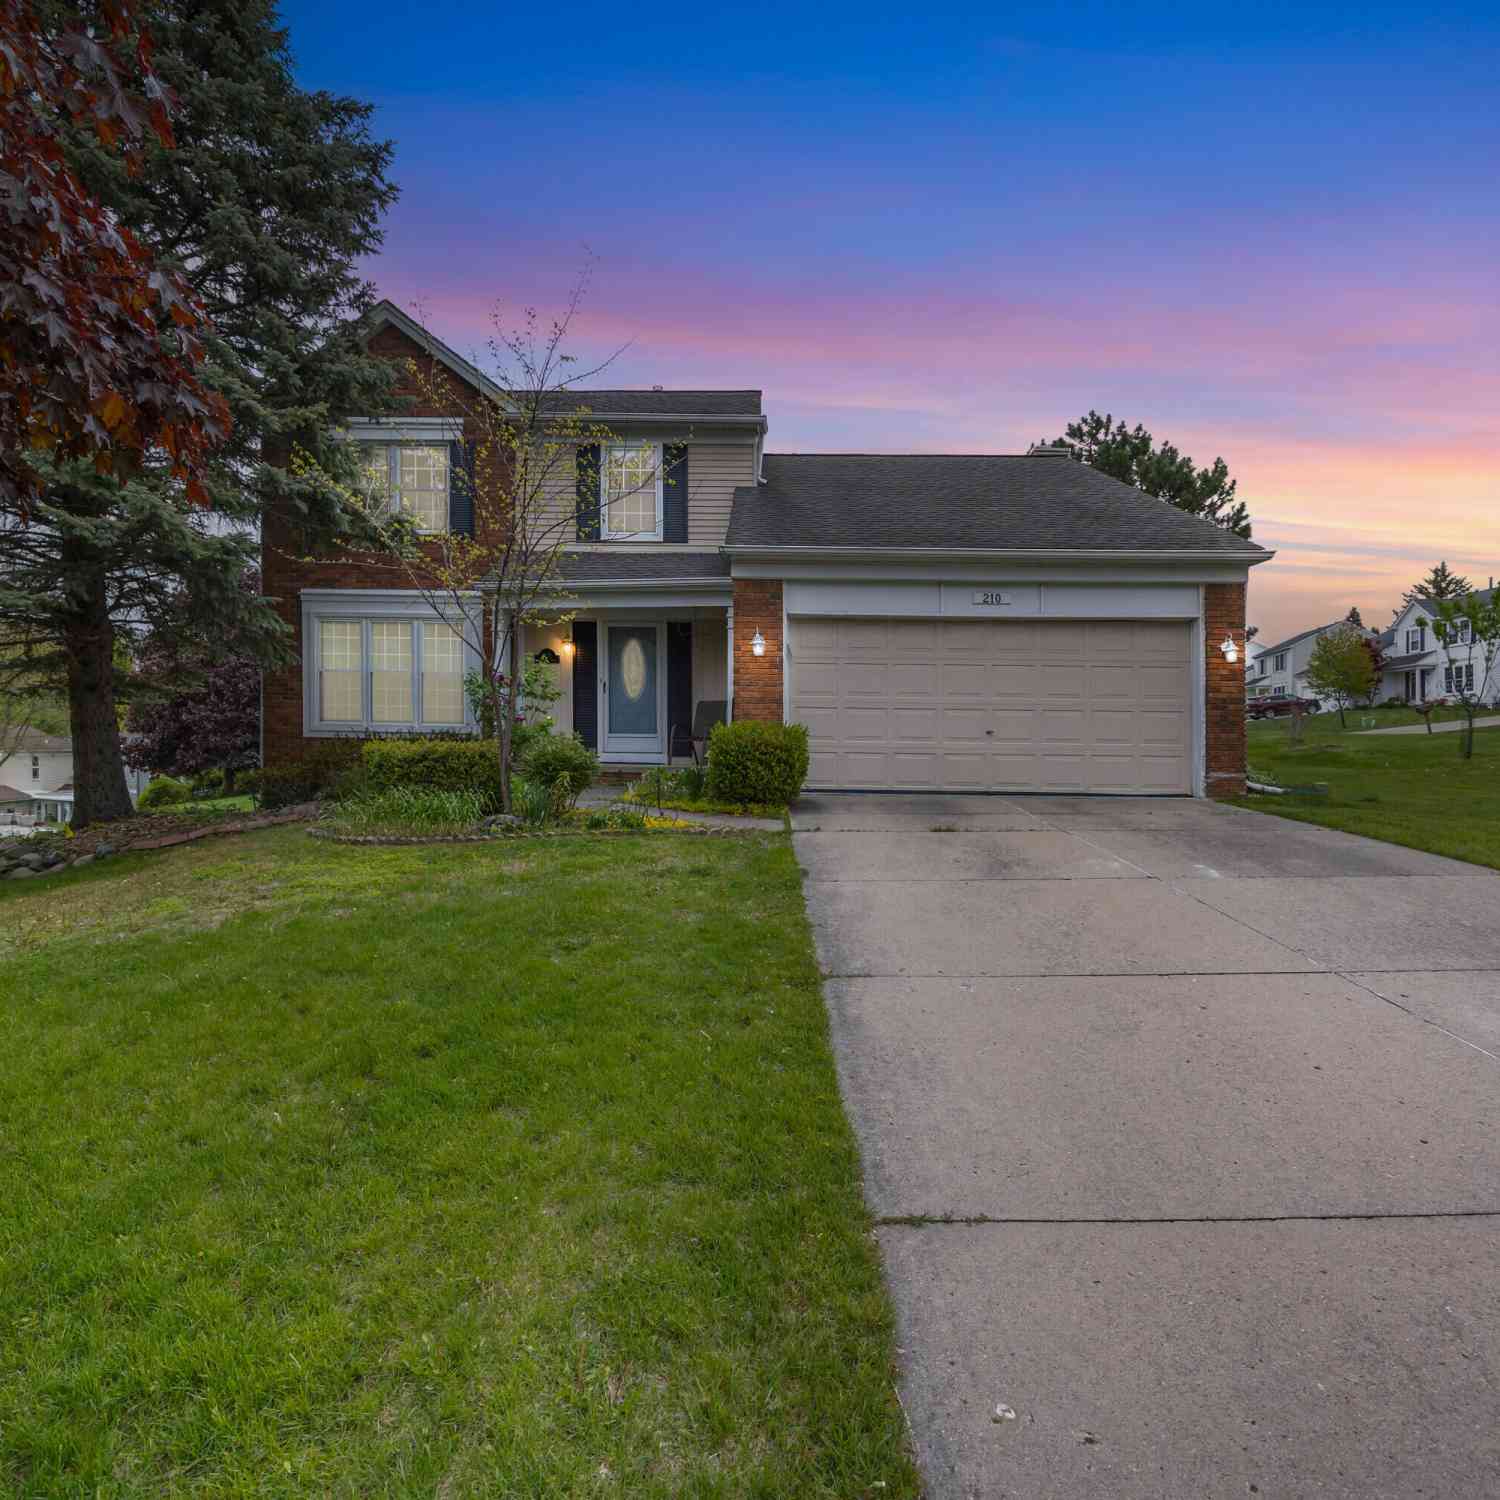
Welcome home to this inviting 4-bedroom, 2.5-bath colonial offering the perfect blend of comfort, space, and functionality. The traditional floor plan features formal living and dining rooms, ideal for entertaining or hosting holiday gatherings, while the cozy family room showcases a wood-burning fireplace and a door wall leading to a beautiful paver patio—perfect for grilling, relaxing, and gathering with family and friends. The light-filled kitchen features solid surface countertops, stainless steel appliances, and flows seamlessly into the breakfast area and family room, creating a warm and welcoming space for everyday living. Enjoy added peace of mind with a new roof and new HVAC system, making this home as practical as it is beautiful. Upstairs, you'll find a spacious primary suite wi

 Property Details
 Map
Map
 Map
Map
What's Nearby
Nearby Areas
 Features
-
Bedroom Information
Total Bedrooms: 4Bathroom Information
Total Baths: 3 Full Baths: 2 Half Baths: 1Water/Sewer
Sewer: PublicRoom Information
Other Rooms: 10 -
Flooring Information
Carpet, Tile, Wood -
Roofing Information
Asphalt, Shingle -
Interior Features
Ceiling Fan(s), Broadband, Garage Door Opener, Pantry Roof: Asphalt, Shingle Appliances: Dishwasher, Dryer, Microwave, Oven, Range, Refrigerator, Washer Laundry Features: Electric Dryer Hookup, In Basement, Sink, Washer Hookup -
Heating & Cooling
Heating: Forced Air Cooling: Central Air WaterSource: Public -
Fireplace
Fireplace: Yes Number of Fireplaces: 1 Fireplace Features: 1
-
Building Information
Year Built: 1987 Construction Materials: Brick, Vinyl Siding Security System: Smoke Detector(s) Basement: Full Roof: Asphalt, Shingle -
Exterior Features
Porch: Covered, Patio, Porch(es) -
Road Types
Paved -
Laundry Features
Electric Dryer Hookup, In Basement, Sink, Washer HookupPatio And Porch
Covered, Patio, Porch(es)
-
Lot Information
Lot Dimensions: 90x222x90x223 Lot Description: Level, Sidewalk Lot Size Area: 0.45 Acres Lot Square Feet: 19,602 Stories: 2 Main Square Feet: 1872Property Information
Property Type: Residential Sub Type: Single Family Residence Style: Colonial SQ ft (Living Area): 1,872 Construction Materials: Brick, Vinyl Siding Property Age: 39
-
Listing Price Information
Listing Id: 26034452 ist Price: $389,000 List Price Tot SqFt: $208 Listing Terms Cash, FHA, VA Loan, Conventional -
Listing Information
Possession: Negotiable
-
Tax Information
Parcel Number: 15-34-477-007 Annual Tax: $4,946 Tax Year: 2025 Taxes: T3N, R11E, SEC 34 MARTIN FARMS SUB LOT 99
-
Parking Information
# of Garage Spaces: 2 Has Garage: Yes Attached Garage: Yes Garage Faces Front, Garage Door Opener, Attached
-
School Information
Senior High School District: Avondale -
Utility Information
Cable Available, Natural Gas Connected -
Location Information
Direction: GPS
How much is this property worth?
Curious about this home's true market value? Use our free Home Evaluation Tool to instantly get a personalized Comparative Market Analysis (CMA) report. Make smarter, data-driven decisions before you buy.

Nearby Home Value
| Address | Estimate | Bed | Bath | Sq. Ft | Lot Size |
|---|---|---|---|---|---|
| 410 W 4th Street , Rochester, MI, 48307 | $745,000 | 4 | 3 | 2,200 | 2,200 SqFt |
| 846 Monterey Lane , Rochester, MI, 48307 | $630,000 | 5 | 3 | 3,108 | 3,108 SqFt |
| 2566 Harrington Road , Rochester, MI, 48307 | $500,000 | 3 | 2.5 | 1,849 | 1,849 SqFt |
| 2154 Warrington Road , Rochester, MI, 48307 | $469,900 | 3 | 2 | 1,590 | 1,590 SqFt |
| 1364 Kentfield Drive , Rochester, MI, 48307 | $699,000 | 4 | 2.5 | 3,154 | 3,154 SqFt |
| 2976 Andlaur Drive , Rochester, MI, 48307 | $785,000 | 5 | 4 | 2,985 | 2,985 SqFt |
| 763 Whitney Drive , Rochester, MI, 48307 | $475,000 | 3 | 2.5 | 1,635 | 1,635 SqFt |
| 3200 Hessel Avenue , Rochester, MI, 48307 | $470,000 | 4 | 2.5 | 2,150 | 2,150 SqFt |
| 3003 Longview Avenue , Rochester, MI, 48307 | $289,990 | 3 | 2 | 1,264 | 1,264 SqFt |
| 1595 Carriage Way , Rochester, MI, 48307 | $1,749,999 | 5 | 3.5 | 4,020 | 4,020 SqFt |
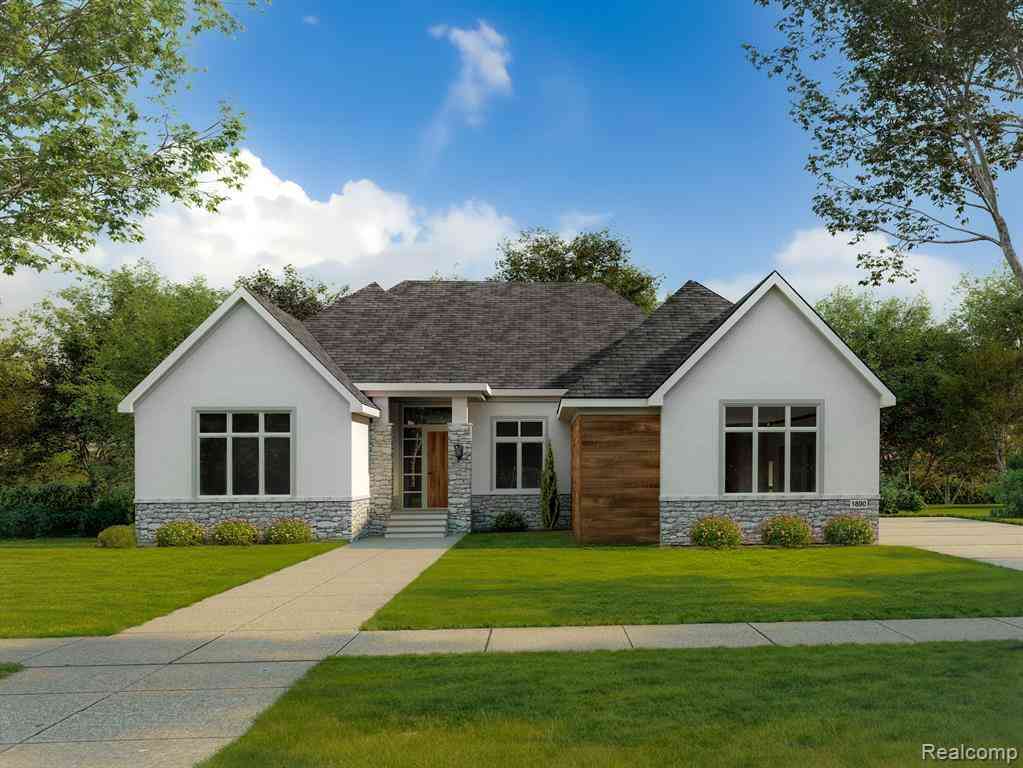
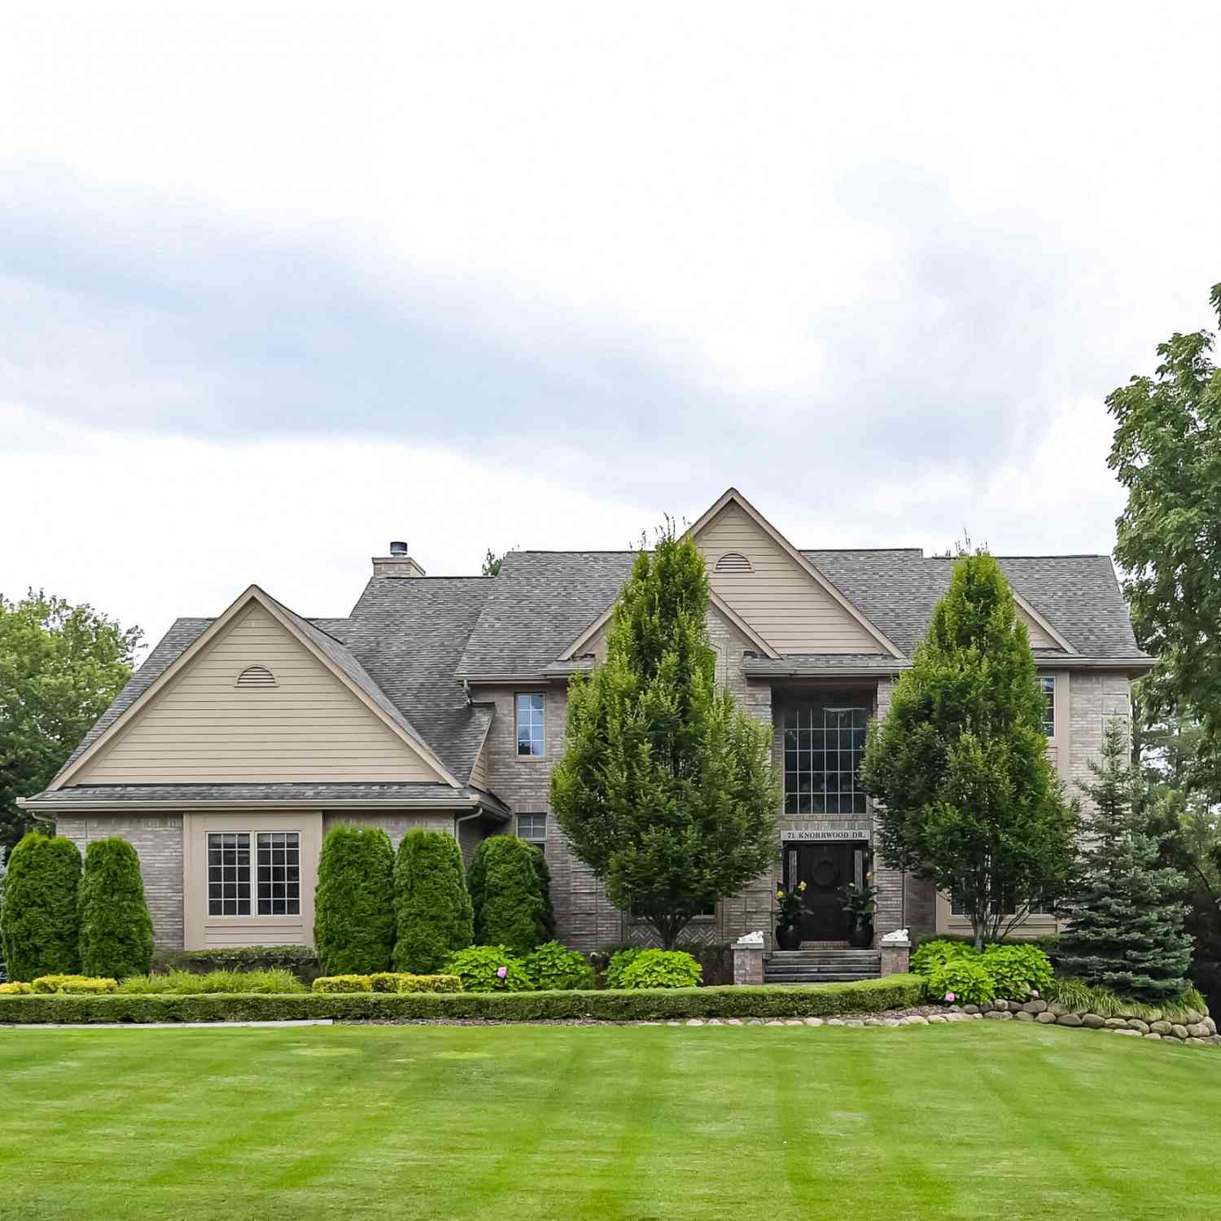
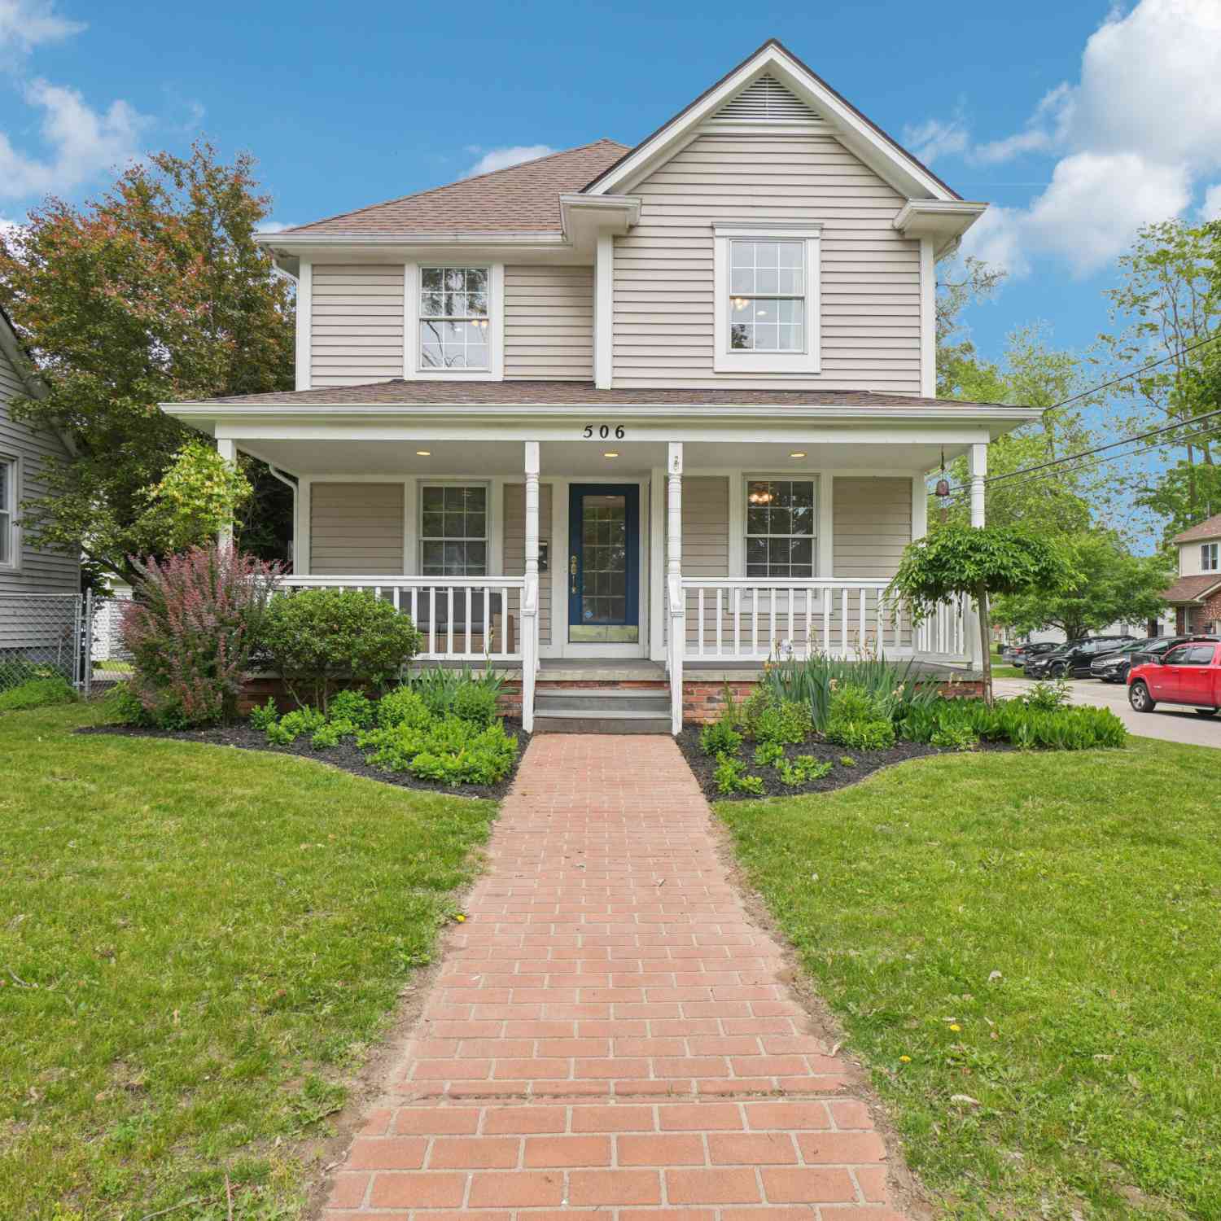
Similar Homes To 3919 Orchard View
Nearby For Sale
ByOwner last updated this listing 07/23/2026 @ 21:00
More Cities with for Sale by Owner Homes
- Rochester Homes For Sale By Owner
- Shelby Twp Homes For Sale By Owner
- Troy Homes For Sale By Owner
- Auburn Hills Homes For Sale By Owner
- Utica Homes For Sale By Owner
- Sterling Heights Homes For Sale By Owner
- Oakland Homes For Sale By Owner
- Washington Homes For Sale By Owner
- Clawson Homes For Sale By Owner
- Birmingham Homes For Sale By Owner
- Orion Homes For Sale By Owner
- Pontiac Homes For Sale By Owner
- Macomb Homes For Sale By Owner
- Madison Heights Homes For Sale By Owner
- Lake Orion Homes For Sale By Owner
- Berkley Homes For Sale By Owner
- Bloomfield Hills Homes For Sale By Owner
- Royal Oak Homes For Sale By Owner
- Clinton Twp Homes For Sale By Owner
- Beverly Hills Homes For Sale By Owner
Homes around $389,000



Verify Your Email
Please enter the 6-digit verification code
sent to your email address.