

22 Cloverport Avenue
Rochester, Michigan 48307

 5
5
Bed
 2
2
Bath
 1,671
1,671Sqft
 0.11
0.11Acre(Lot)
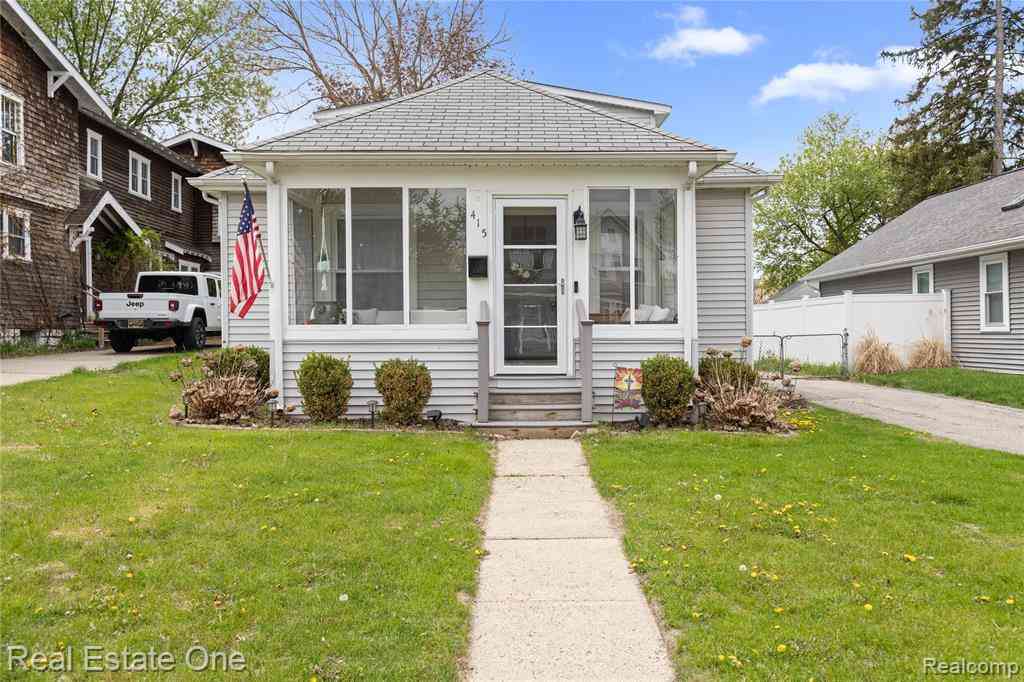
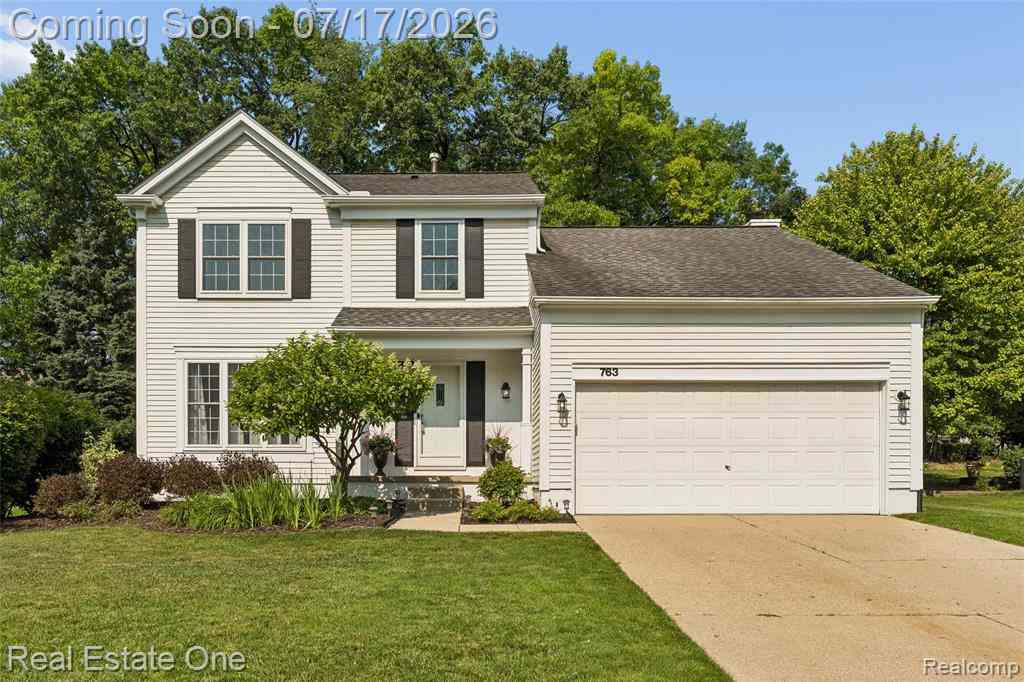
Beautifully renovated 5-bedroom, 2-full-bath Cape Cod within walking distance of downtown Rochester. Thoughtful modern updates blend with Mid-Century Modern flair, while original character shines through with hardwood floors, coved niches, and a beautiful beveled-glass window. The renovated kitchen features open-faced cabinetry, stainless steel appliances, a large island, white quartz countertops, and a generous pantry. Upstairs, 3 bedrooms each offer a walk-in closet, along with a wide-open hallway and fully updated bath. Additional highlights include a rear mudroom with extensive cabinet storage and a charming, fully enclosed approximately 140-square-foot front sunroom with a porch swing. A 1.5-car garage provides additional storage. Updates include a new furnace, hot water heater, and


 Property Details
 Map
Map
 Map
Map
What's Nearby
Nearby Areas
 Features
-
Bedroom Information
Total Bedrooms: 5Bathroom Information
Total Baths: 2 Full Baths: 2 -
Room Information
Total Rooms: 11 Porches: Porch - Enclosed,Porch,EnclosedInterior Features
Smoke Alarm,Carbon Monoxide Alarm(s),Programmable Thermostat Roof: Asphalt Basement Description: Unfinished Appliances: Dishwasher,Disposal,Dryer,Free-Standing Gas Oven,Free-Standing Gas Range,Free-Standing Refrigerator,Microwave,Stainless Steel Appliance(s),Washer -
Heating & Cooling
Cooling: Ceiling Fan(s),Central Air,Window Unit(s) Heating: Baseboard,Forced Air Heating Fuel: Electric,Natural GasWater Heater
Natural Gas
-
Building Information
Year Built: 1931 Building Stories: 2 Story Construction: Platted Sub. Roof: Asphalt Foundation/Basement: Crawl,Basement Architecture: Cape Cod -
Exterior Features
Fenced Construction: Brick Veneer,Stucco -
Utility Features
Sewer: Sewer (Sewer-Sanitary) -
Water
Public (Municipal) Water Heat: Natural Gas
-
Lot Information
Lot Size: 0.11 Lot Dimensions: 50X100 Frontage Feet: 50 -
Property Information
SQ ft: 1671 Subdivision: Yawkey & Chapmans Add Financing: Cash,Conventional
-
Listing Price Information
Original List Price: $397,900 -
Listing Information
Possession: Close Plus 2 Days Legal Description: T3N, R11E, SEC 15 YAWKEY AND CHAPMAN'S ADD LOT 5
-
Tax Information
Annual Tax: $4,147 Parcel Number: 1515428024 -
Possession
Close Plus 2 Days -
Legal Information
Legal Description: Section: T3N, R11E, SEC 15 YAWKEY AND CHAPMAN'S ADD LOT 5
-
Parking Information
Has Garage: Yes Garage Size: 1.5 Car Garage Description: Door Opener,Detached,Driveway,Garage Faces Front -
Multi-Unit Information
Road Frontage: Gravel
-
School Information
School District: Rochester -
Utility Information
Water: Public (Municipal) Sewer: Sewer (Sewer-Sanitary)
How much is this property worth?
Curious about this home's true market value? Use our free Home Evaluation Tool to instantly get a personalized Comparative Market Analysis (CMA) report. Make smarter, data-driven decisions before you buy.

Nearby Home Value
| Address | Estimate | Bed | Bath | Sq. Ft | Lot Size |
|---|---|---|---|---|---|
| 425 Thornridge Court , Rochester, MI, 48307 | $500,000 | 4 | 3.5 | 2,076 | 2,076 SqFt |
| 845 River Bend Drive , Rochester, MI, 48307 | $619,000 | 4 | 2.5 | 2,839 | 2,839 SqFt |
| 100 Dalton Drive , Rochester, MI, 48307 | $460,000 | 3 | 2.5 | 1,855 | 1,855 SqFt |
| 887 Loggers Circle , Rochester, MI, 48307 | $840,000 | 4 | 3.5 | 3,367 | 3,367 SqFt |
| 2154 Warrington Road , Rochester, MI, 48307 | $459,500 | 3 | 2 | 1,590 | 1,590 SqFt |
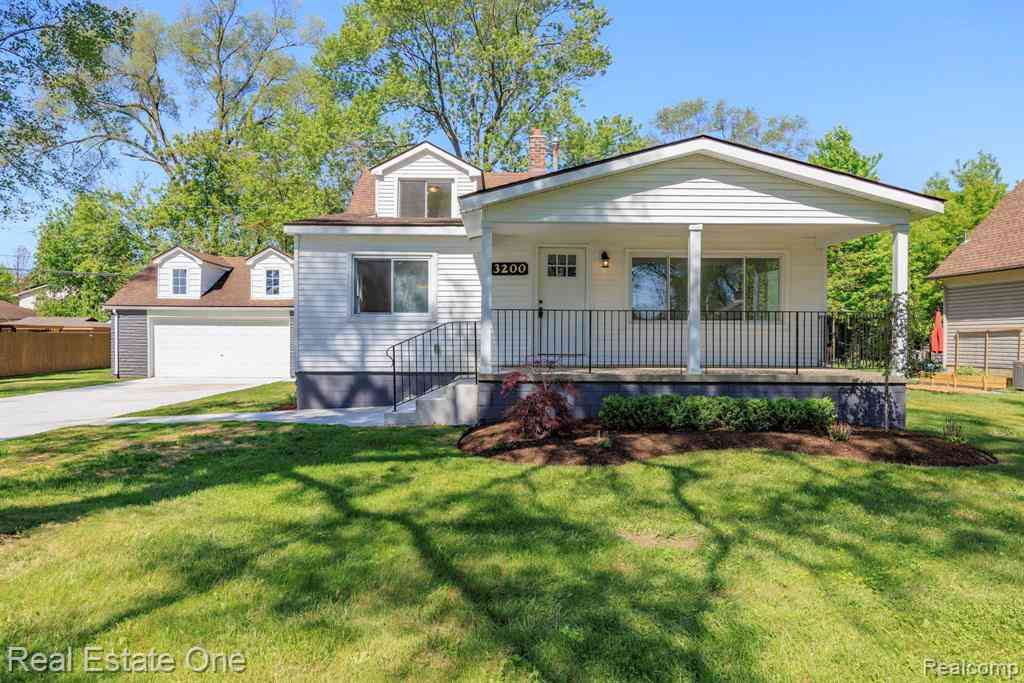
| 3200 Hessel Avenue , Rochester, MI, 48307 | $450,000 | 4 | 2.5 | 2,150 | 2,150 SqFt |
| 3003 Longview Avenue , Rochester, MI, 48307 | $275,000 | 3 | 2 | 1,264 | 1,264 SqFt |
| 2891 Culbertson Avenue , Rochester, MI, 48307 | $264,900 | 3 | 1 | 958 | 958 SqFt |
| 1087 Collingwood Drive , Rochester, MI, 48307 | $430,000 | 3 | 2 | 1,585 | 1,585 SqFt |
| 2861 John R Road , Rochester, MI, 48307 | $324,900 | 3 | 2 | 1,008 | 1,008 SqFt |
Similar Homes To 22 Cloverport Avenue
Nearby For Sale
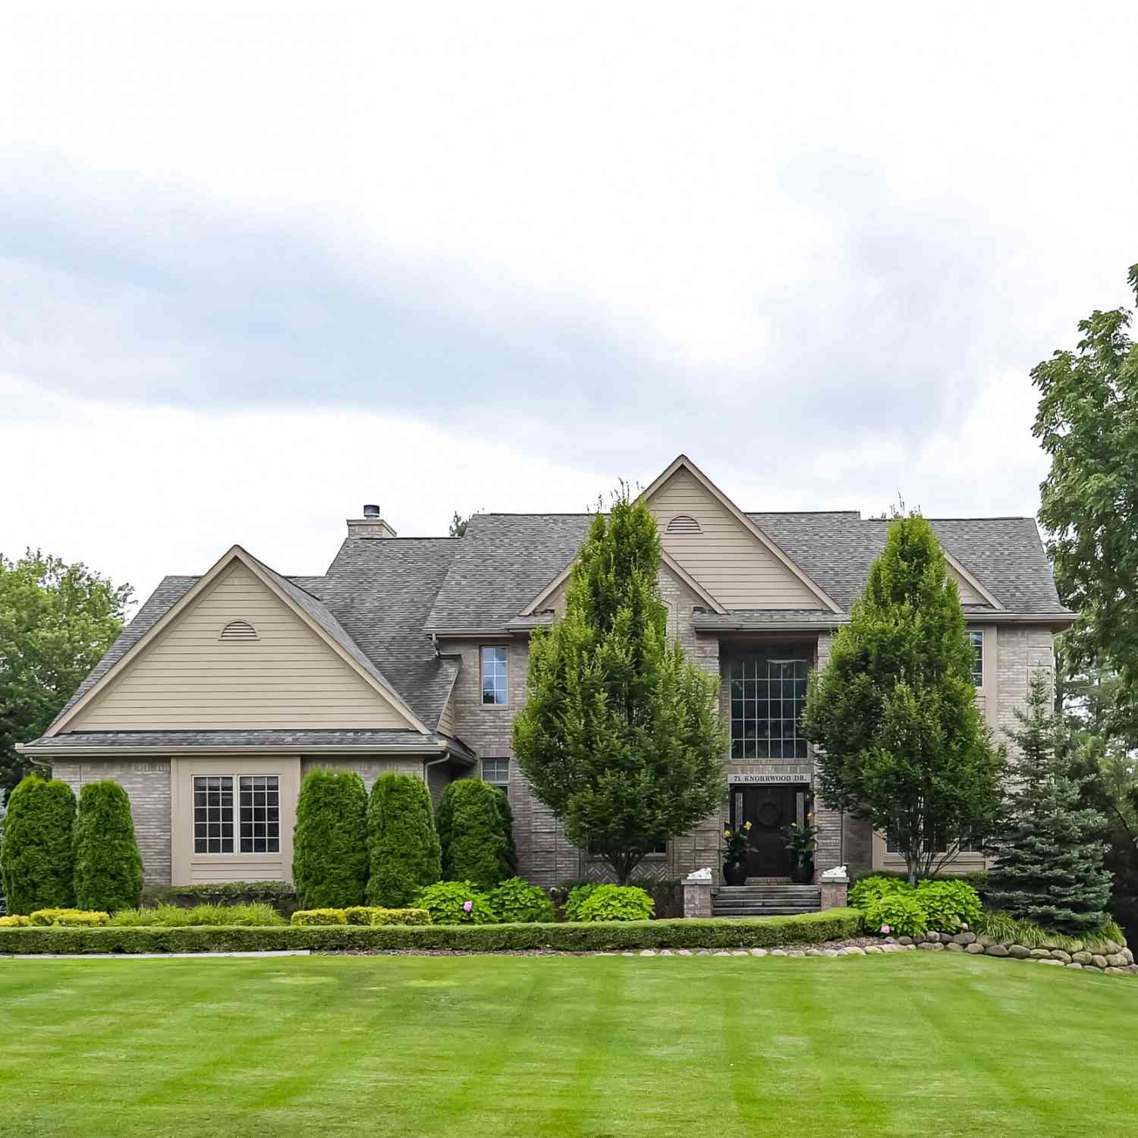
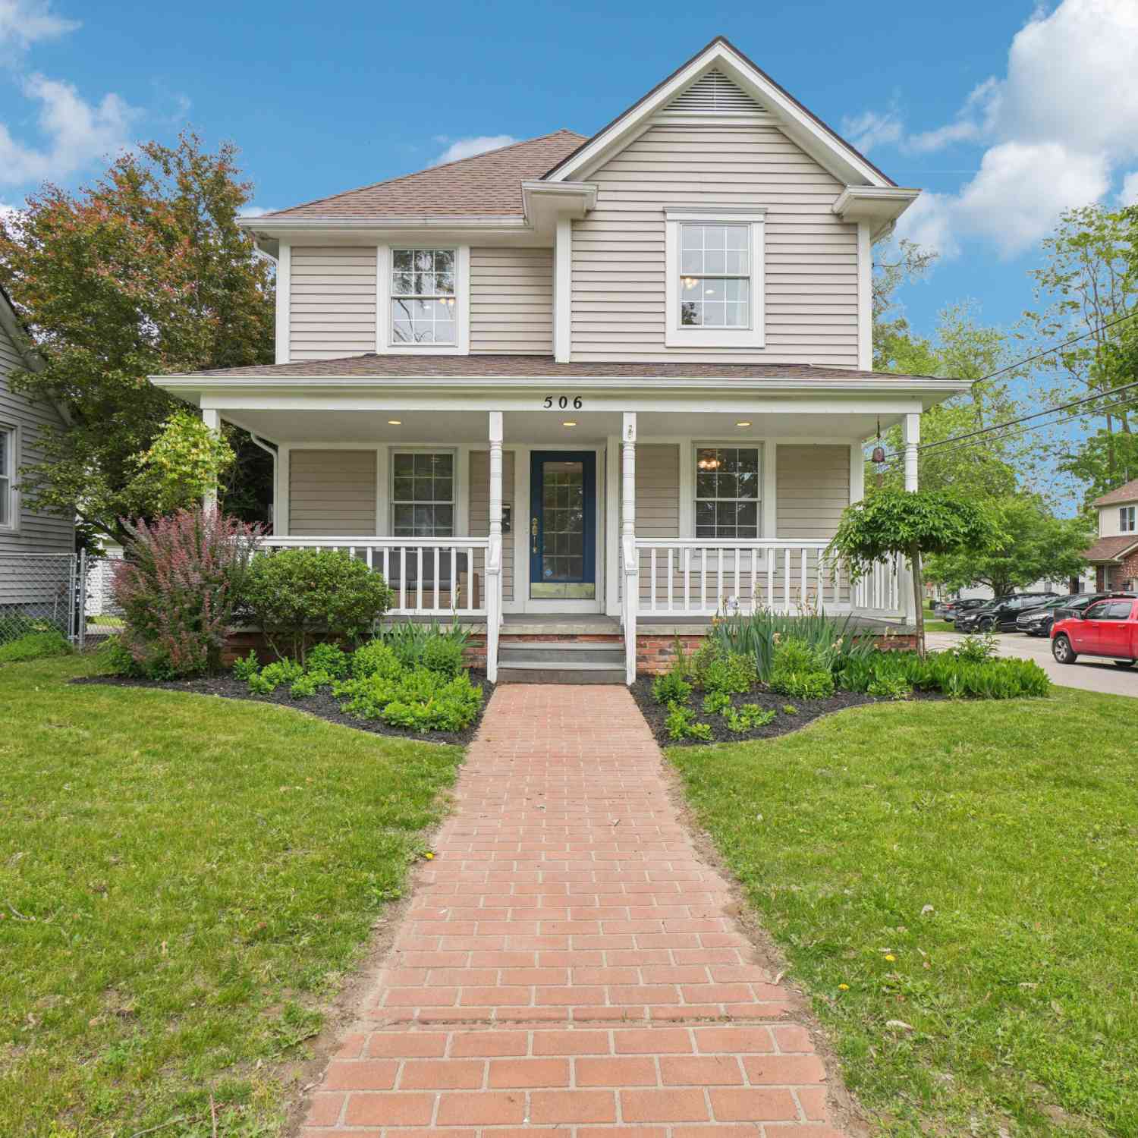
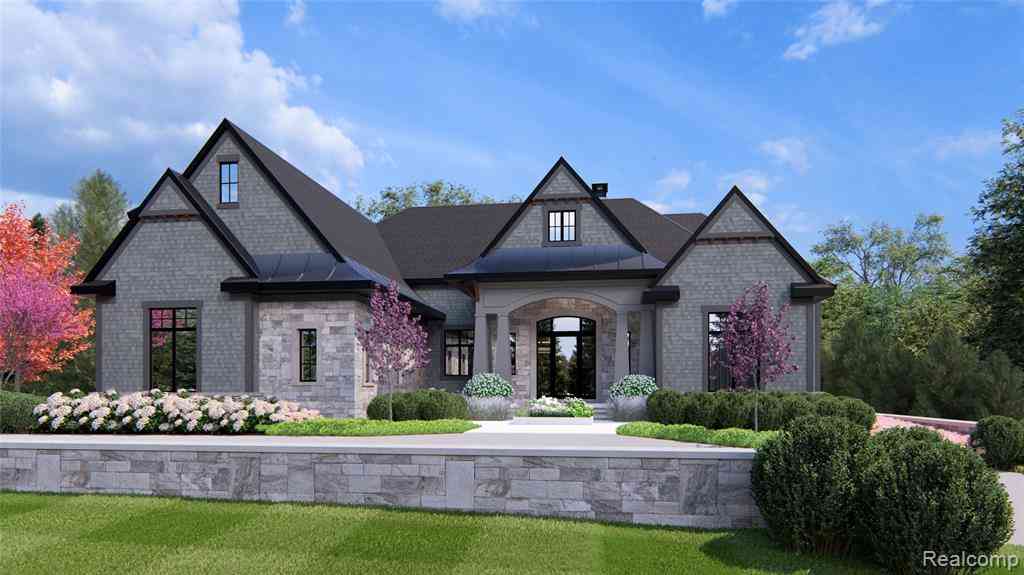
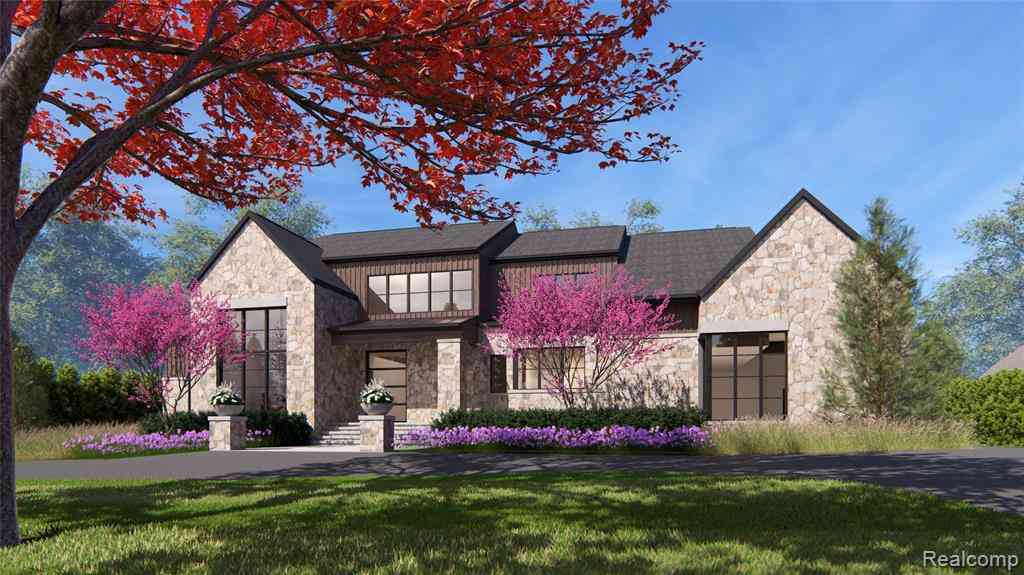

Disclosure: The accuracy of all information, regardless of source, is not guaranteed or warranted. All information should be independently verified. Any use of search facilities of data on the site, other than by a consumer looking to purchase real estate, is prohibited. IDX provided courtesy of Realcomp II Ltd., via ByOwner.com and REALCOMP, Copyright 2026 Realcomp II Ltd. Shareholders. REALTOR (R) licensed in the state of Michigan. The listing broker’s offer of compensation is made only to participants of the MLS where the listing is filed and to participants of any data share partner MLS.
ByOwner last updated this listing 08/16/2026 @ 02:17
More Cities with for Sale by Owner Homes
- Rochester Homes For Sale By Owner
- Shelby Twp Homes For Sale By Owner
- Troy Homes For Sale By Owner
- Auburn Hills Homes For Sale By Owner
- Utica Homes For Sale By Owner
- Sterling Heights Homes For Sale By Owner
- Oakland Homes For Sale By Owner
- Washington Homes For Sale By Owner
- Clawson Homes For Sale By Owner
- Birmingham Homes For Sale By Owner
- Orion Homes For Sale By Owner
- Pontiac Homes For Sale By Owner
- Macomb Homes For Sale By Owner
- Madison Heights Homes For Sale By Owner
- Lake Orion Homes For Sale By Owner
- Berkley Homes For Sale By Owner
- Bloomfield Hills Homes For Sale By Owner
- Royal Oak Homes For Sale By Owner
- Clinton Twp Homes For Sale By Owner
- Beverly Hills Homes For Sale By Owner
Homes around $397,900




Verify Your Email
Please enter the 6-digit verification code
sent to your email address.