
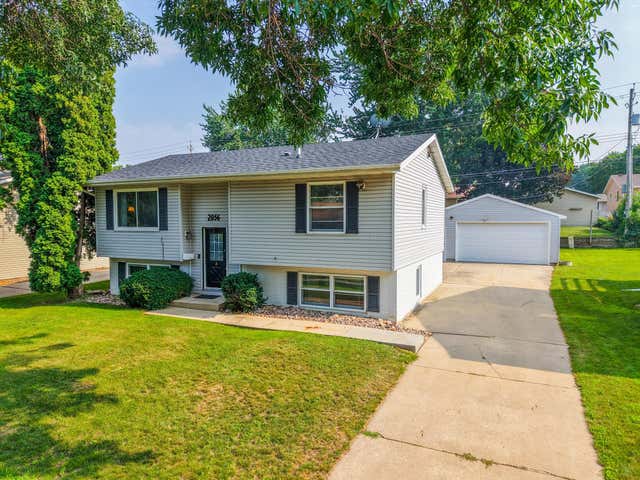
MLS: #7112296, Listed By: Gavin Hoffman, Counselor Realty of Rochester, Source:FargoMoorhead Area Association of REALTORS
2056 44th Street
Rochester, MN 55901

 5
5
Bed
 2
2
Bath
 1,809
1,809Sqft
 0.15
0.15Acre(Lot)
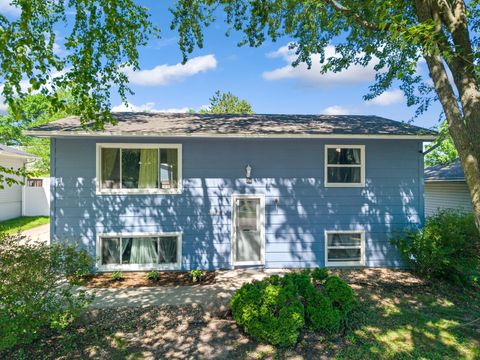
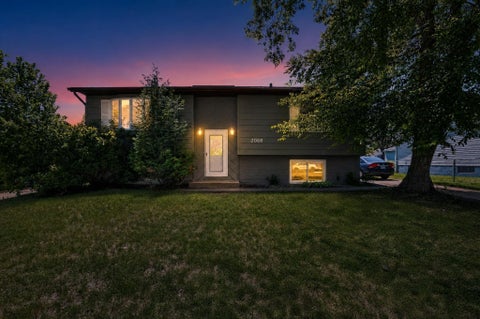
Some homes get flipped. This one got loved. Over the past year, the owners rebuilt and refined this home for their own life in it and it shows. A true fifth bedroom was added back upstairs, popcorn ceilings were banished from every room, and fresh paint, new doors, and new trim flow throughout, with brand-new carpet making the finished lower level feel soft and new underfoot. Five bedrooms, two full baths, and 1,800+ finished square feet give everyone room to spread out across two bright levels. The kitchen serves up pendant-lit bar seating and an oversized newer refrigerator with cabinetry customized to fit. The expensive surprises are already handled, too: brand-new central A/C (2026) and a newer roof mean your first years here are for living, not fixing. Out back, a rebuilt deck with sl

 Property Details
 Map
Map
 Map
Map
What's Nearby
Nearby Areas
 Features
-
Bedroom Information
Total beds: 5Bathroom Information
Total Baths: 2 Full Baths: 2Room Information
Has Basement: Yes Basement: Full, Block, Concrete -
Roofing Information
Asphalt, Shingle -
Interior Features
Ceiling Fan(s) Roof: Asphalt, Shingle Appliances: Dishwasher, Microwave, Range, Refrigerator Laundry Features: Gas Dryer Hookup, In Basement, Laundry Room, Lower Level, Washer Hookup -
Heating & Cooling
Has Heating: Yes Heating: Forced Air Has Cooling: Yes Cooling: Central Air
-
Building Information
Year Built: 1981 Building Area Total: 1854 Construction Materials: Block, Brick, Concrete, Frame, Stone Patio And Porch Features: Awning(s), Covered, Deck Private Pool: No
-
Lot Information
Lot Dimensions: 62x110 Main Square Feet: 0.15 Acres Lot Size Acres: 0.15 Lot Size Square Feet: 6534 Lot Description: Near Public TransitProperty Information
Subdivision: Western 3rd Sub Source Property Type: Residential Postal Code Plus 4: 8236 Property SubType: Single Family Residence Property Age: 45
-
Listing Price Information
Listing Price: $300000
-
Tax Information
Parcel Number: 741532024347 Tax Year: 2026 Annual Tax: $3404 Tax Legal Desc: SECT-15 TWP-107 RANGE-014 WESTERN 3RD SUB LOT-022 BLOCK-003 LOT 22 BLK 3
-
Parking Information
Garage Door OpenerGarage Information
Has Garage: Yes Garage Space: 2
-
School Information
Elementary School:Junior High School:Senior High School: John Marshall -
Location Information
Direction: From Hwy 52 take 41st St exit. Left on E Frontage Rd NW. Right on 22nd Ave NW, house on right. WaterSource: Public
How much is this property worth?
Curious about this home's true market value? Use our free Home Evaluation Tool to instantly get a personalized Comparative Market Analysis (CMA) report. Make smarter, data-driven decisions before you buy.

Nearby Home Value
| Address | Estimate | Bed | Bath | Sq. Ft | Lot Size |
|---|---|---|---|---|---|
| L3B2 MILLER Pl Nw, Rochester, MN, 55901 | $999,497 | 3 | 3 | 2,191 | 2,191 SqFt |
| L2B2 MILLER Pl Nw, Rochester, MN, 55901 | $1,194,347 | 3 | 4 | 2,950 | 2,950 SqFt |
| XXXX Miller Place, Rochester, MN, 55901 | $1,140,000 | 5 | 3 | 3,480 | 3,480 SqFt |
| 6620 Buckthorn Drive, Rochester, MN, 55901 | $3,350,000 | 4 | 4 | 5,626 | 5,626 SqFt |
| 32 10th Street, Rochester, MN, 55901 | $209,900 | 2 | 1 | 771 | 771 SqFt |
| 107 12th Street, Rochester, MN, 55901 | $254,900 | 3 | 2 | 1,988 | 1,988 SqFt |
| 105 26th Street Nw, Rochester, MN, 55901 | $384,900 | 4 | 4 | 2,454 | 2,454 SqFt |
| 2608 Tuxedo Lane, Rochester, MN, 55901 | $315,000 | 3 | 3 | 1,924 | 1,924 SqFt |
| 212 8th Street, Rochester, MN, 55901 | $182,500 | 2 | 1 | 1,088 | 1,088 SqFt |
| 2627 Westridge Lane, Rochester, MN, 55901 | $355,000 | 4 | 3 | 2,005 | 2,005 SqFt |
Similar Homes To 2056 44th Street
Nearby For Sale

The data relating to real estate for sale on this website comes in part from the Internet Data exchange (IDX) program of the FMAAR MLS. Real estate listings held by brokerage firms other than ByOwner are marked with the listing office name. IDX information is provided exclusively for consumers' personal, non-commercial use and may not be used for any purpose other than to identify prospective properties consumers may be interested in purchasing. Information deemed reliable but not guaranteed. Copyright ©2026 Fargo-Moorhead Area Association of REALTORS®. No reproduction, compilation, retransmission or distribution of this data is permitted in any manner without the express, written permission of the Fargo-Moorhead Area Association of REALTORS®.
ByOwner last updated this listing 07/22/2026 @ 01:44
More Cities with for Sale by Owner Homes
- Rochester Homes For Sale By Owner
- Oronoco Homes For Sale By Owner
- Byron Homes For Sale By Owner
- Eyota Homes For Sale By Owner
- Zumbro Falls Homes For Sale By Owner
- Kasson Homes For Sale By Owner
- Pine Island Homes For Sale By Owner
- Elgin Homes For Sale By Owner
- Mantorville Homes For Sale By Owner
- Stewartville Homes For Sale By Owner
- Mazeppa Homes For Sale By Owner
- Racine Homes For Sale By Owner
- Plainview Homes For Sale By Owner
- West Concord Homes For Sale By Owner
- Dodge Center Homes For Sale By Owner
- Zumbrota Homes For Sale By Owner
- Hayfield Homes For Sale By Owner
- Chatfield Homes For Sale By Owner
- Saint Charles Homes For Sale By Owner
- Wanamingo Homes For Sale By Owner
Homes around $300,000







Verify Your Email
Please enter the 6-digit verification code
sent to your email address.