

197 Perrydale Street
Rochester, Michigan 48306

 3
3
Bed
 1.5
1.5
Bath
 2,290
2,290Sqft
 0.64
0.64Acre(Lot)
Welcome to 197 Perrydale, an exceptional, light-filled ranch in Rochester Hills. Set on a lush 0.67-acre lot at the end of a quiet, tree-lined cul-de-sac, this property immediately impresses with custom paver walkways and beautiful, manicured landscaping. Situated in the award-winning Rochester School District, this home offers an unbeatable location close to local shopping, The Village of Rochester Hills, bustling Downtown Rochester, Fogler’s Greenhouse, Yates Cider Mill, and scenic outdoor trails at Bear Creek, Paint Creek, and Stony Creek Metropark. Inside, natural daylight pours throughout a super spacious layout featuring great-sized bedrooms with generous closet space, including a primary suite complete with a charming nook perfect for an at-home office or a personal "get ready" area


 Property Details
 Map
Map
 Map
Map
What's Nearby
Nearby Areas
 Features
-
Bedroom Information
Total Bedrooms: 3Bathroom Information
Total Baths: 1.5 Full Baths: 1 Half Baths: 1 -
Room Information
Total Rooms: 10 Porches: Deck,Patio,EnclosedInterior Features
Security Alarm (owned) Basement Description: Finished,Walk-Out Access Fireplace: Yes Appliances: Dishwasher,Double Oven,Dryer,Free-Standing Refrigerator,Gas Cooktop,Range Hood,Washer -
Heating & Cooling
Cooling: Ceiling Fan(s),Central Air Heating: Forced Air Heating Fuel: Natural GasFireplace
Family Room,Living RoomWater Heater
Natural Gas
-
Building Information
Year Built: 1962 Building Stories: 1 Story Fireplace: Family Room,Living Room Foundation/Basement: Basement Architecture: Ranch -
Exterior Features
Pool - Above Ground Construction: Brick -
Utility Features
Sewer: Sewer (Sewer-Sanitary) -
Water
Public (Municipal) Water Heat: Natural Gas
-
Lot Information
Lot Size: 0.64 Lot Dimensions: 142X197 Lot Features: Dead End Street Frontage Feet: 142 -
Property Information
SQ ft: 2290 Subdivision: Perrydale Financing: Cash,Conventional,FHA,VA
-
Listing Price Information
Original List Price: $479,900 -
Listing Information
Possession: Negotiable Legal Description: T3N, R11E, SEC 3 PERRYDALE SUB LOT 12
-
Tax Information
Annual Tax: $5,998 Parcel Number: 1503276002 -
Possession
Negotiable -
Legal Information
Legal Description: Section: T3N, R11E, SEC 3 PERRYDALE SUB LOT 12
-
Parking Information
Has Garage: Yes Garage Size: 2.5 Car Garage Description: Electricity,Side Entrance,Attached,Oversized -
Multi-Unit Information
Road Frontage: Cul-De-Sac
-
School Information
School District: Rochester -
Fire Place Information
Fire Place: Yes Fire Place Location: Family Room,Living Room Fire Place Type: Natural -
Utility Information
Water: Public (Municipal) Sewer: Sewer (Sewer-Sanitary)
How much is this property worth?
Curious about this home's true market value? Use our free Home Evaluation Tool to instantly get a personalized Comparative Market Analysis (CMA) report. Make smarter, data-driven decisions before you buy.

Nearby Home Value
| Address | Estimate | Bed | Bath | Sq. Ft | Lot Size |
|---|---|---|---|---|---|
| 2611 Quail Run Street , Rochester, MI, 48306 | $400,000 | 4 | 2 | 1,560 | 1,560 SqFt |
| 5685 Paint Valley Drive , Rochester, MI, 48306 | $1,800,000 | 4 | 4 | 3,100 | 3,100 SqFt |
| 5250 Orchard Ridge Drive , Rochester, MI, 48306 | $5,990,000 | 6 | 8.5 | 9,172 | 9,172 SqFt |
| 4838 Pinecrest Court , Rochester, MI, 48306 | $3,200,000 | 4 | 5.5 | 5,207 | 5,207 SqFt |
| 864 Pine Needle Trail , Rochester, MI, 48306 | $1,745,000 | 4 | 3.5 | 4,623 | 4,623 SqFt |
| 4805 Woodland Hills Dri.., Rochester, MI, 48306 | $1,690,000 | 3 | 3.5 | 3,300 | 3,300 SqFt |
| 340 Whims Lane , Rochester, MI, 48306 | $625,000 | 3 | 2.5 | 2,687 | 2,687 SqFt |
| 2475 Creekside Court , Rochester, MI, 48306 | $3,799,780 | 5 | 5.5 | 4,621 | 4,621 SqFt |
| 4650 Gatehouse Court , Rochester, MI, 48306 | $2,849,900 | 4 | 5.5 | 6,712 | 6,712 SqFt |
| 1494 Highpoint , Rochester, MI, 48306 | $1,650,000 | 5 | 5.5 | 6,603 | 6,603 SqFt |
Similar Homes To 197 Perrydale Street
Nearby For Sale
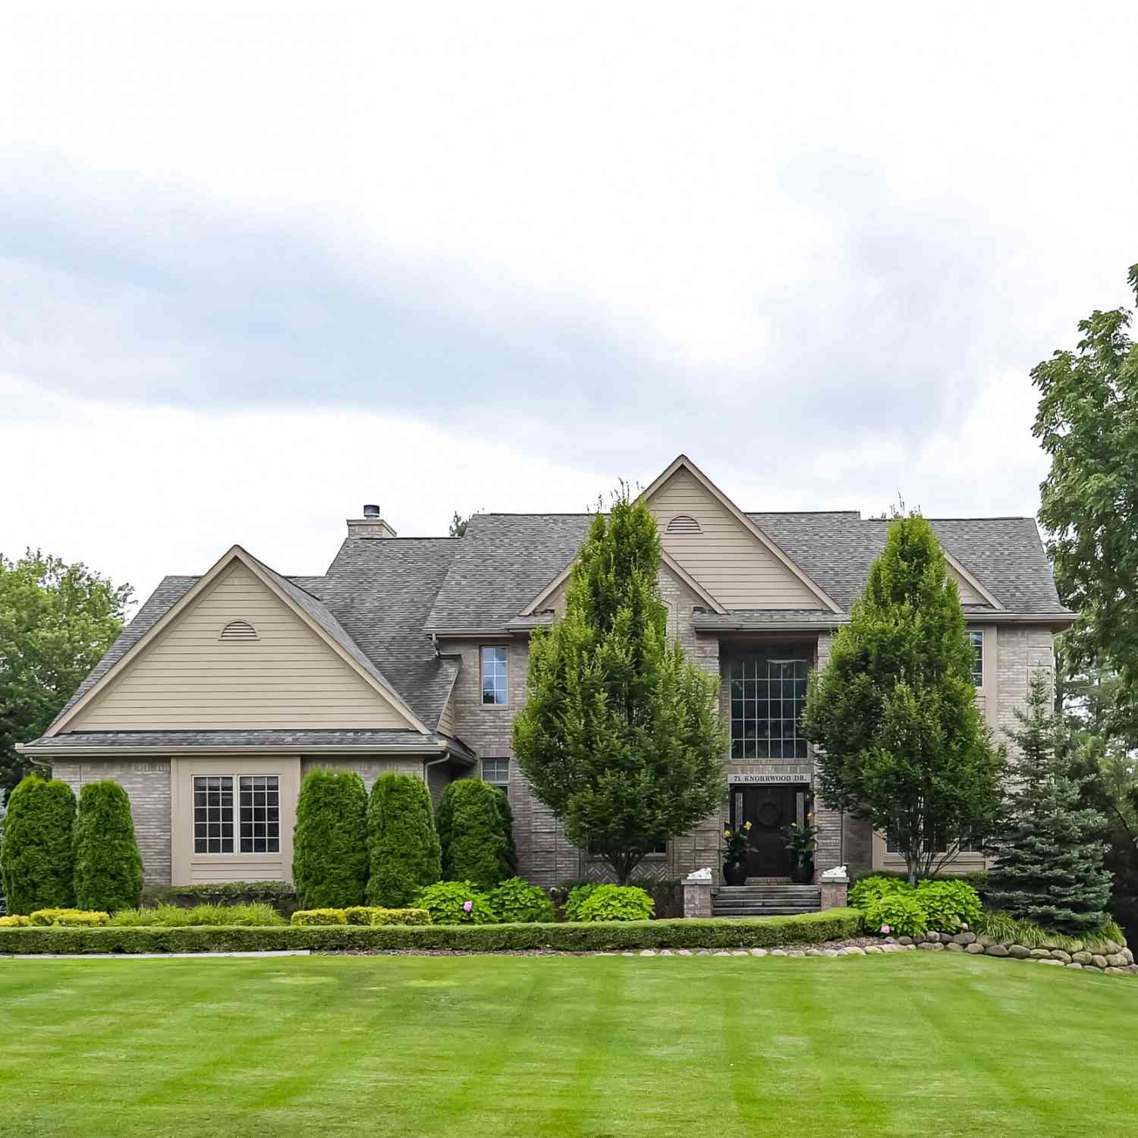
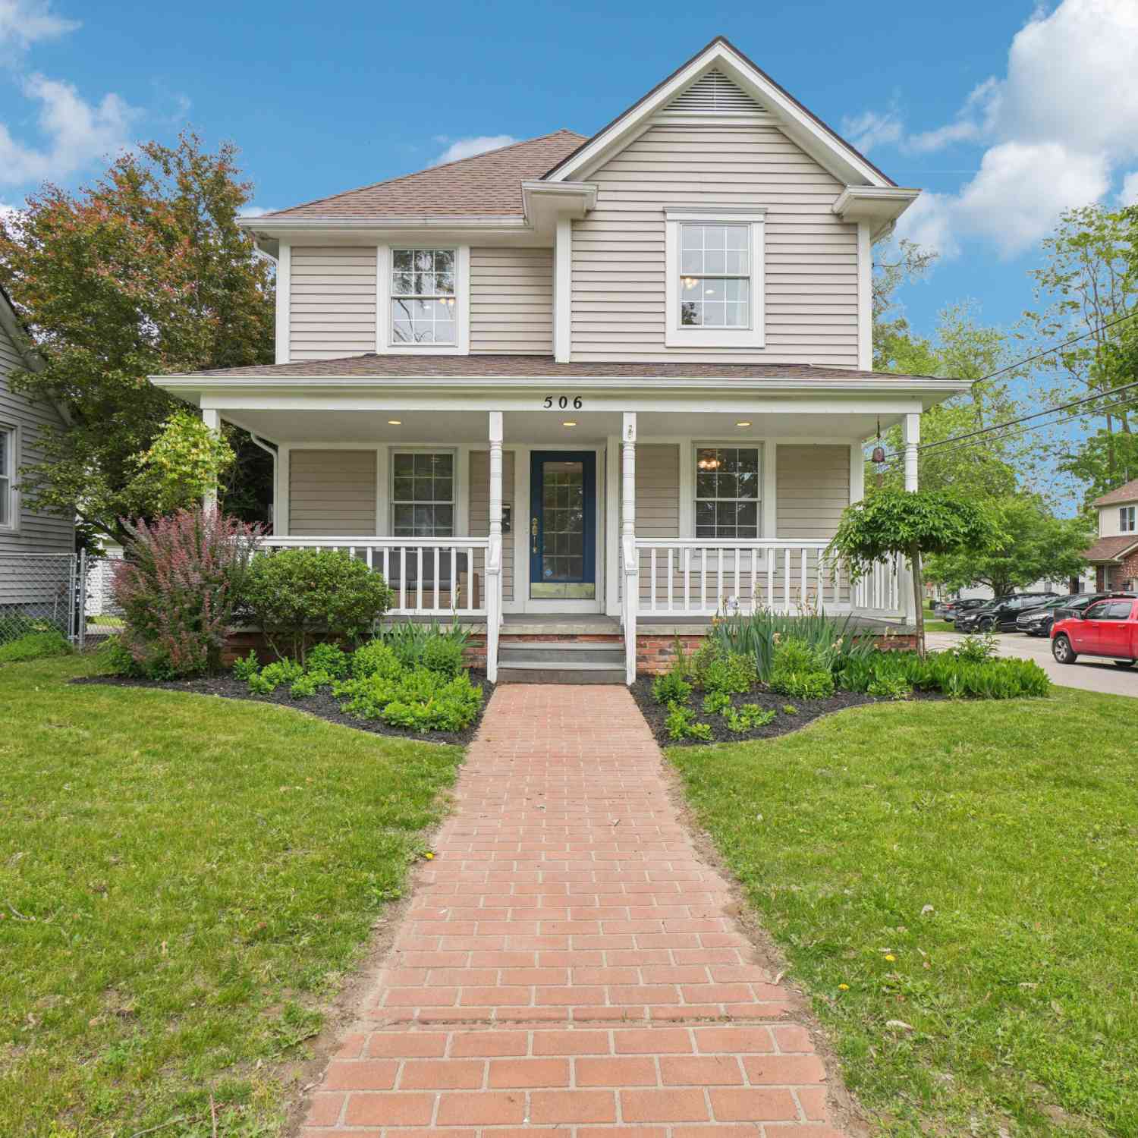
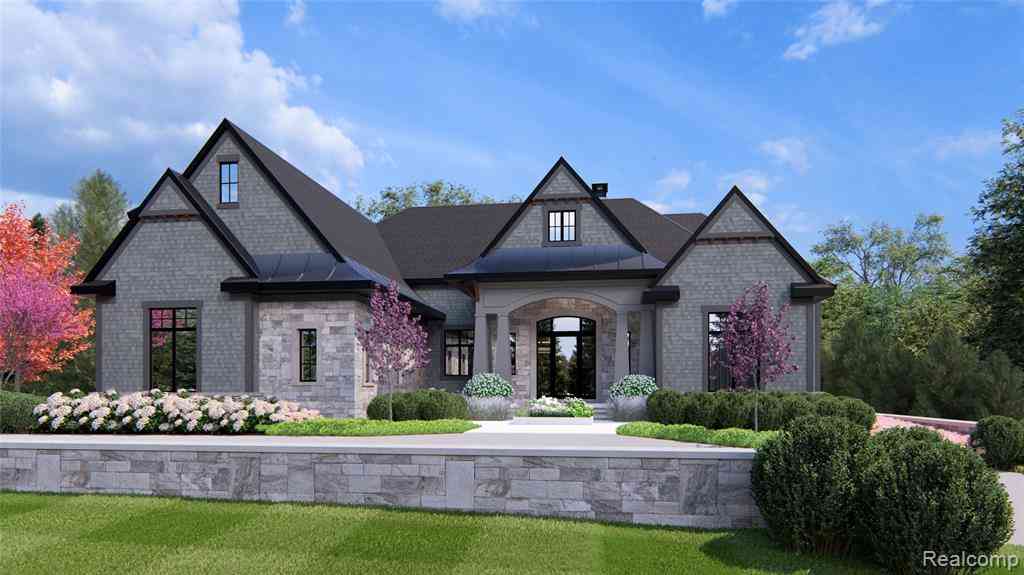
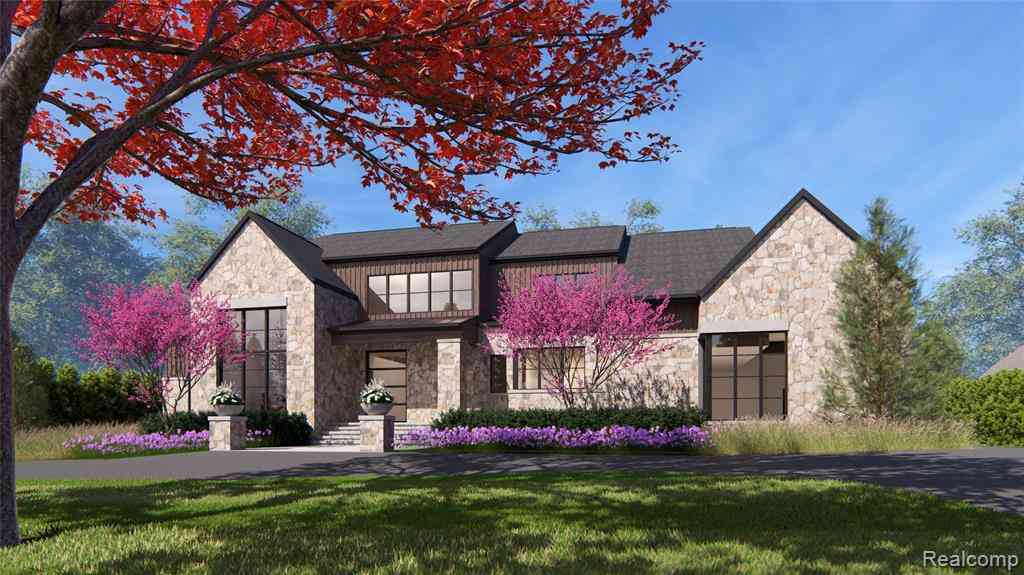

Disclosure: The accuracy of all information, regardless of source, is not guaranteed or warranted. All information should be independently verified. Any use of search facilities of data on the site, other than by a consumer looking to purchase real estate, is prohibited. IDX provided courtesy of Realcomp II Ltd., via ByOwner.com and REALCOMP, Copyright 2026 Realcomp II Ltd. Shareholders. REALTOR (R) licensed in the state of Michigan. The listing broker’s offer of compensation is made only to participants of the MLS where the listing is filed and to participants of any data share partner MLS.
ByOwner last updated this listing 08/16/2026 @ 00:24
More Cities with for Sale by Owner Homes
- Rochester Homes For Sale By Owner
- Shelby Twp Homes For Sale By Owner
- Troy Homes For Sale By Owner
- Auburn Hills Homes For Sale By Owner
- Utica Homes For Sale By Owner
- Sterling Heights Homes For Sale By Owner
- Oakland Homes For Sale By Owner
- Washington Homes For Sale By Owner
- Clawson Homes For Sale By Owner
- Birmingham Homes For Sale By Owner
- Orion Homes For Sale By Owner
- Pontiac Homes For Sale By Owner
- Macomb Homes For Sale By Owner
- Madison Heights Homes For Sale By Owner
- Lake Orion Homes For Sale By Owner
- Berkley Homes For Sale By Owner
- Bloomfield Hills Homes For Sale By Owner
- Royal Oak Homes For Sale By Owner
- Clinton Twp Homes For Sale By Owner
- Beverly Hills Homes For Sale By Owner
Homes around $479,900




Verify Your Email
Please enter the 6-digit verification code
sent to your email address.