

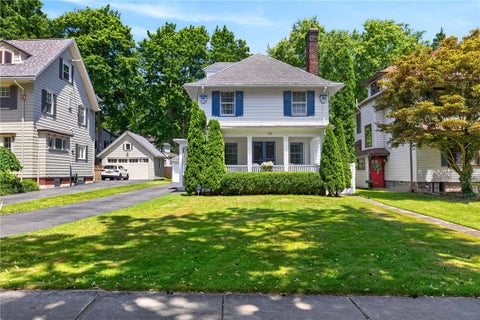
123 Nunda Blvd Blvd
Rochester, NY 14610

 4
4
Bed
 2
2
Bath
 1,975
1,975Sqft
 0.15
0.15Acre(Lot)
Set in the premier Cobbs Hill enclave, this move-in ready home boasts abundant Pre-war Era character and details throughout. Only steps from the 100 acre sanctuary of Washington Grove. A convenient outdoor lifestyle and recreation are at your doorstep with extensive sidewalks and nature trails, Cobbs Hill Park, and many local amenities! The Main Level flows through well-proportioned rooms, including an inviting Front Parlor with gas fireplace and French doors to a classic, screened side porch; Kitchen with peninsula and breakfast bar that opens to an eating area; and a spacious Family room with natural wood wainscoting, wood-burning stove, large windows with bench seating, and access to the rear yard and garden. Adjacent to the kitchen is a Dining room with built-ins, offering a more for

 Property Details
 Map
Map
 Map
Map
What's Nearby
Nearby Areas
 Features
-
Bedroom Information
Total beds: 4Bathroom Information
Total Baths: 2 Full Baths: 2Room Information
Rooms Total: 10 Has Basement: Yes Basement: Full, Partially Finished -
Flooring Information
Hardwood, Tile, Varies -
Roofing Information
Shingle -
Interior Features
Breakfast Bar, Ceiling Fan(s), Cathedral Ceiling(s), Entrance Foyer, Pantry, Natural Woodwork Roof: Shingle Appliances: Dryer, Dishwasher, Disposal, Gas Oven, Gas Range, Gas Water Heater, Refrigerator, Washer, Water Heater Laundry Features: In Basement Window Features: Insulated Windows, Drapes, Window Treatments, Window Coverings -
Heating & Cooling
Has Heating: Yes Heating: Forced Air, Natural Gas Has Cooling: Yes Cooling: Ceiling Fan(s), Central Air
-
Building Information
Year Built: 1921 Building Area Total: 1975 Construction Materials: Stucco Patio And Porch Features: Patio, Porch, Screened Private Pool: No -
Exterior Features
Exterior Features: Private Yard
-
Lot Information
Lot Dimensions: 50X135 Main Square Feet: 0.15 Acres Lot Size Acres: 0.15 Lot Description: Other, Near Public Transit, Rectangular Lot, See RemarksProperty Information
Subdivision: Brighton Terrace Source Property Type: Residential Property SubType: Single Family Residence Property Age: 105
-
Listing Price Information
Listing Price: $525000 Cash, Conventional
-
Tax Information
Parcel Number: 261400-122-720-0001-040-000-0000 Annual Tax: $9244
-
Parking Information
Detached, Garage, Garage Door Opener, Shared Driveway, PavedGarage Information
Has Garage: Yes Garage Space: 2
-
Utility Information
Cable Available, Electricity Connected, Sewer Connected, Water Connected -
Location Information
Direction: Winton Rd to Nunda Blvd to #123 WaterSource: Public Security Features: Security System Owned
How much is this property worth?
Curious about this home's true market value? Use our free Home Evaluation Tool to instantly get a personalized Comparative Market Analysis (CMA) report. Make smarter, data-driven decisions before you buy.

Nearby Home Value
| Address | Estimate | Bed | Bath | Sq. Ft | Lot Size |
|---|---|---|---|---|---|
| 240 Yarmouth Road, Rochester, NY, 14610 | $299,900 | 3 | 2 | 1,345 | 1,345 SqFt |
| 138 Dorchester Road, Rochester, NY, 14610 | $429,900 | 4 | 3 | 2,092 | 2,092 SqFt |
| 26 Morven Road, Rochester, NY, 14610 | $299,900 | 5 | 2 | 1,717 | 1,717 SqFt |
| 380 Hillside Avenue, Rochester, NY, 14610 | $364,900 | 3 | 2 | 1,722 | 1,722 SqFt |
| 2 Nursery Street, Rochester, NY, 14610 | $329,900 | 3 | 2 | 1,717 | 1,717 SqFt |
| 44 Colby Street, Rochester, NY, 14610 | $325,000 | 3 | 2 | 2,132 | 2,132 SqFt |
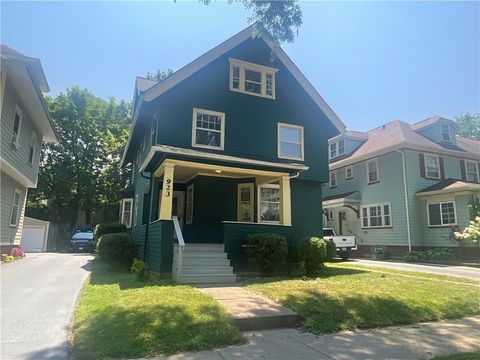
| 923 Harvard Street, Rochester, NY, 14610 | $424,900 | 6 | 3 | 2,590 | 2,590 SqFt |
Similar Homes To 123 Nunda Blvd Blvd
Nearby For Sale
The data relating to real estate for sale on this website comes in part from the Internet Data exchange (IDX) program of the New York State Alliance MLS. IDX information is provided exclusively for consumers' personal, non-commercial use and may not be used for any purpose other than to identify prospective properties consumers may be interested in purchasing. Real estate listings held by brokerage firms other than ByOwner, are indicated by detailed information about them such as the name of the listing firms. All information deemed reliable but not guaranteed and should be independently verified. All properties are subject to prior sale, change or withdrawal. Neither the listing broker(s) nor ByOwner shall be responsible for any typographical errors, misinformation, misprints, and shall be held totally harmless. Copyright ©2026 New York State Alliance and participating MLS's - CNYIS, UNYREIS and WNYREIS. All Rights Reserved.
ByOwner last updated this listing 07/22/2026 @ 19:40
More Cities with for Sale by Owner Homes
- Rochester Homes For Sale By Owner
- Brighton Homes For Sale By Owner
- Irondequoit Homes For Sale By Owner
- Gates Homes For Sale By Owner
- East Rochester Homes For Sale By Owner
- Greece Homes For Sale By Owner
- Penfield Homes For Sale By Owner
- Webster Homes For Sale By Owner
- Henrietta Homes For Sale By Owner
- Pittsford Homes For Sale By Owner
- Rush Homes For Sale By Owner
- Mendon Homes For Sale By Owner
- Macedon Homes For Sale By Owner
- Ontario Homes For Sale By Owner
- Victor Homes For Sale By Owner
- Walworth Homes For Sale By Owner
- Clarkson Homes For Sale By Owner
- West Bloomfield Homes For Sale By Owner
- Hamlin Homes For Sale By Owner
- Lima Homes For Sale By Owner
Homes around $525,000







Verify Your Email
Please enter the 6-digit verification code
sent to your email address.